Sold
1082 Rue Bérubé
Sherbrooke (Brompton/Rock Forest/Saint-Élie/Deauville), Rock Forest, J1N1B6
Two or more storey | MLS: 22182558
4
2
191.6 MC
2022
Frontage 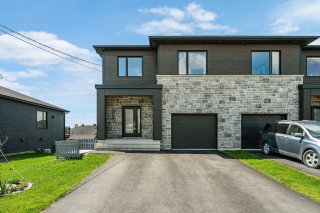 Frontage
 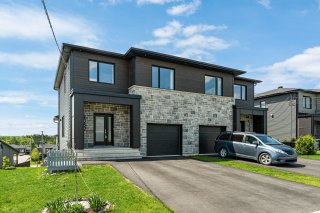 Frontage
 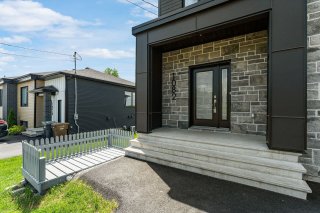 Hallway
 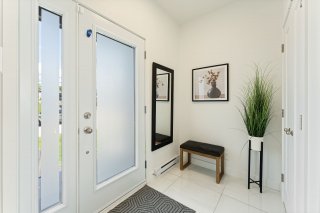 Hallway
 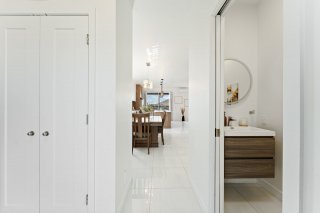 Washroom
 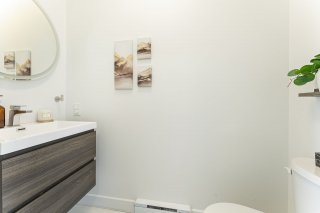 Dining room
 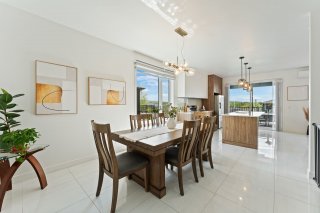 Dining room
 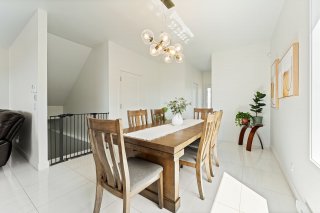 Dining room
 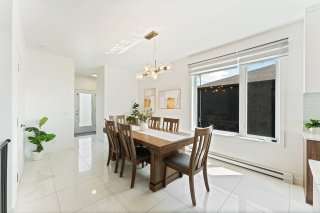 Kitchen
 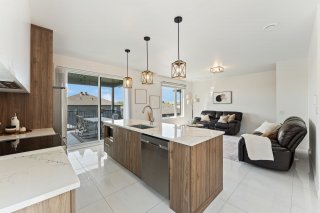 Kitchen
 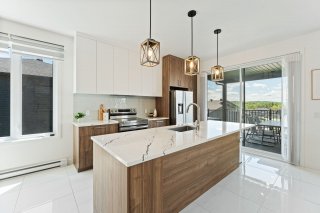 Kitchen
 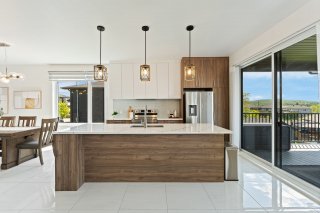 Kitchen
 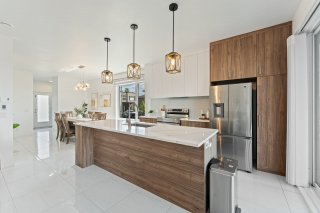 Kitchen
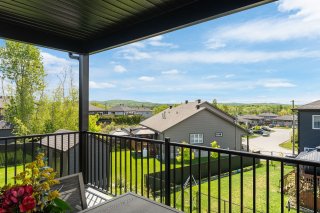
 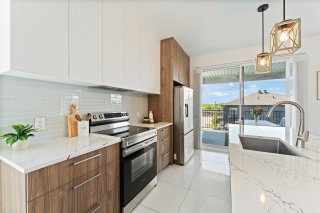 Balcony
 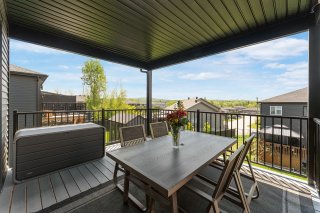 Balcony
 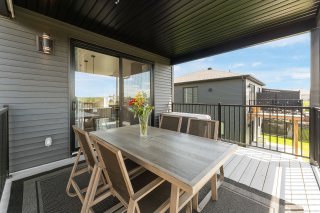 Balcony
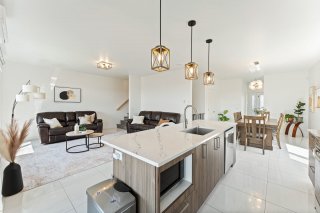
  Kitchen
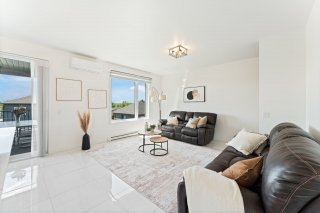
  Living room
  Living room
 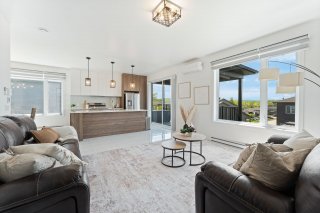 Living room
 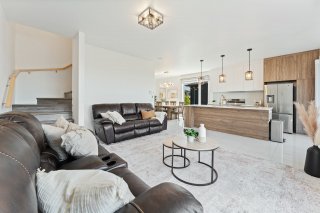 Staircase
 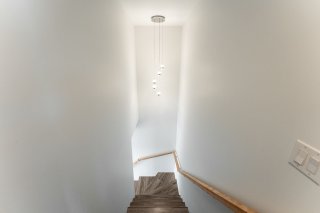 Primary bedroom
 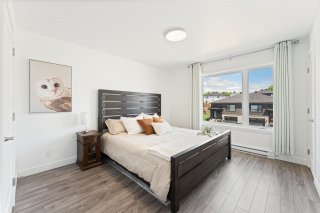 Primary bedroom
 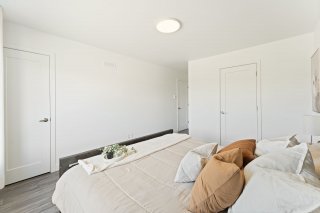 Bedroom
 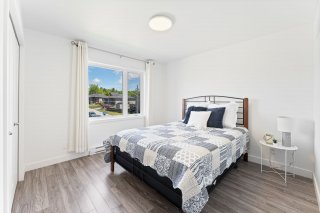 Bathroom
 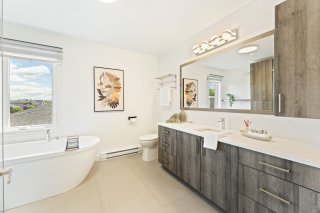 Bathroom
 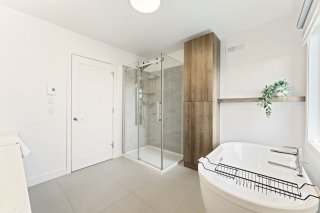 Bathroom
 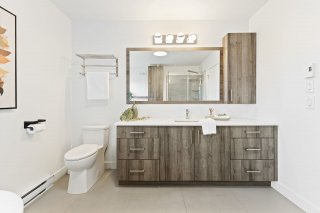 Bedroom
 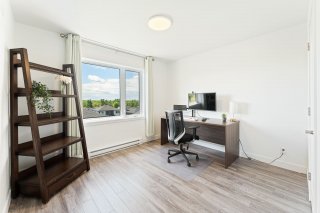 Bedroom
 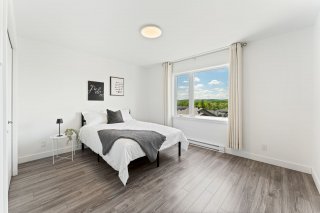 Bedroom
 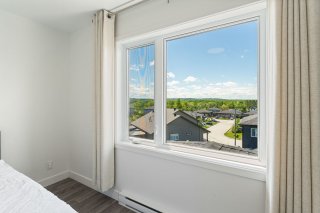 Bedroom
 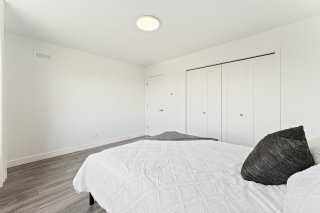 Living room
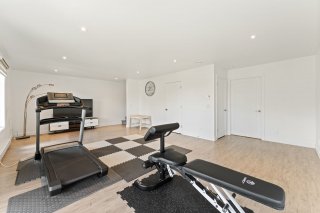
 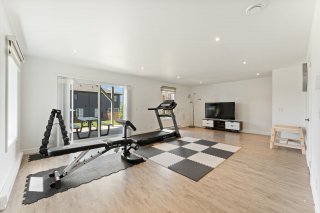 Living room
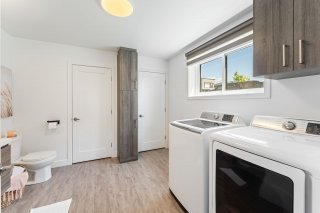
  Bathroom
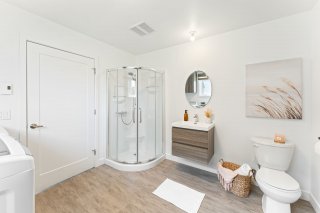
  Bathroom
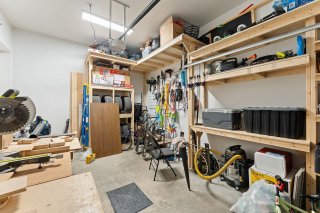
  Garage
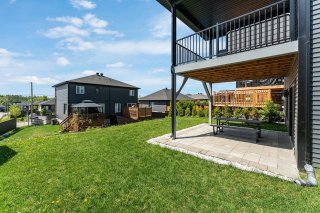
  Land/Lot
  Land/Lot
 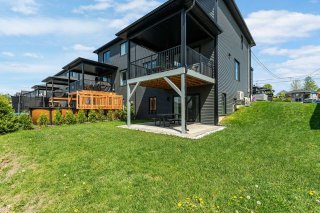 Exterior
 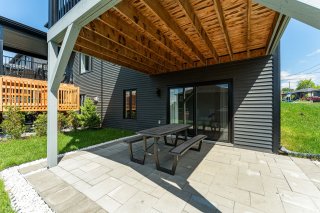 Land/Lot
 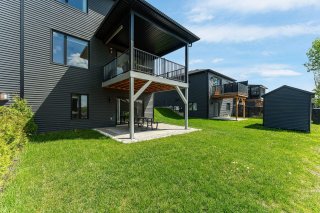 Aerial photo
 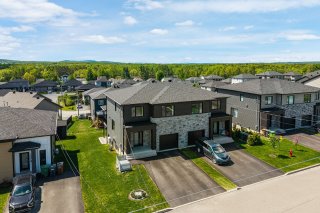 Aerial photo
 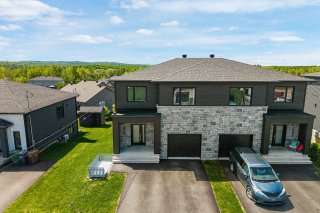 Aerial photo
 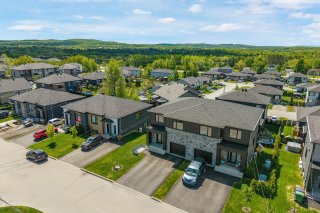 Aerial photo
 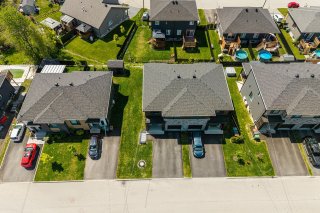 Aerial photo
 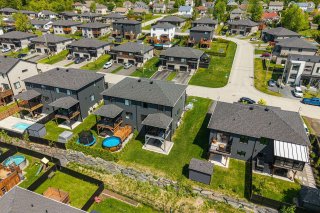 Aerial photo
 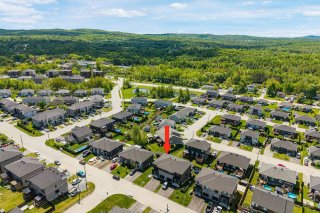 Aerial photo
 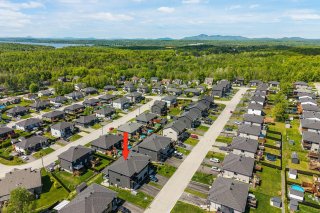 Aerial photo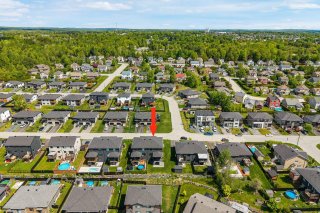
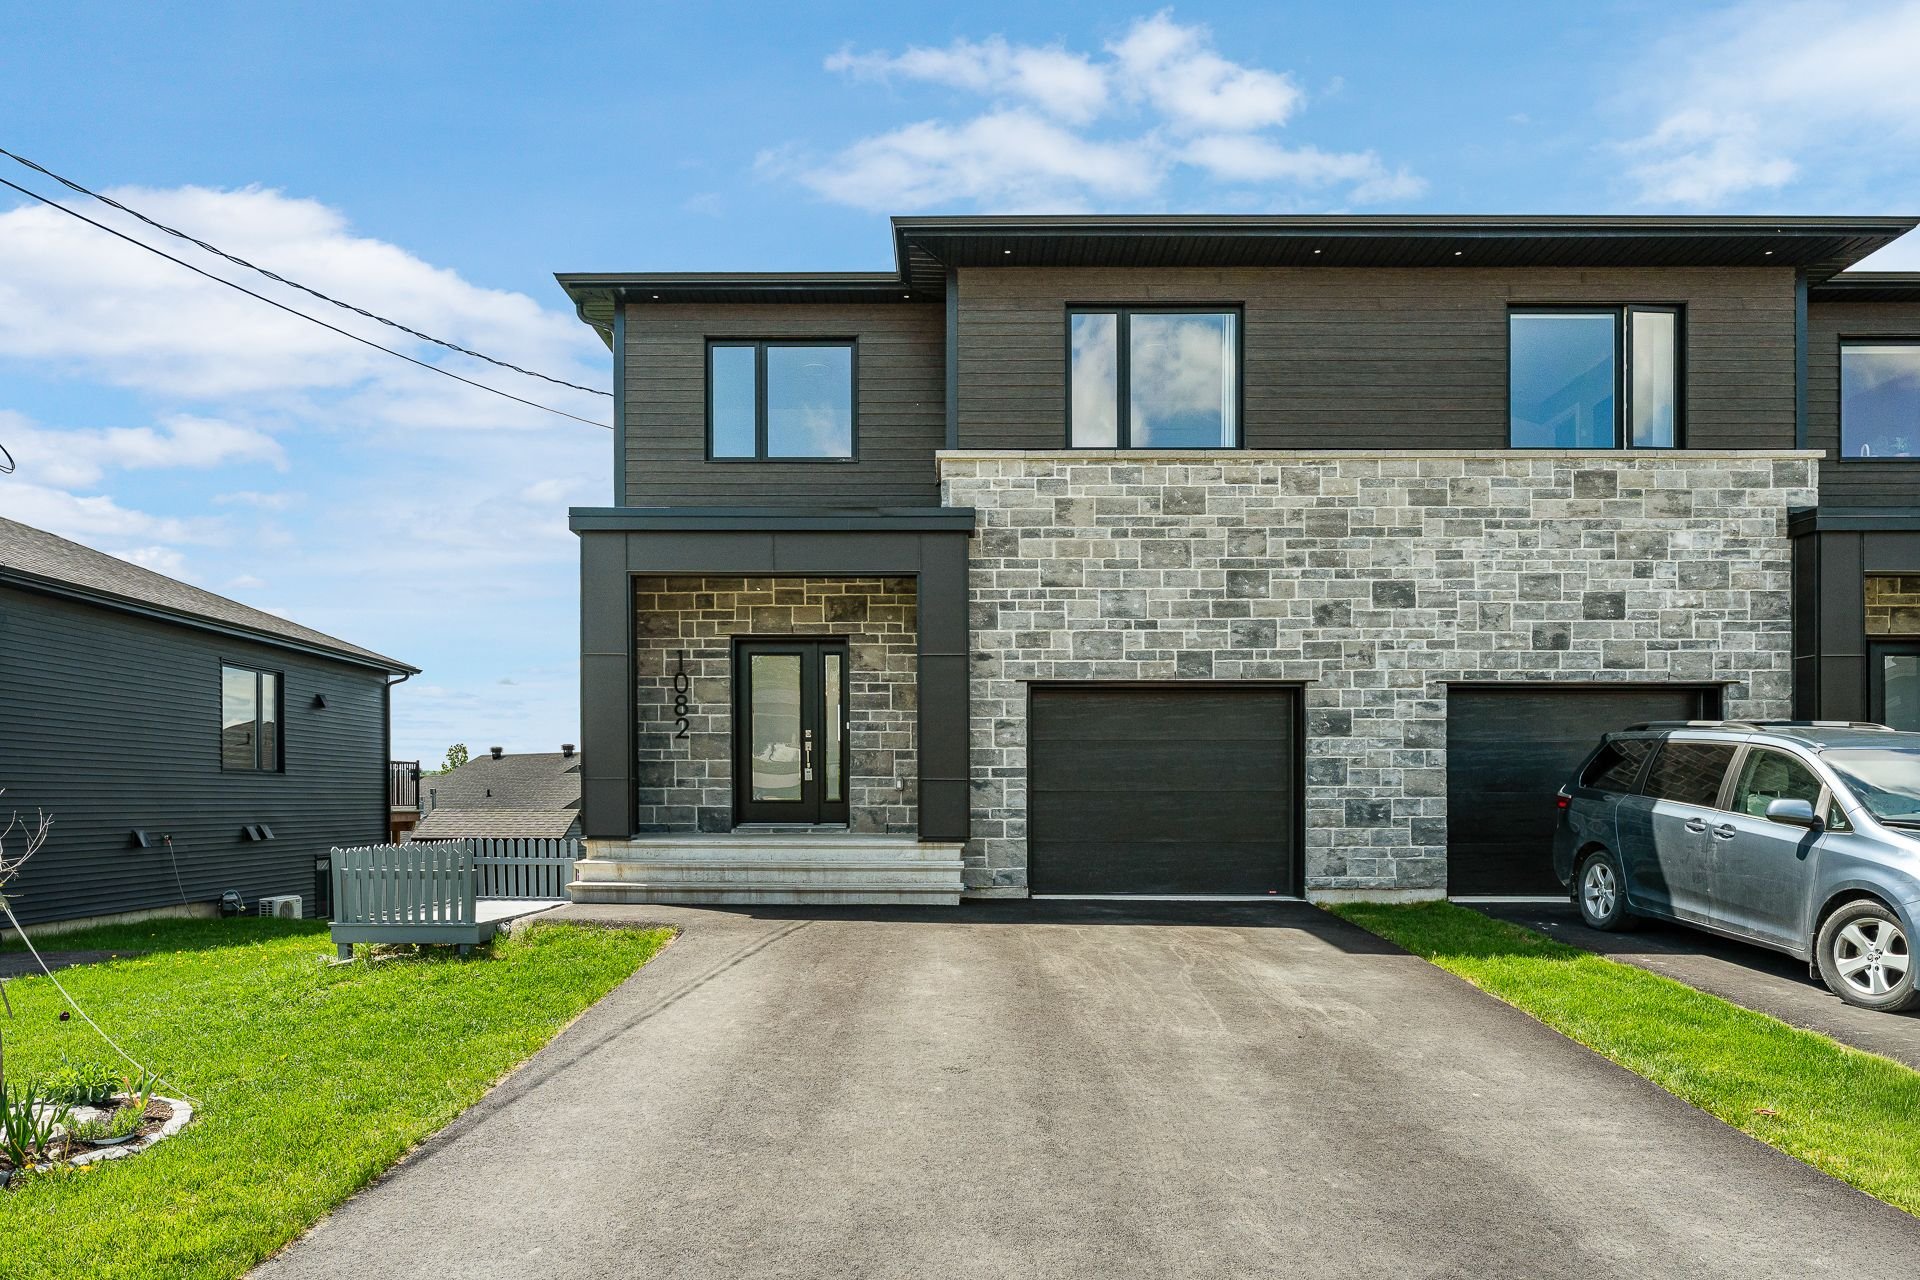 Frontage
 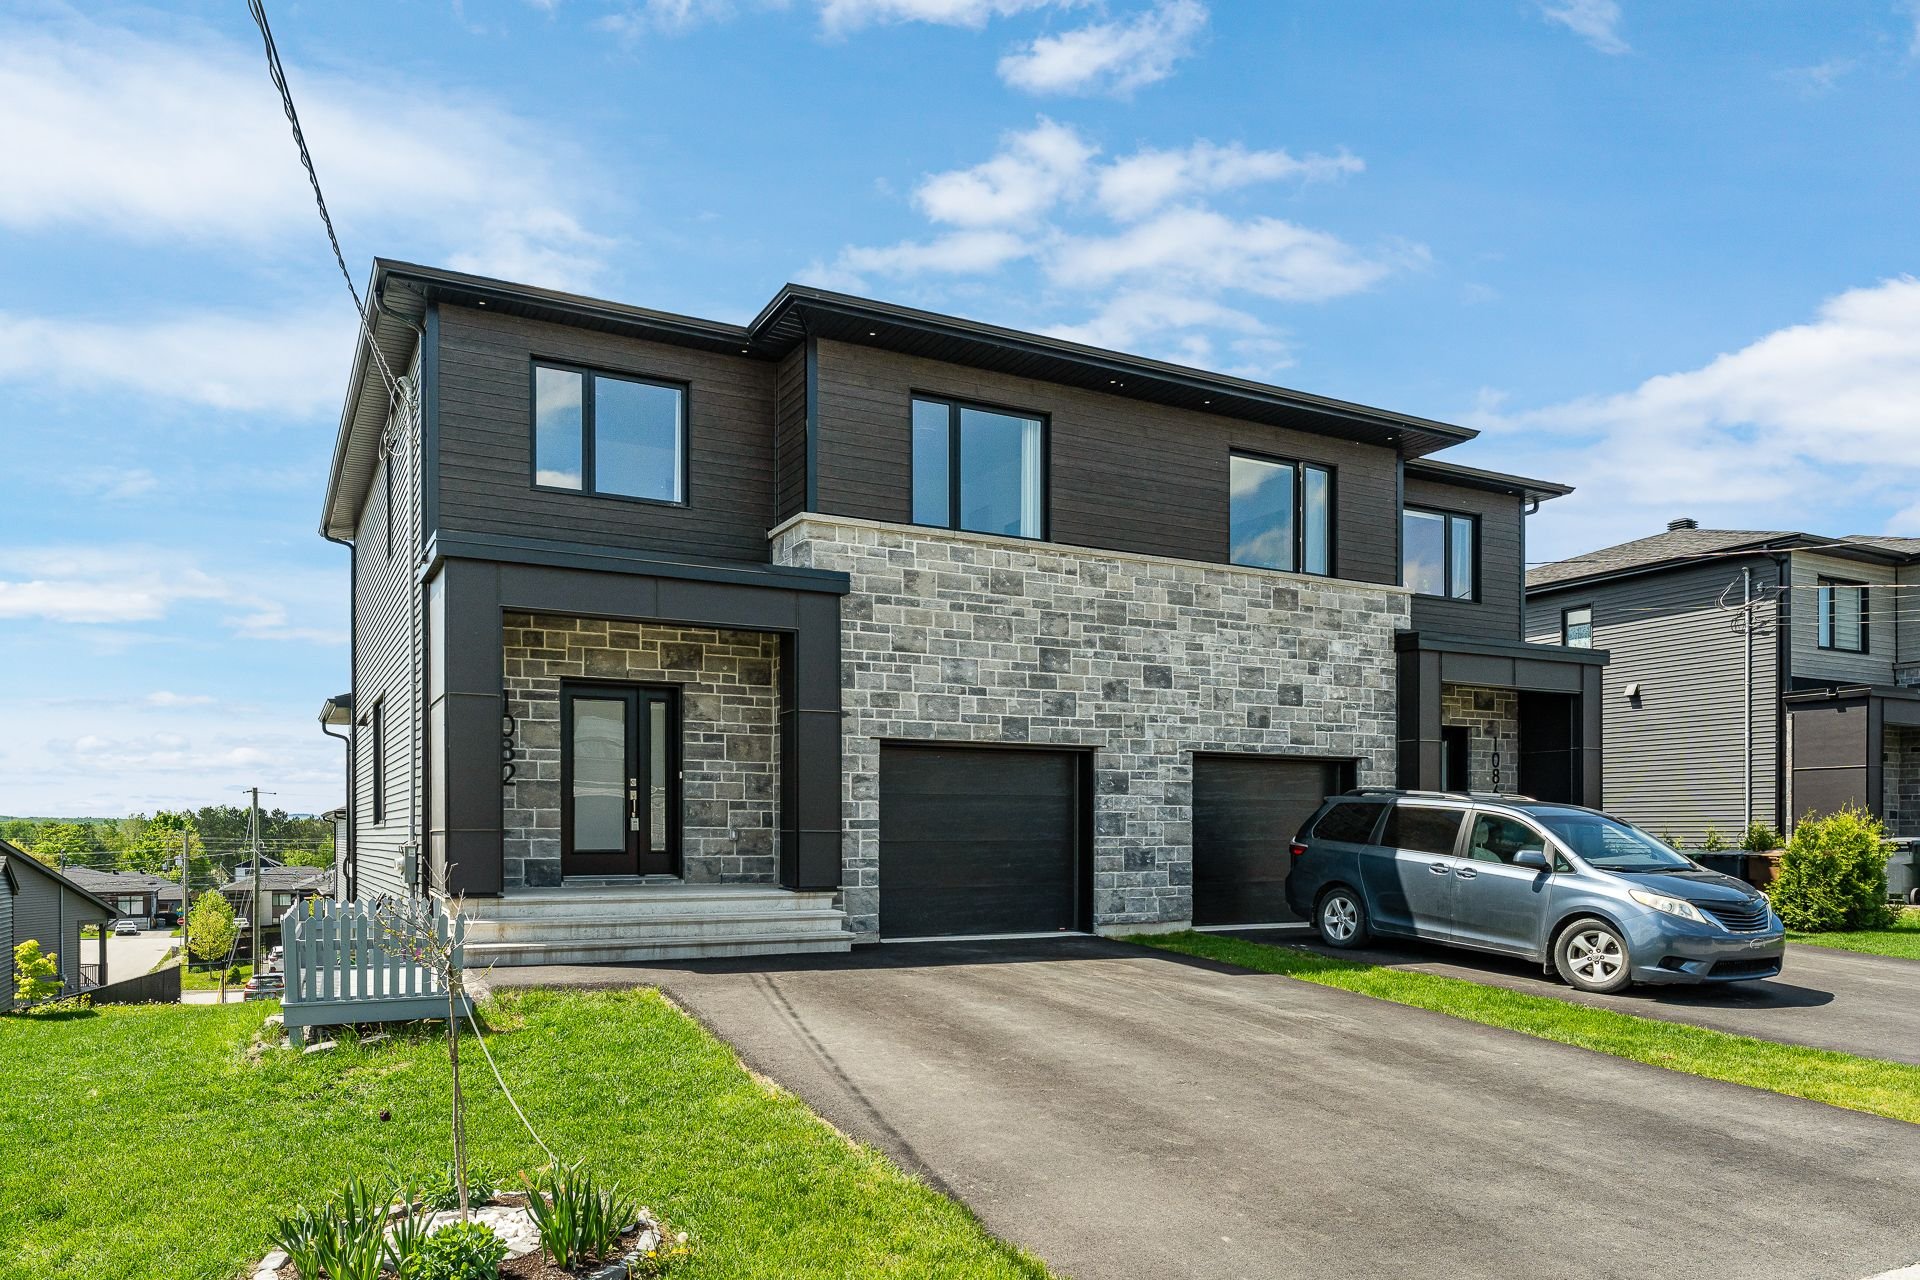 Frontage
 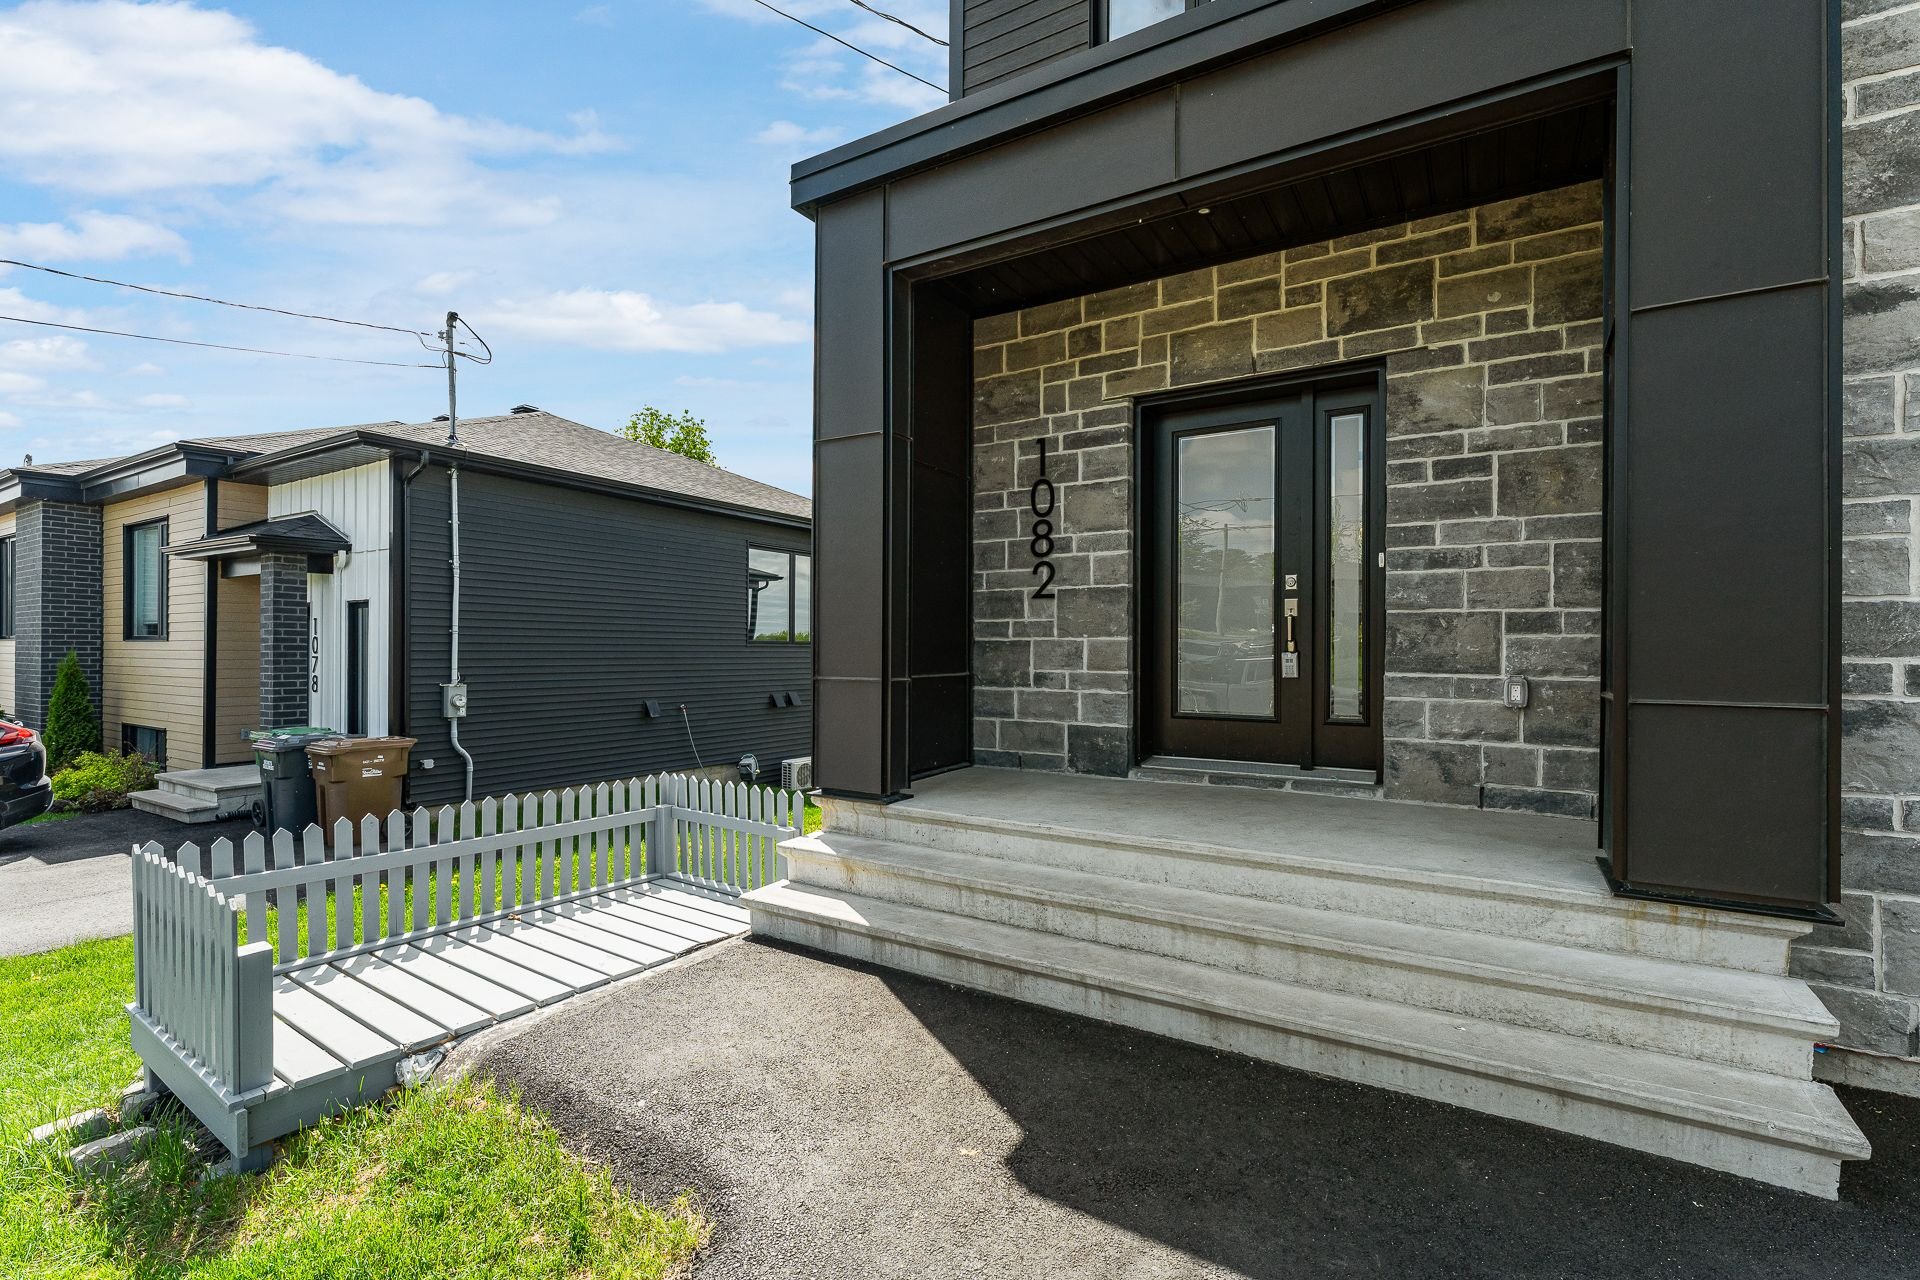 Hallway
 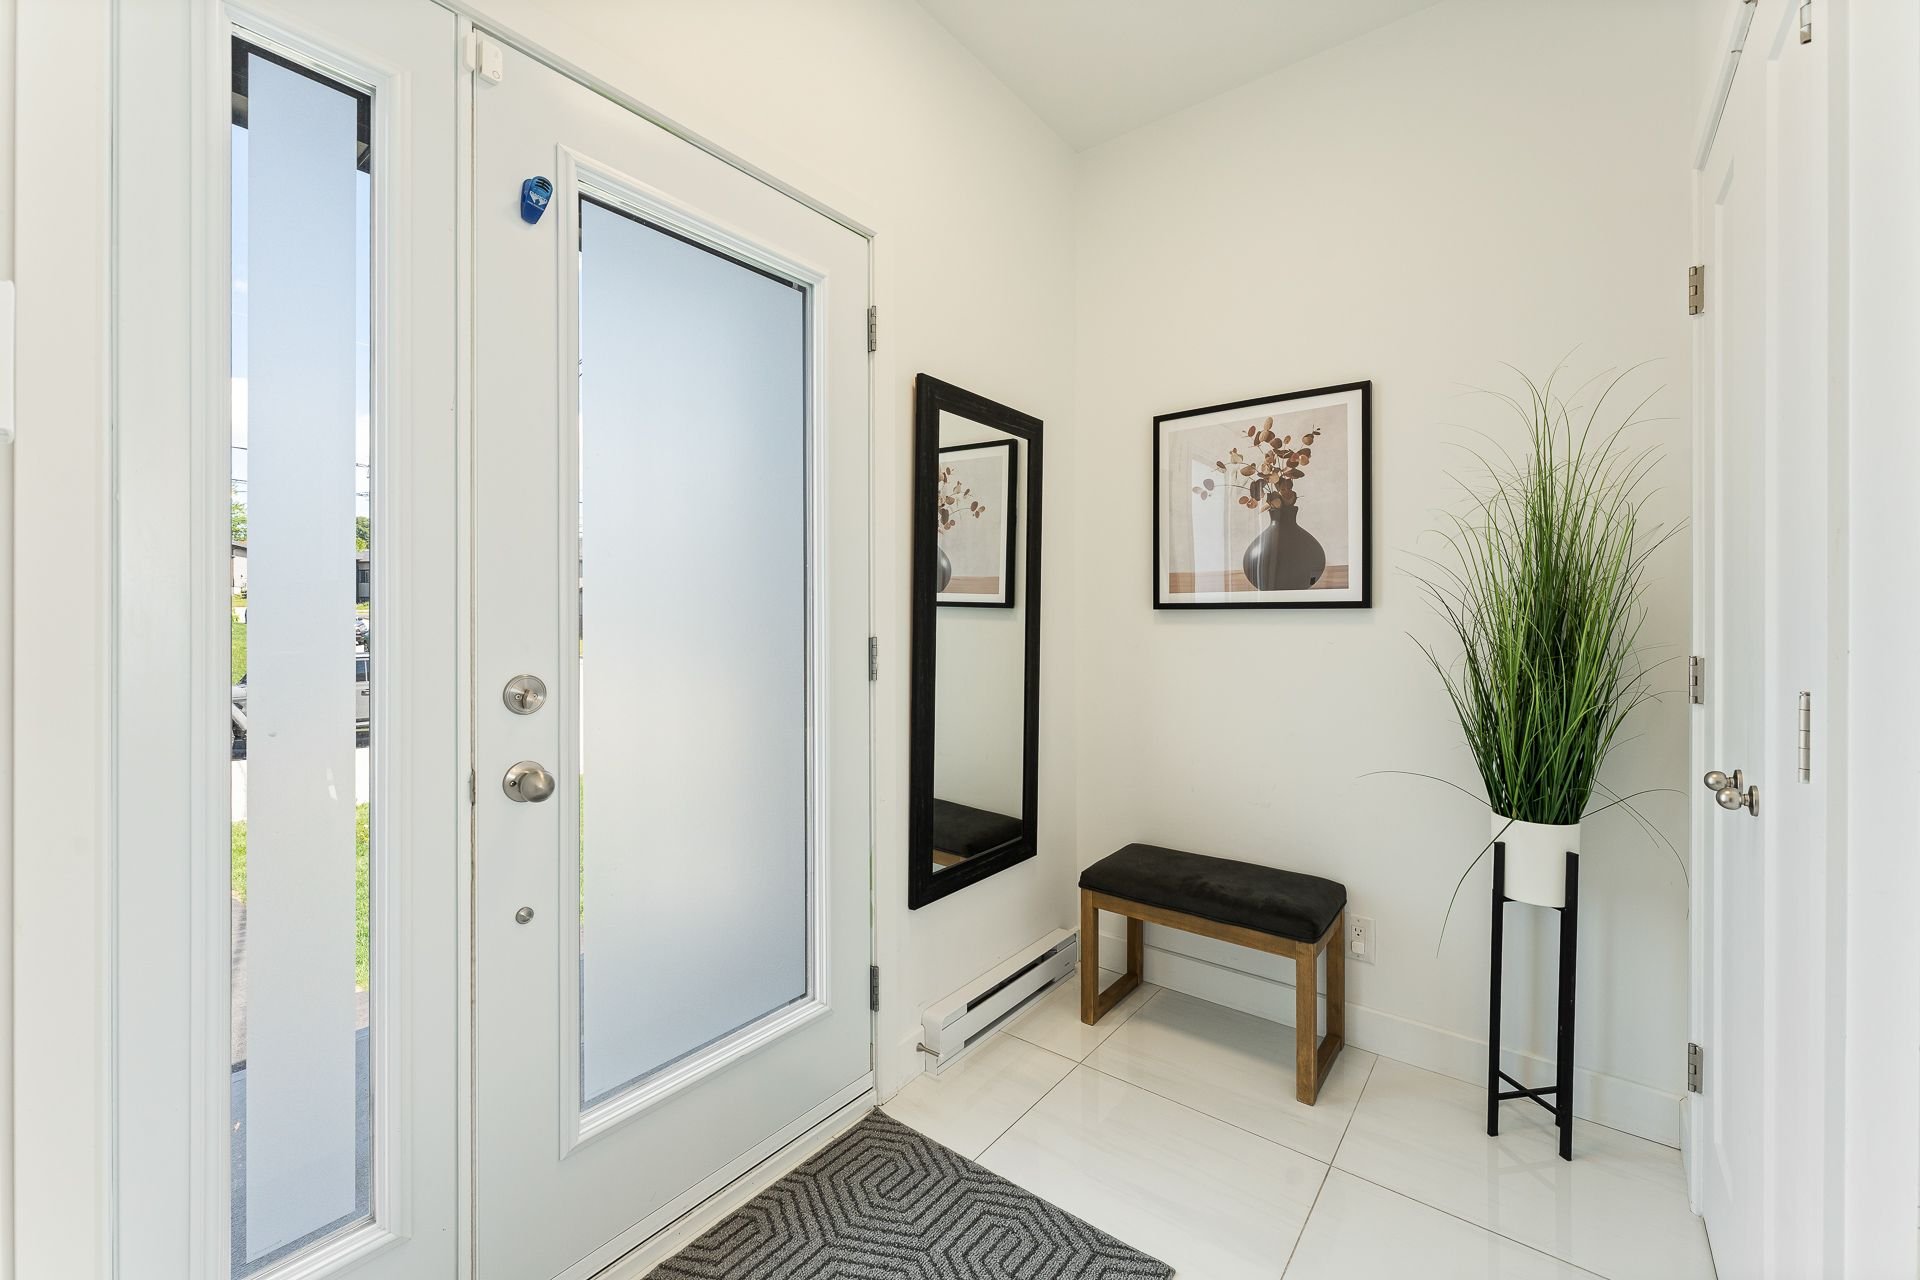 Hallway
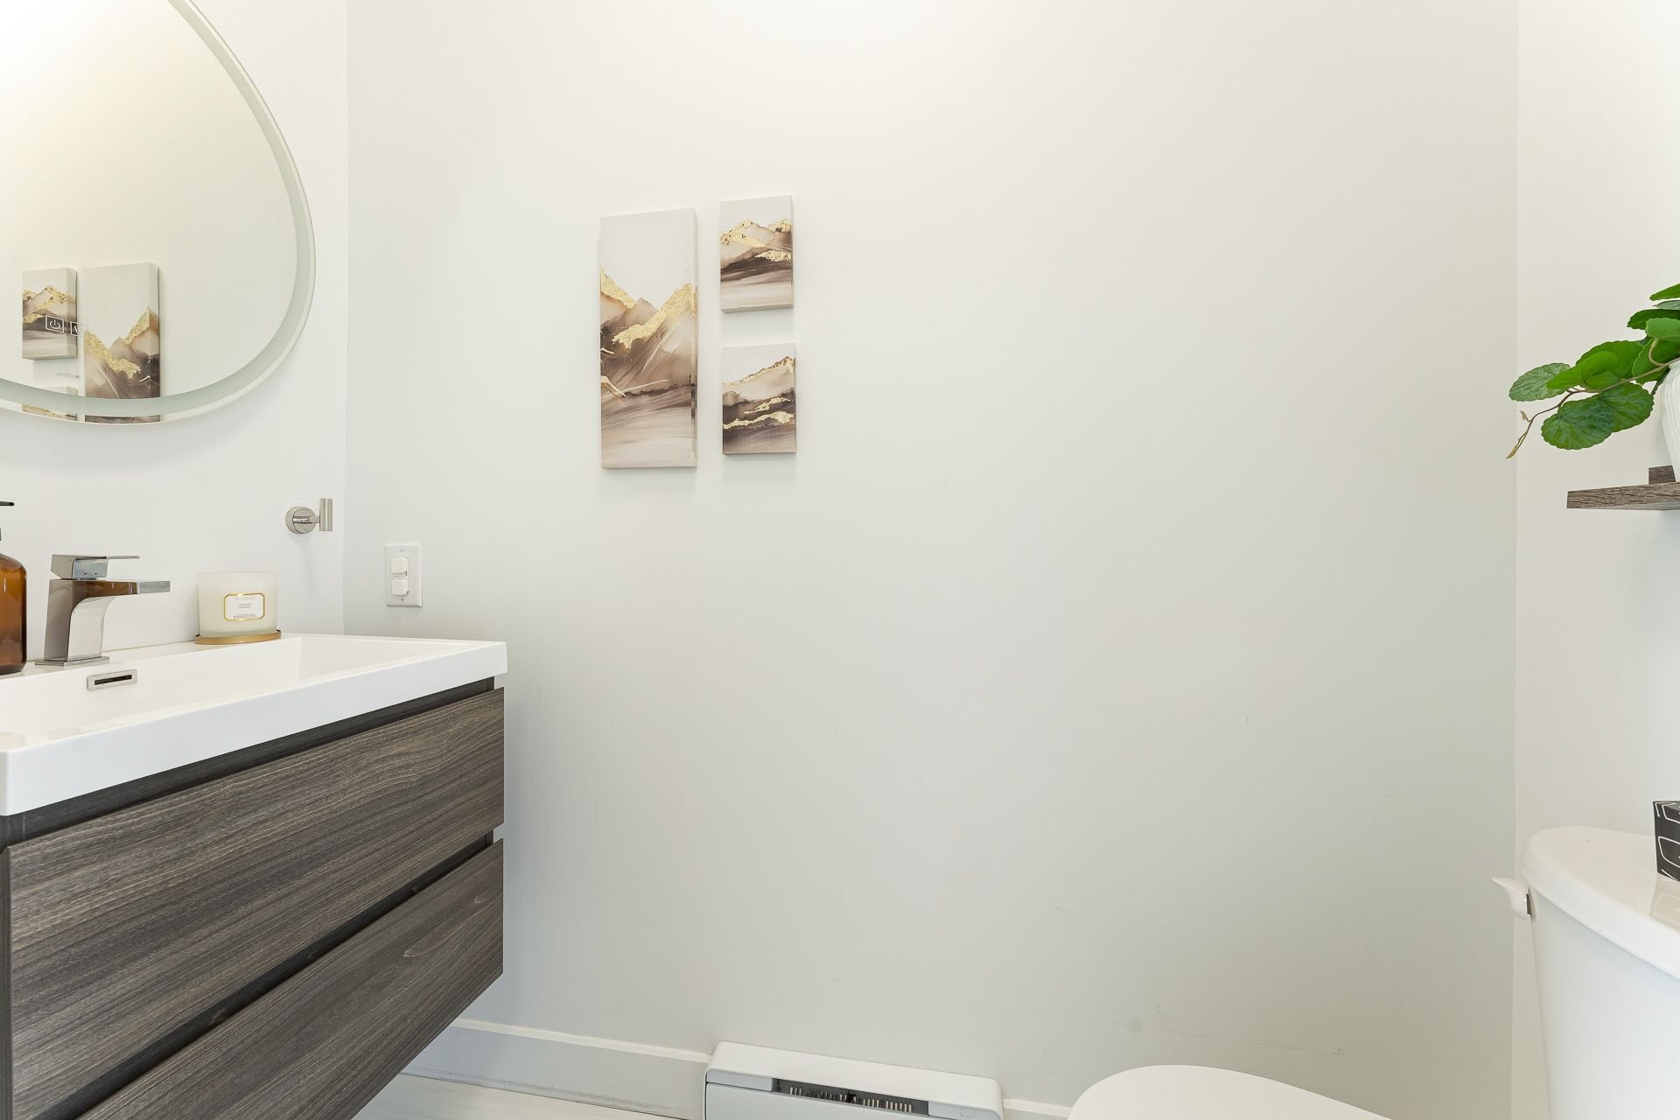
 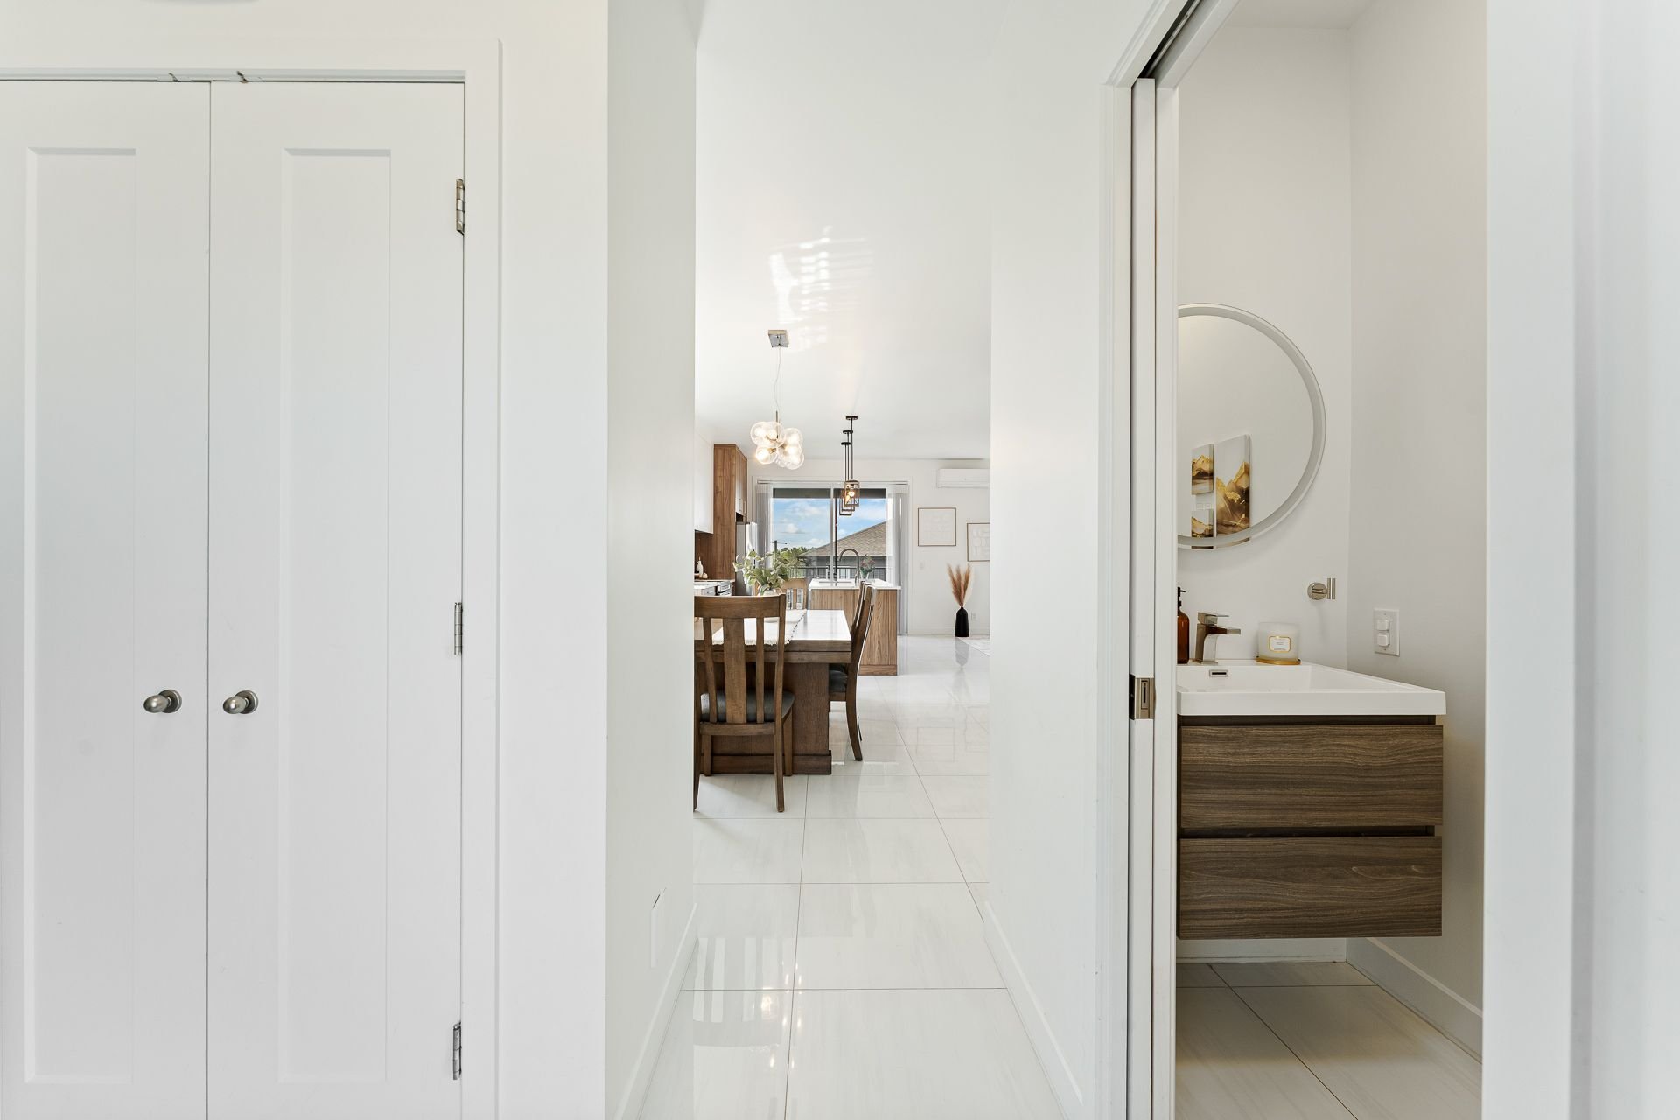 Washroom
  Dining room
 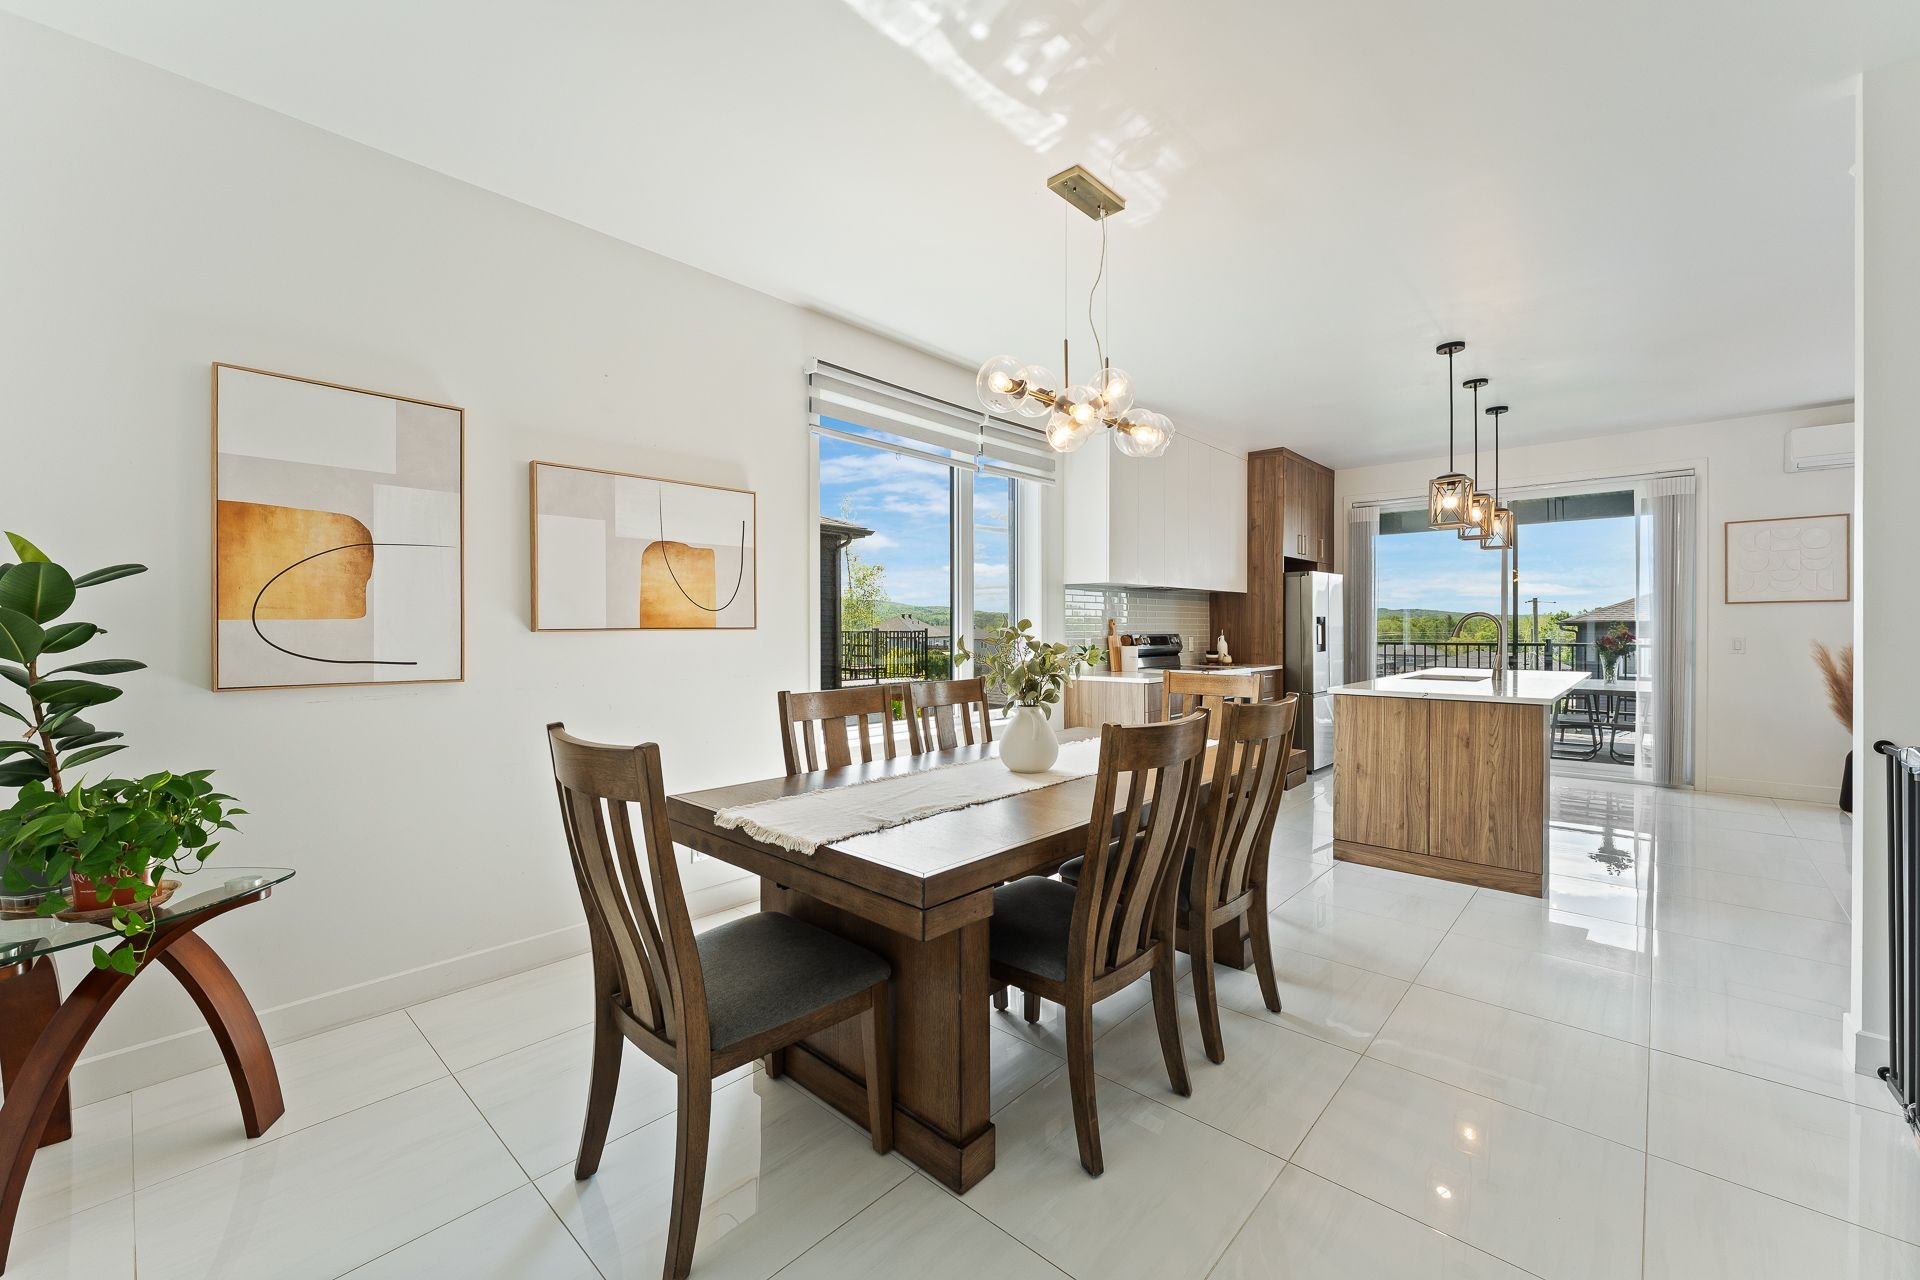 Dining room
 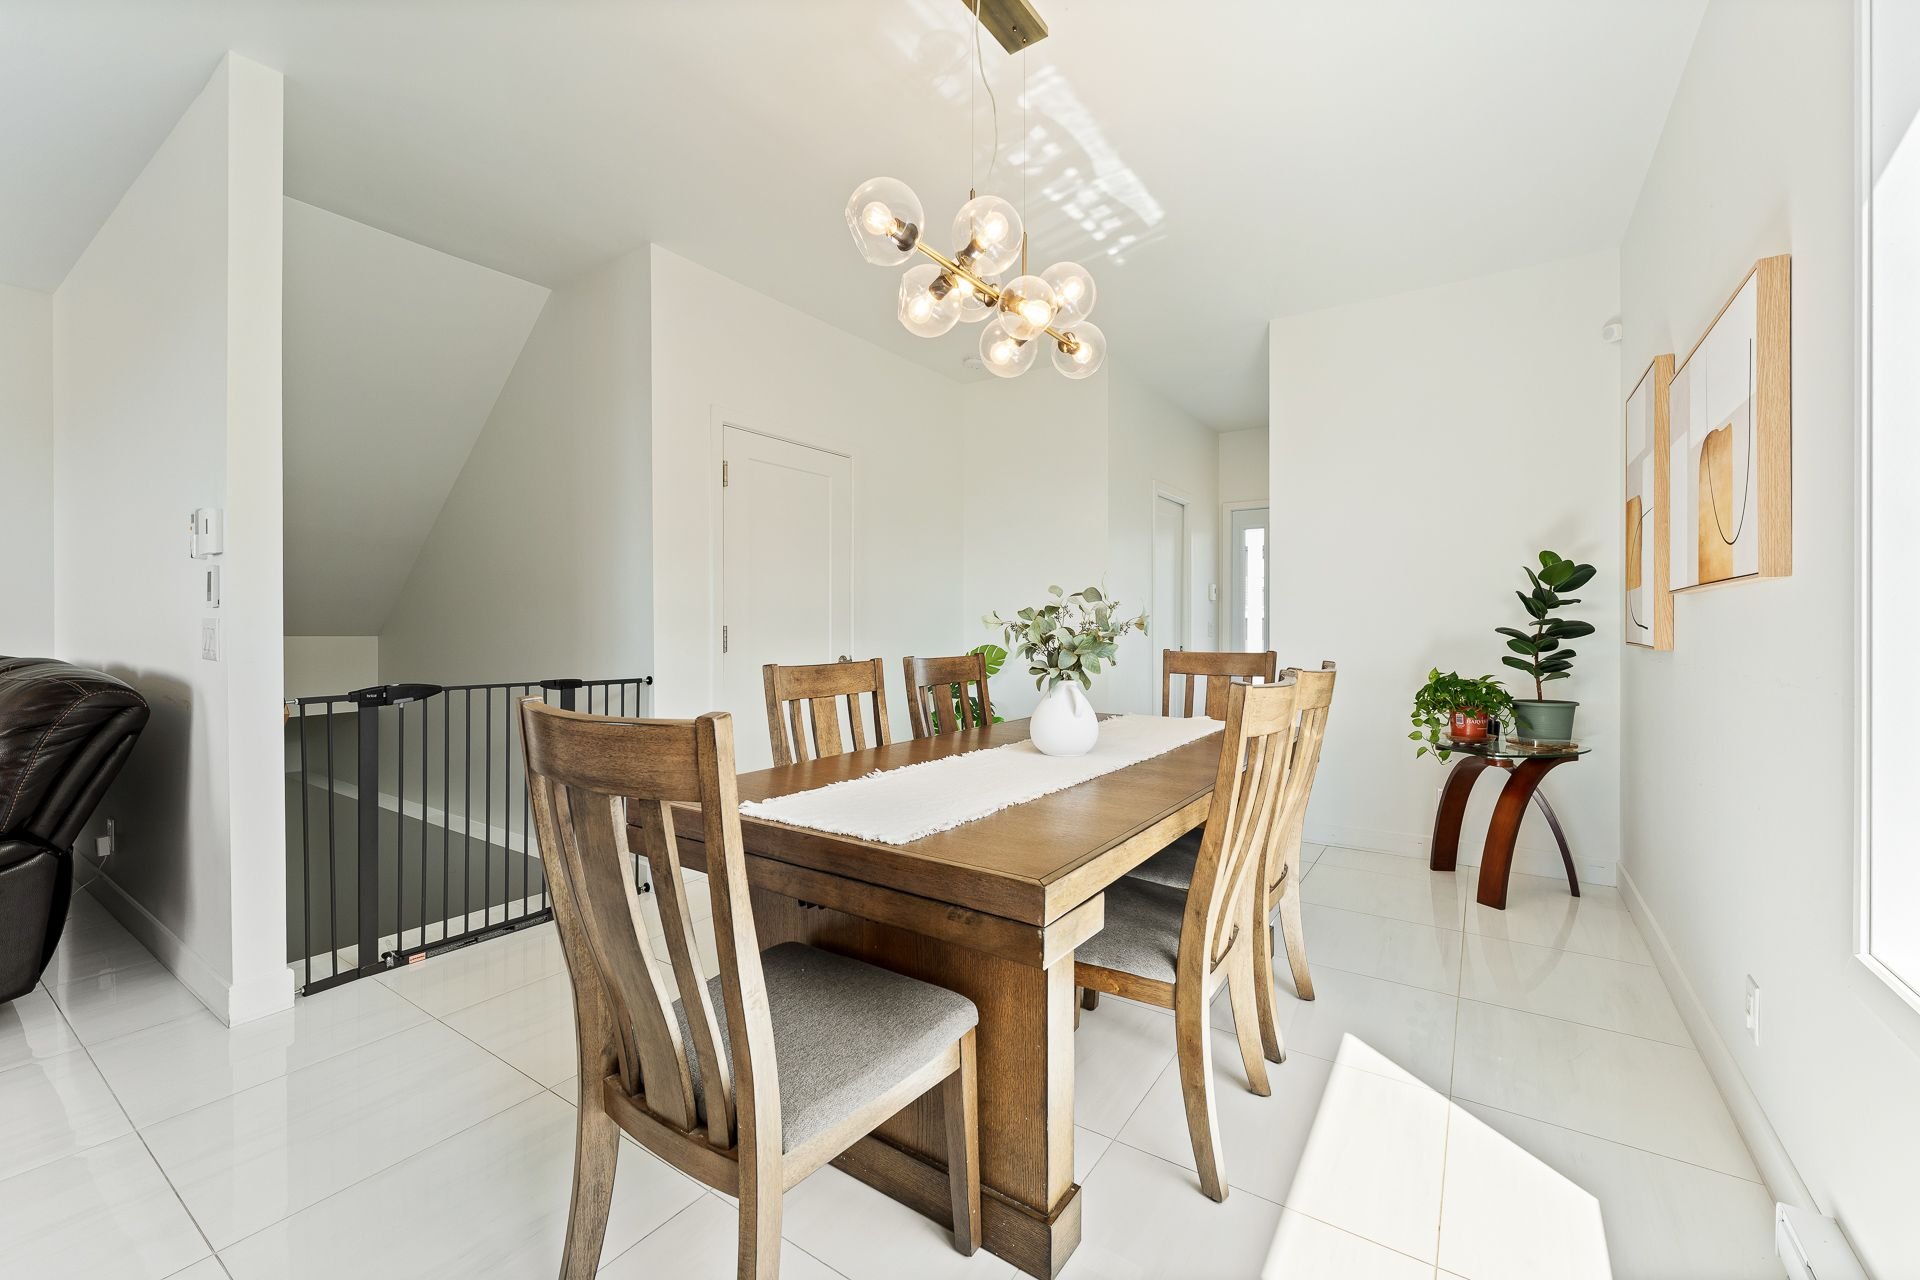 Dining room
 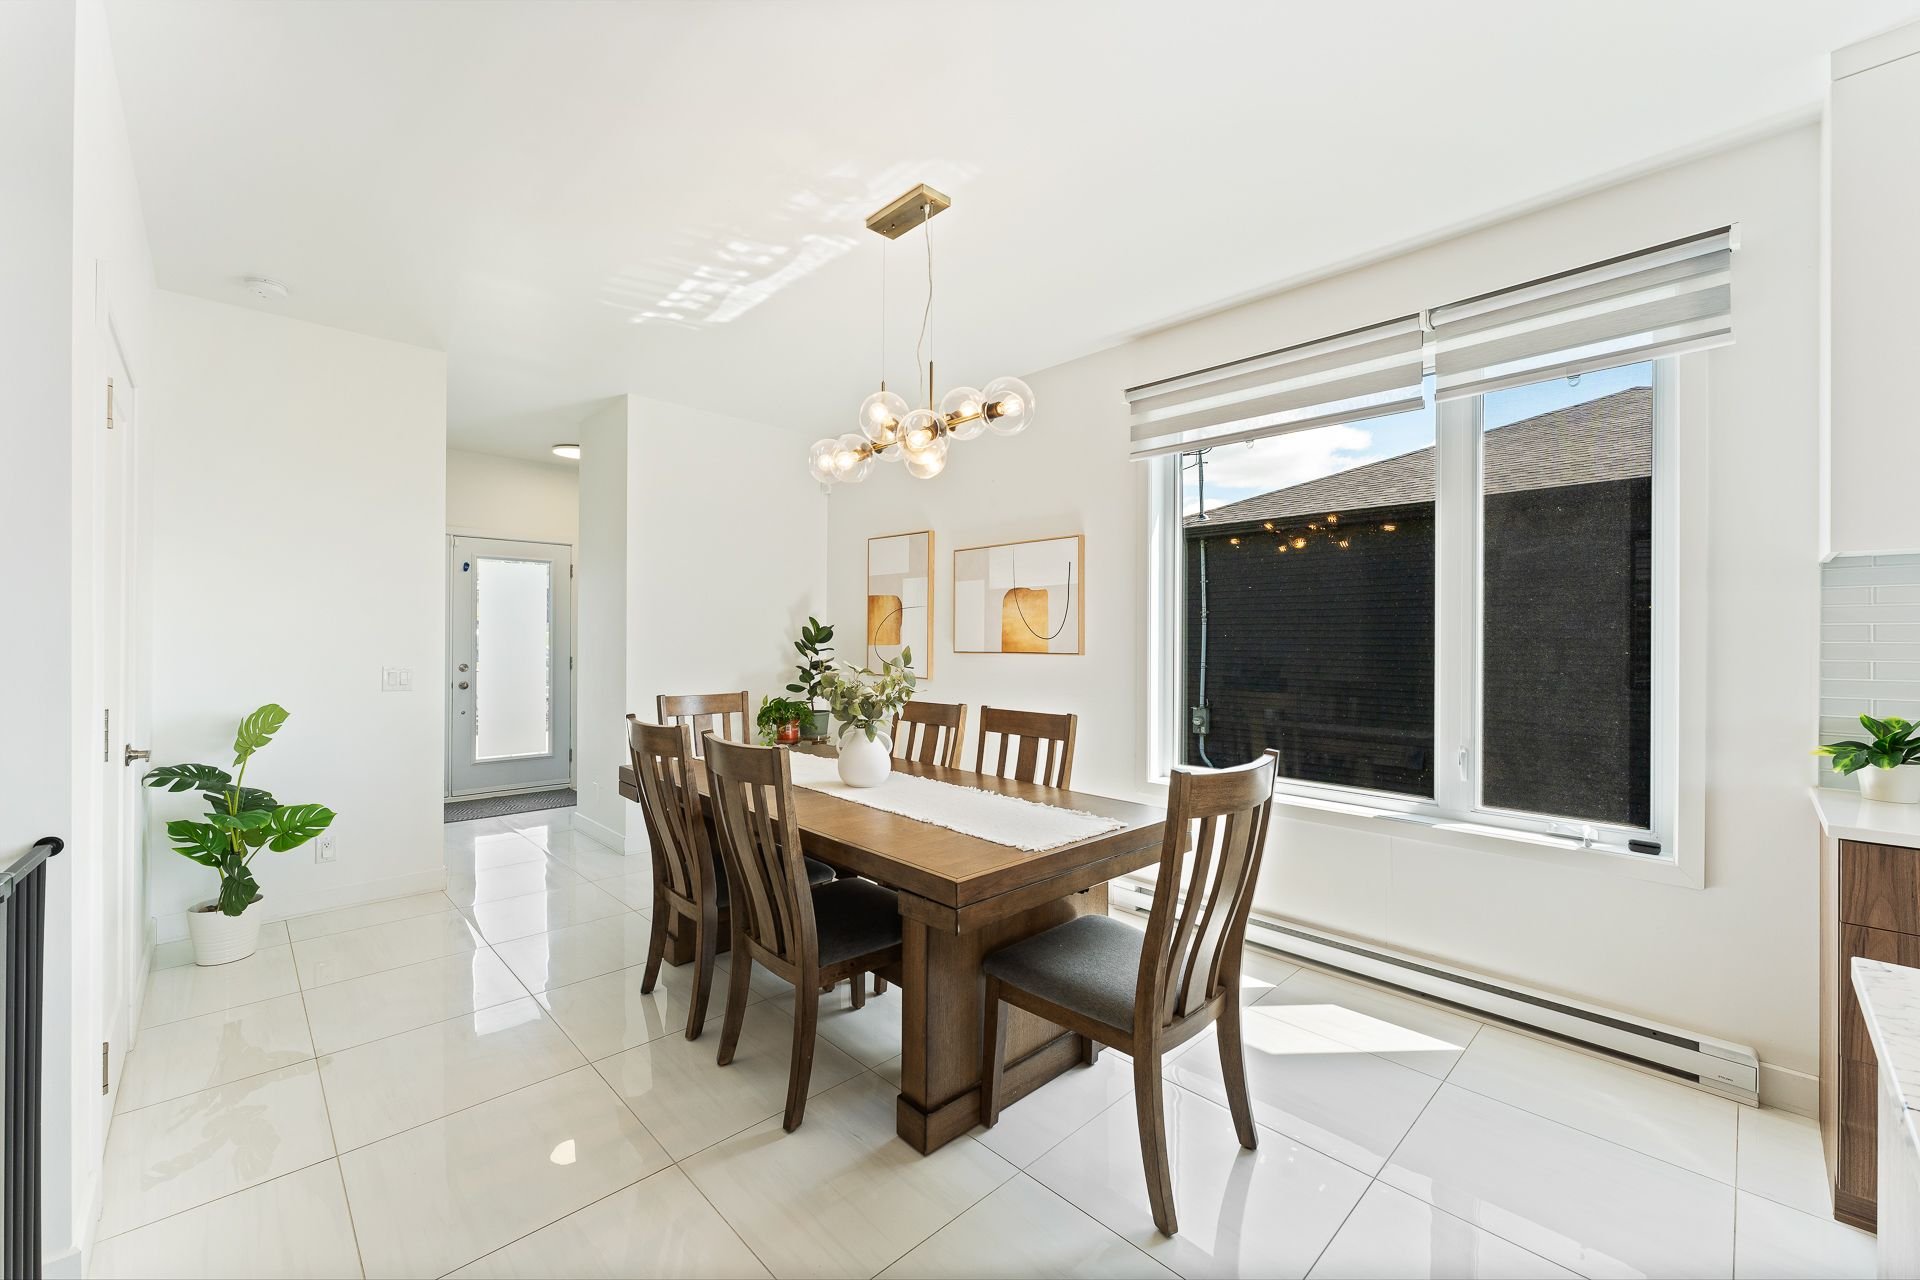 Kitchen
 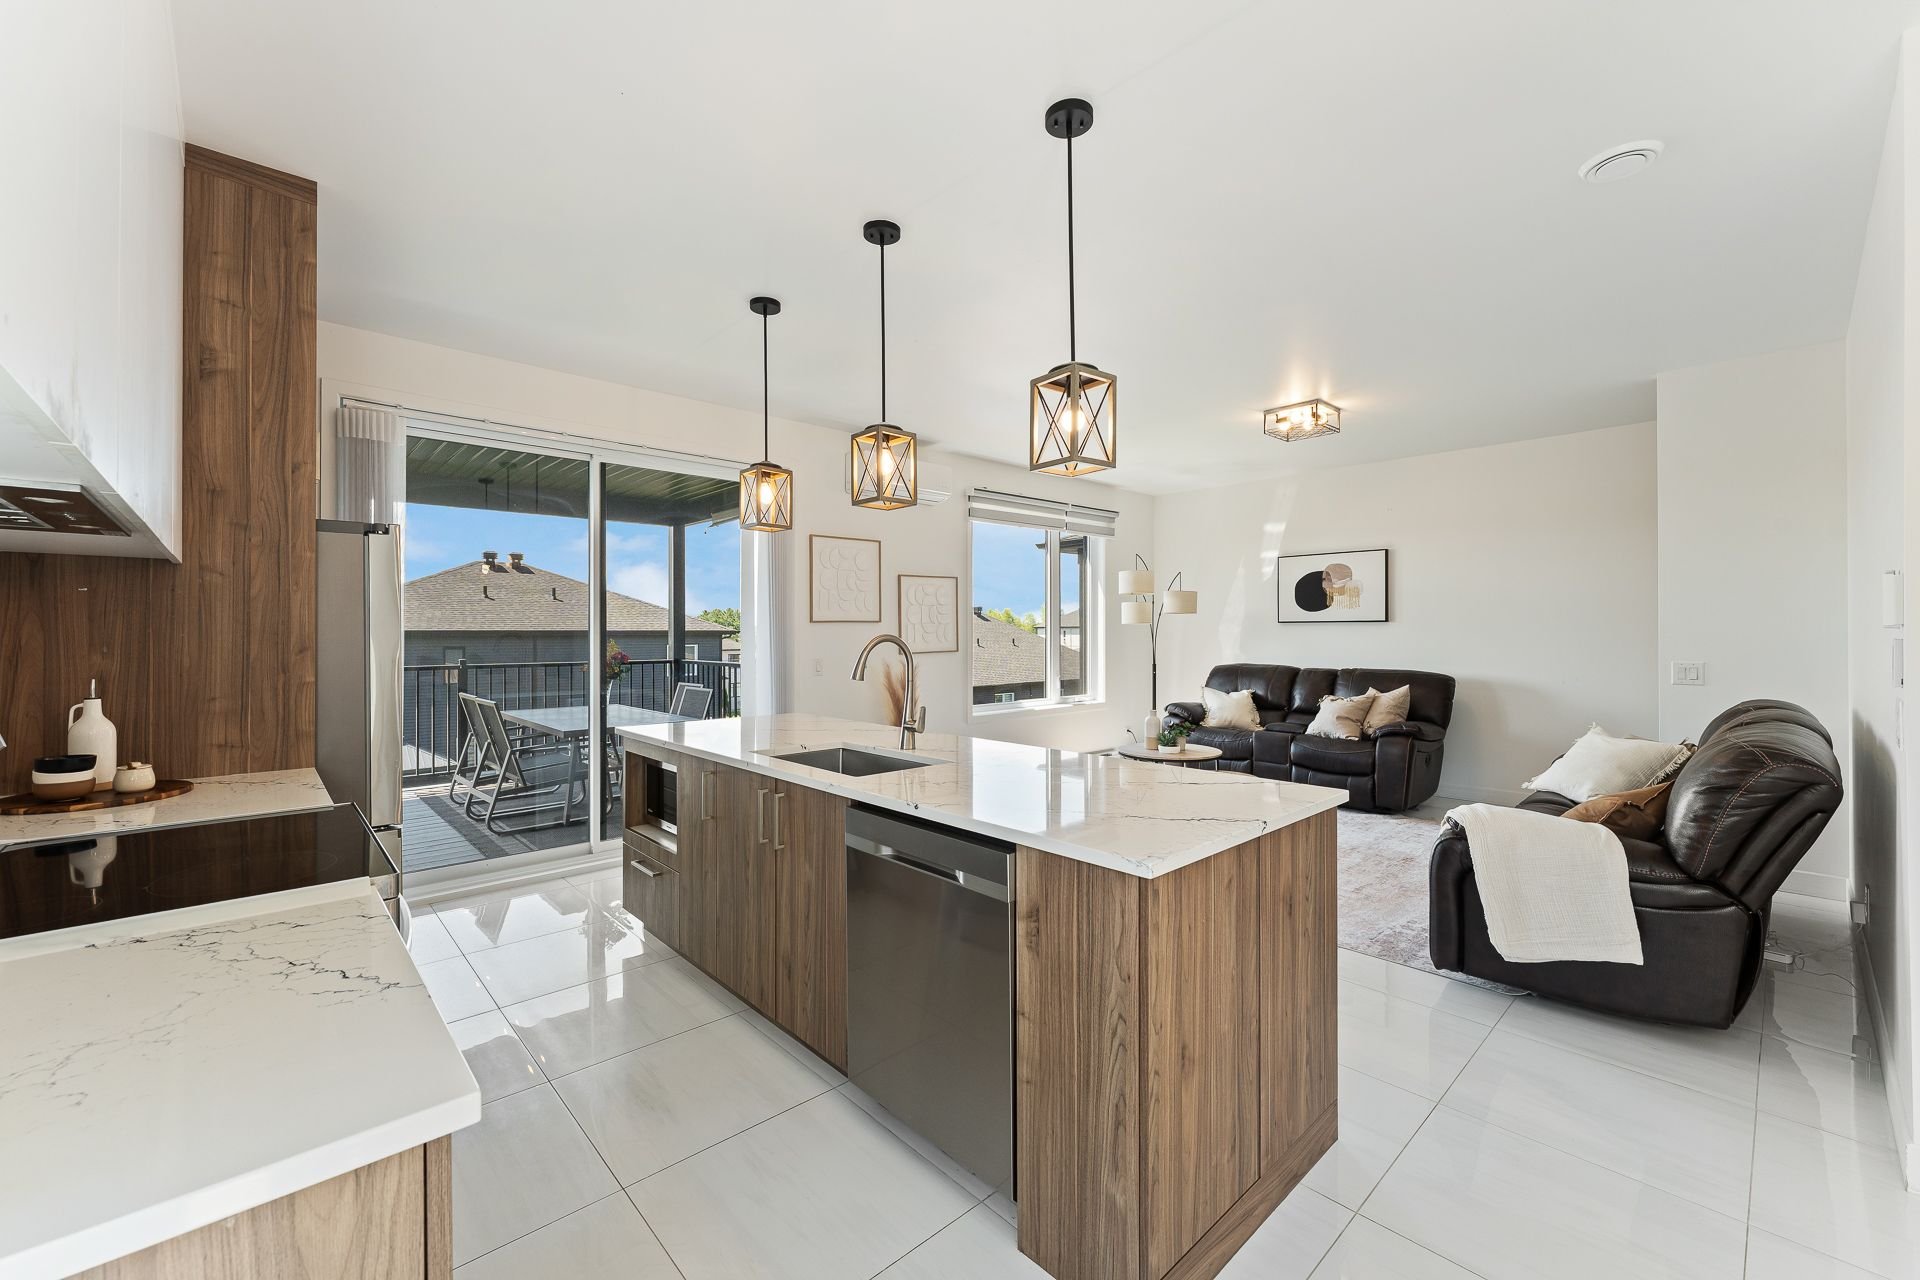 Kitchen
 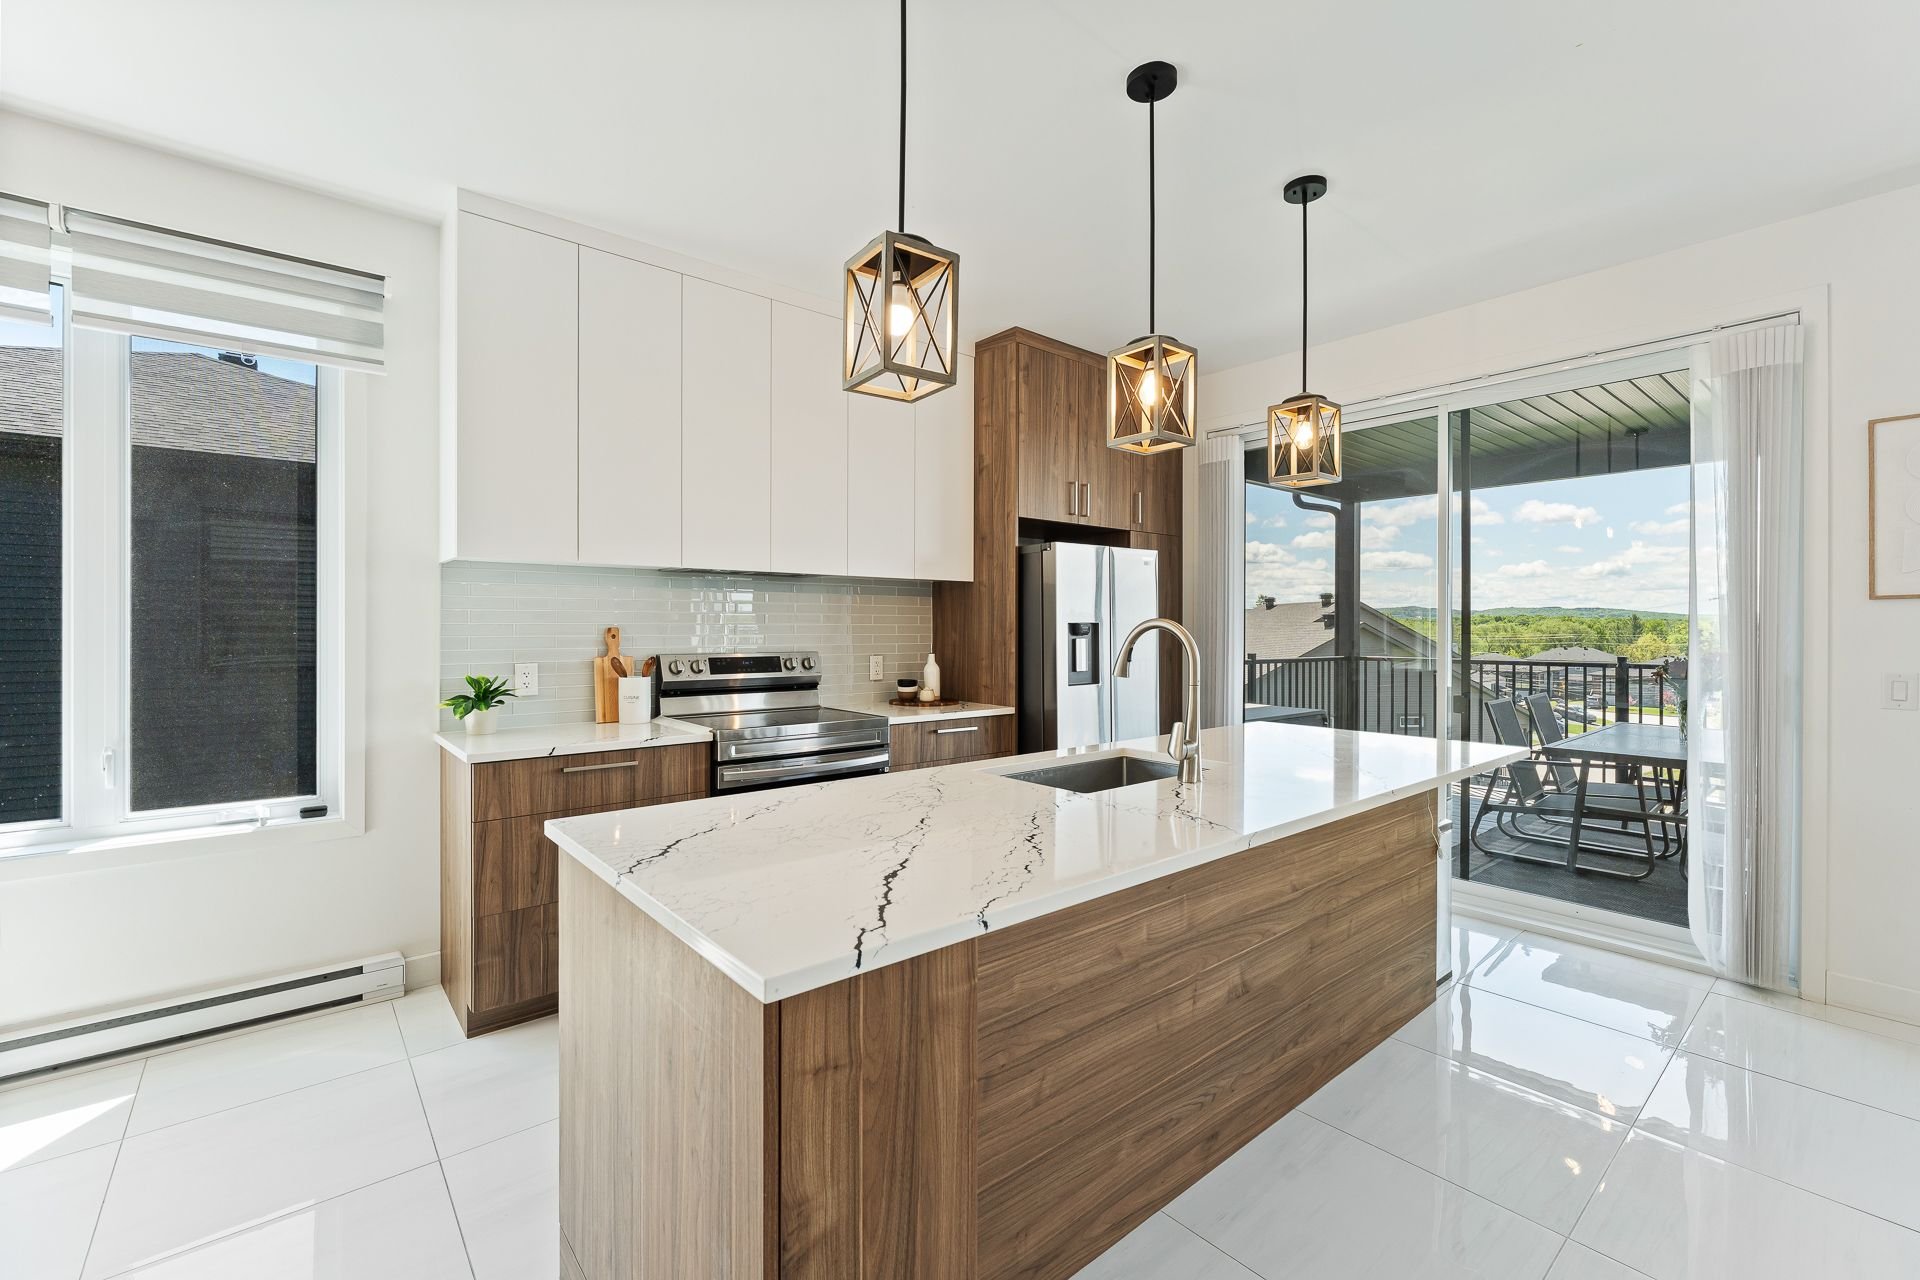 Kitchen
 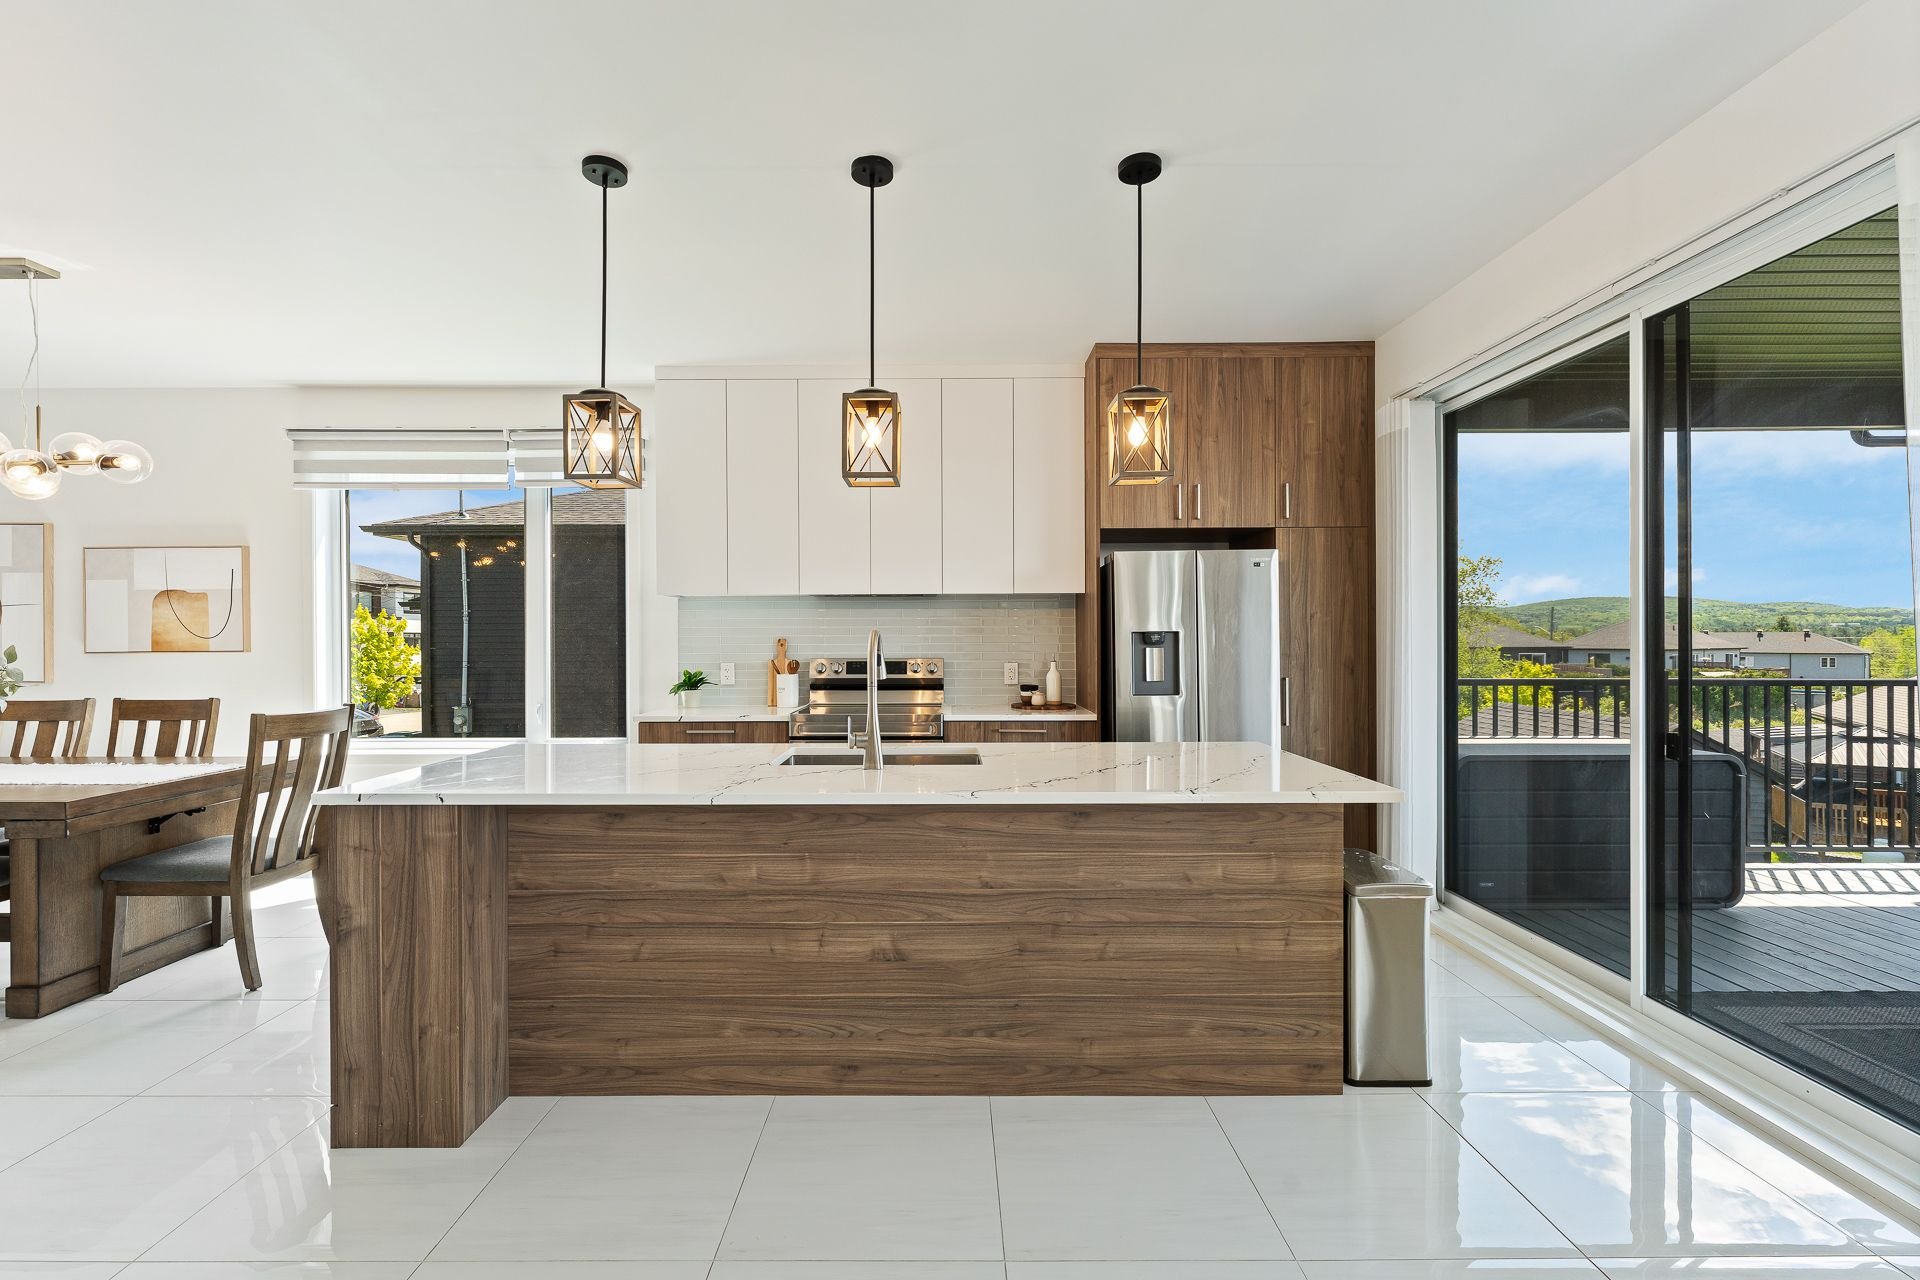 Kitchen
 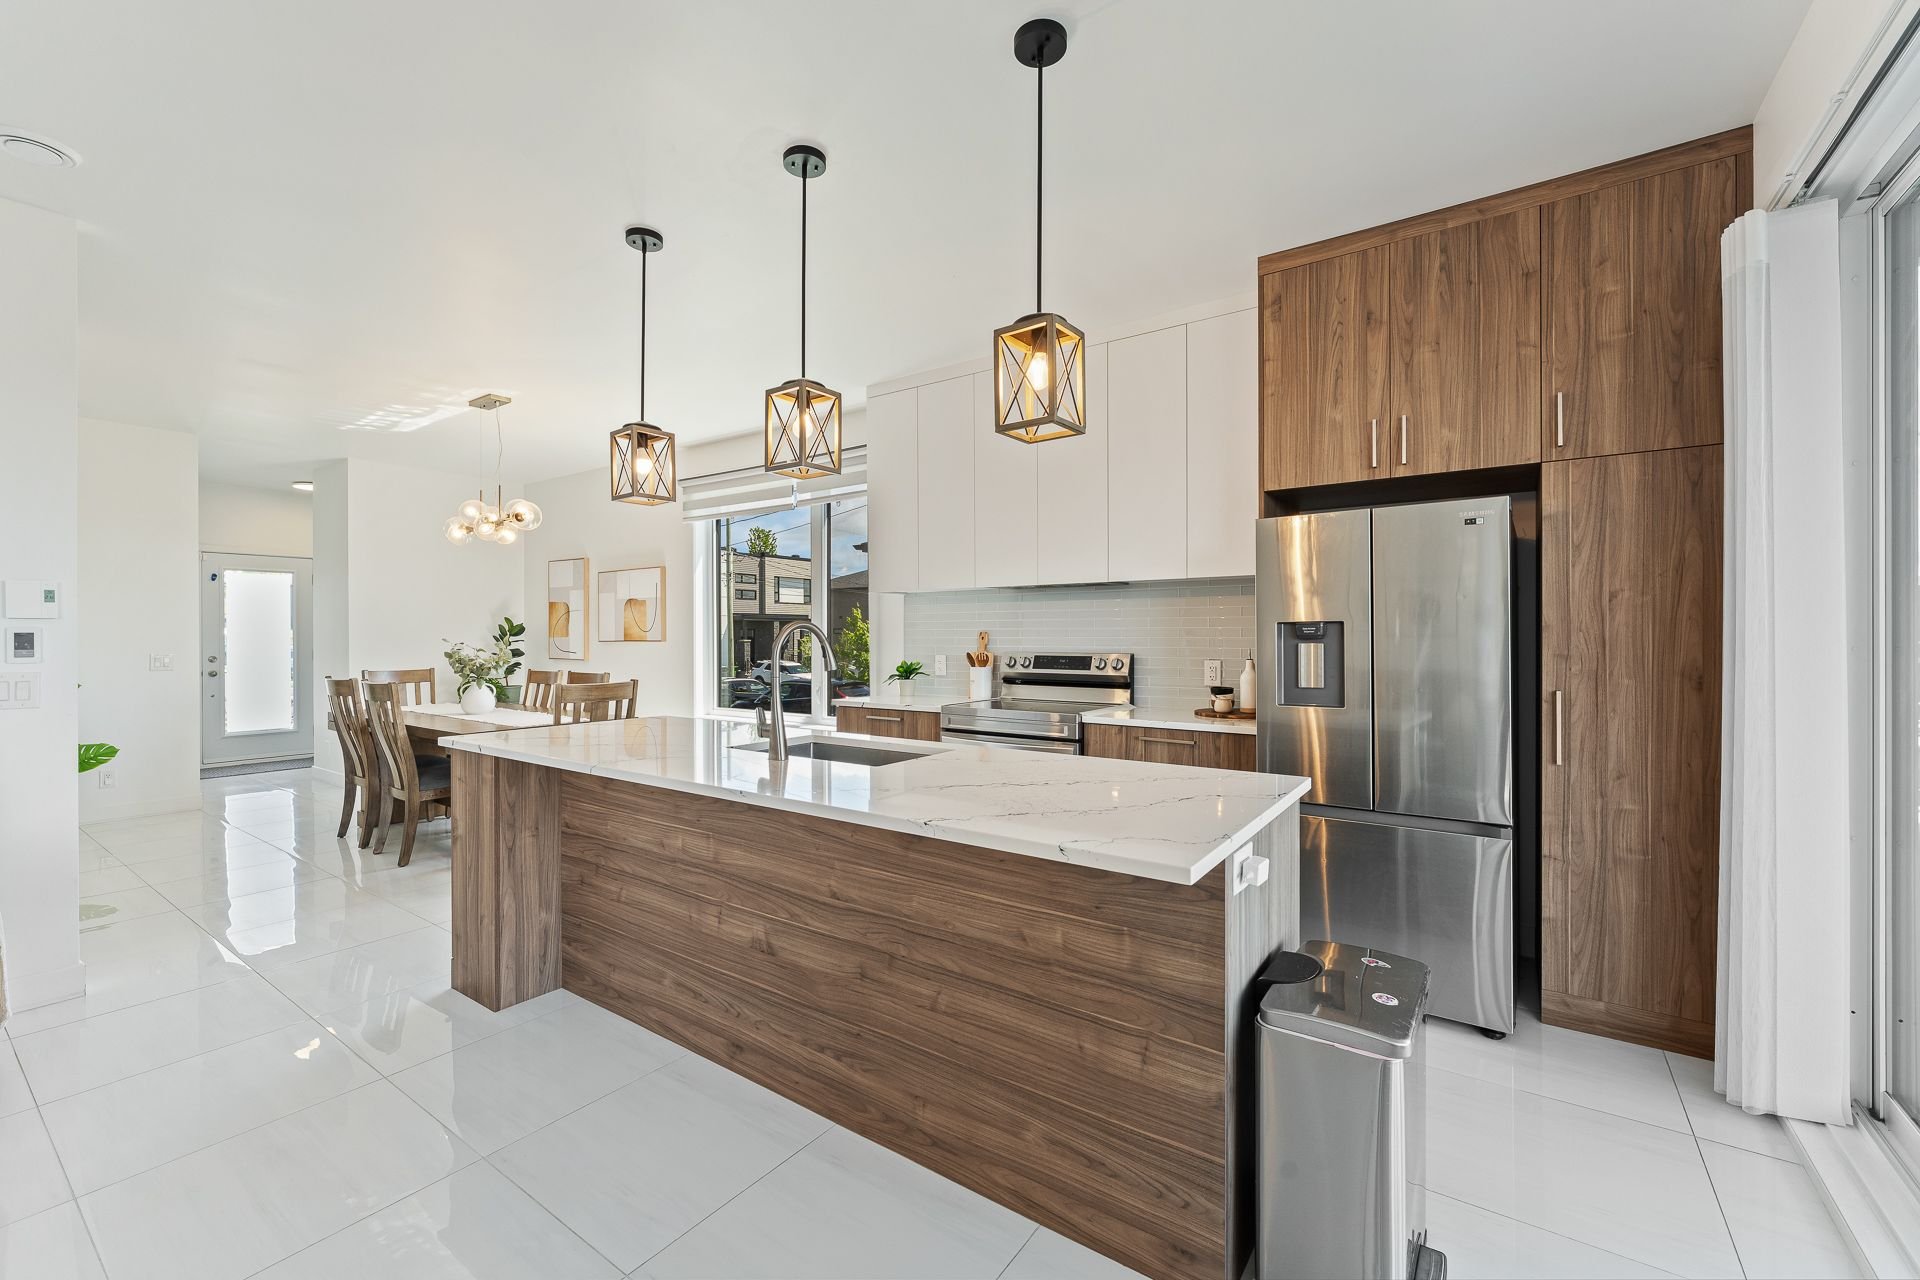 Kitchen
 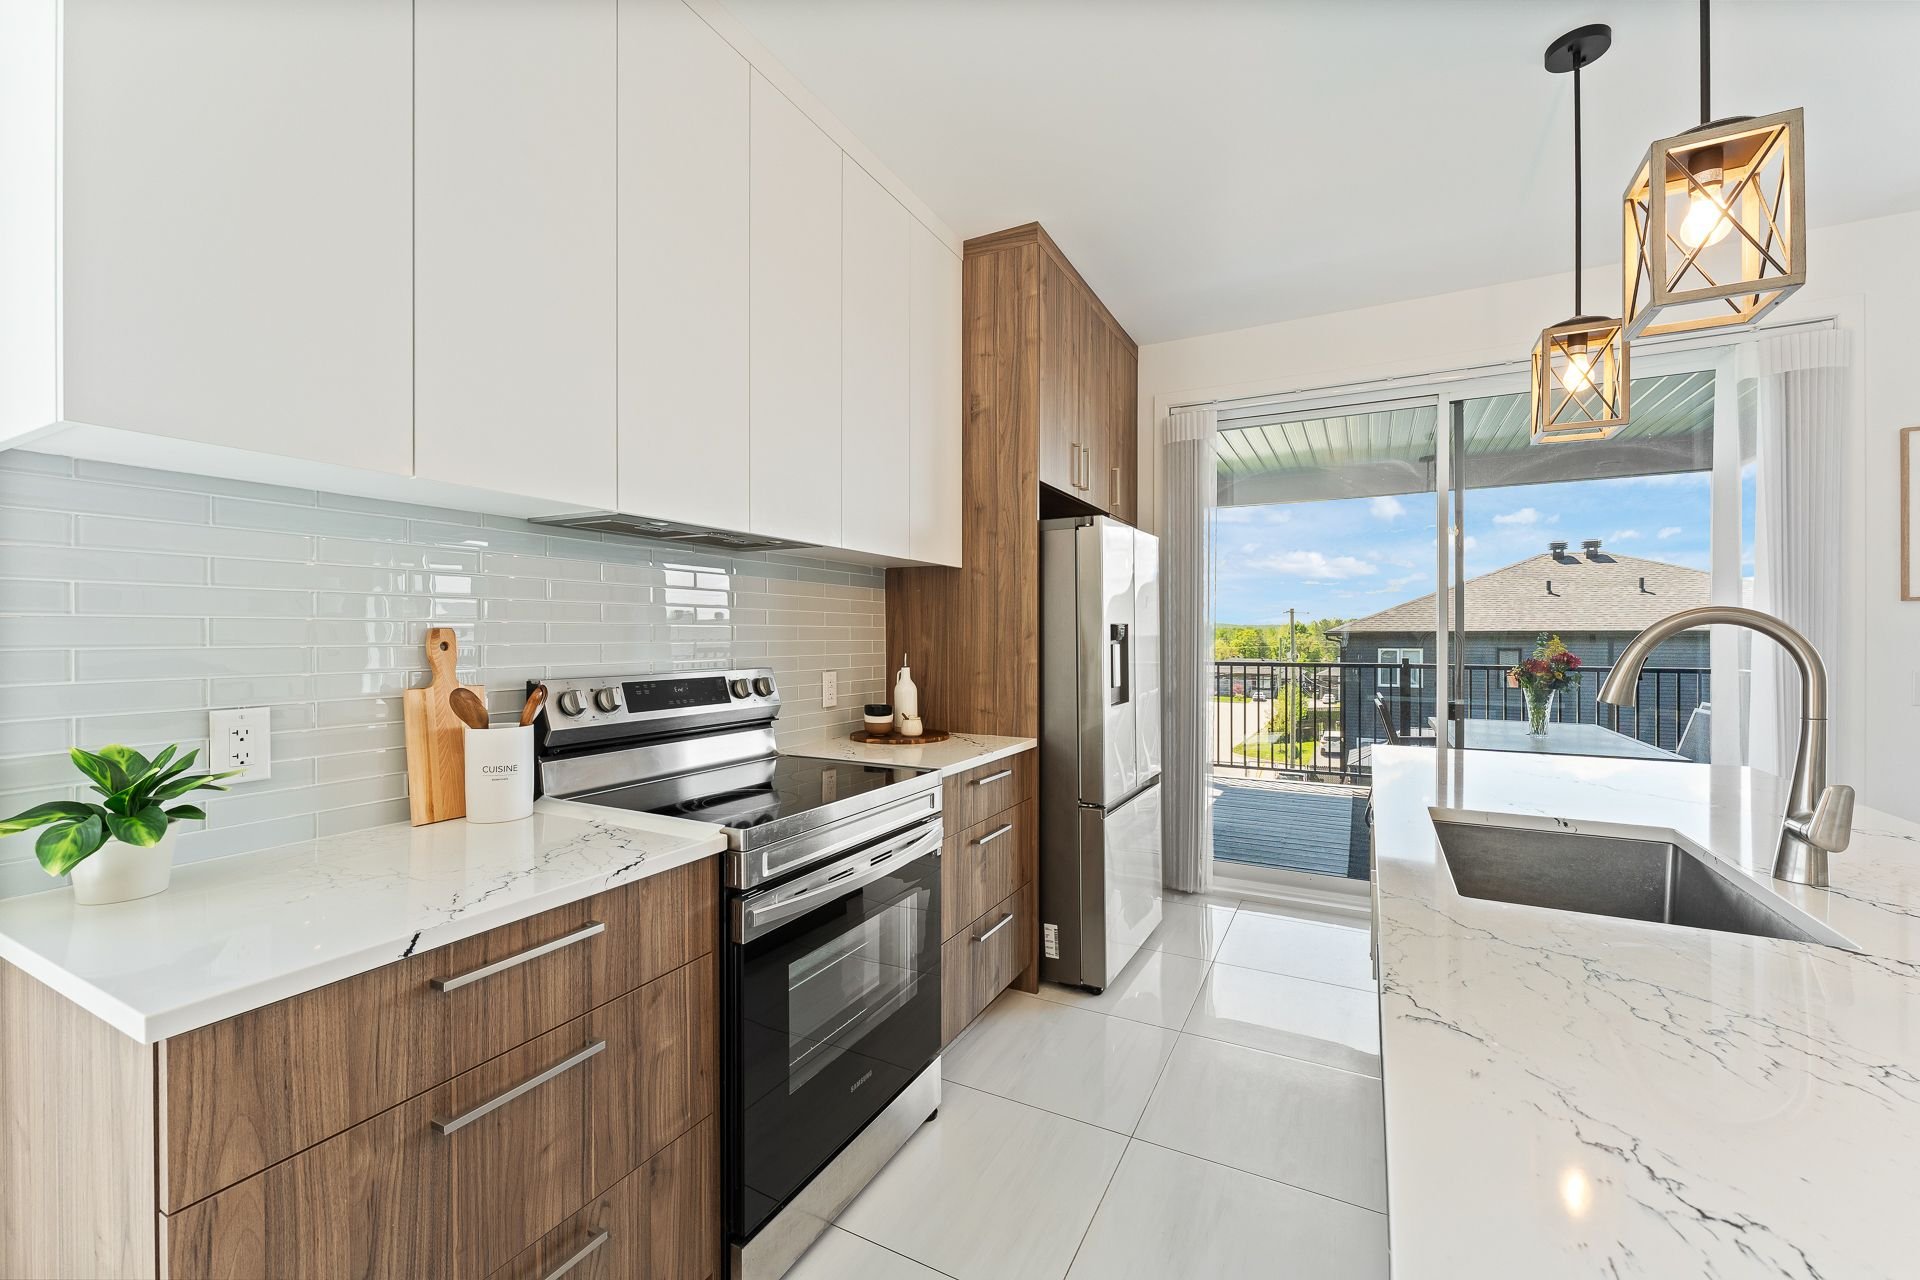 Balcony
 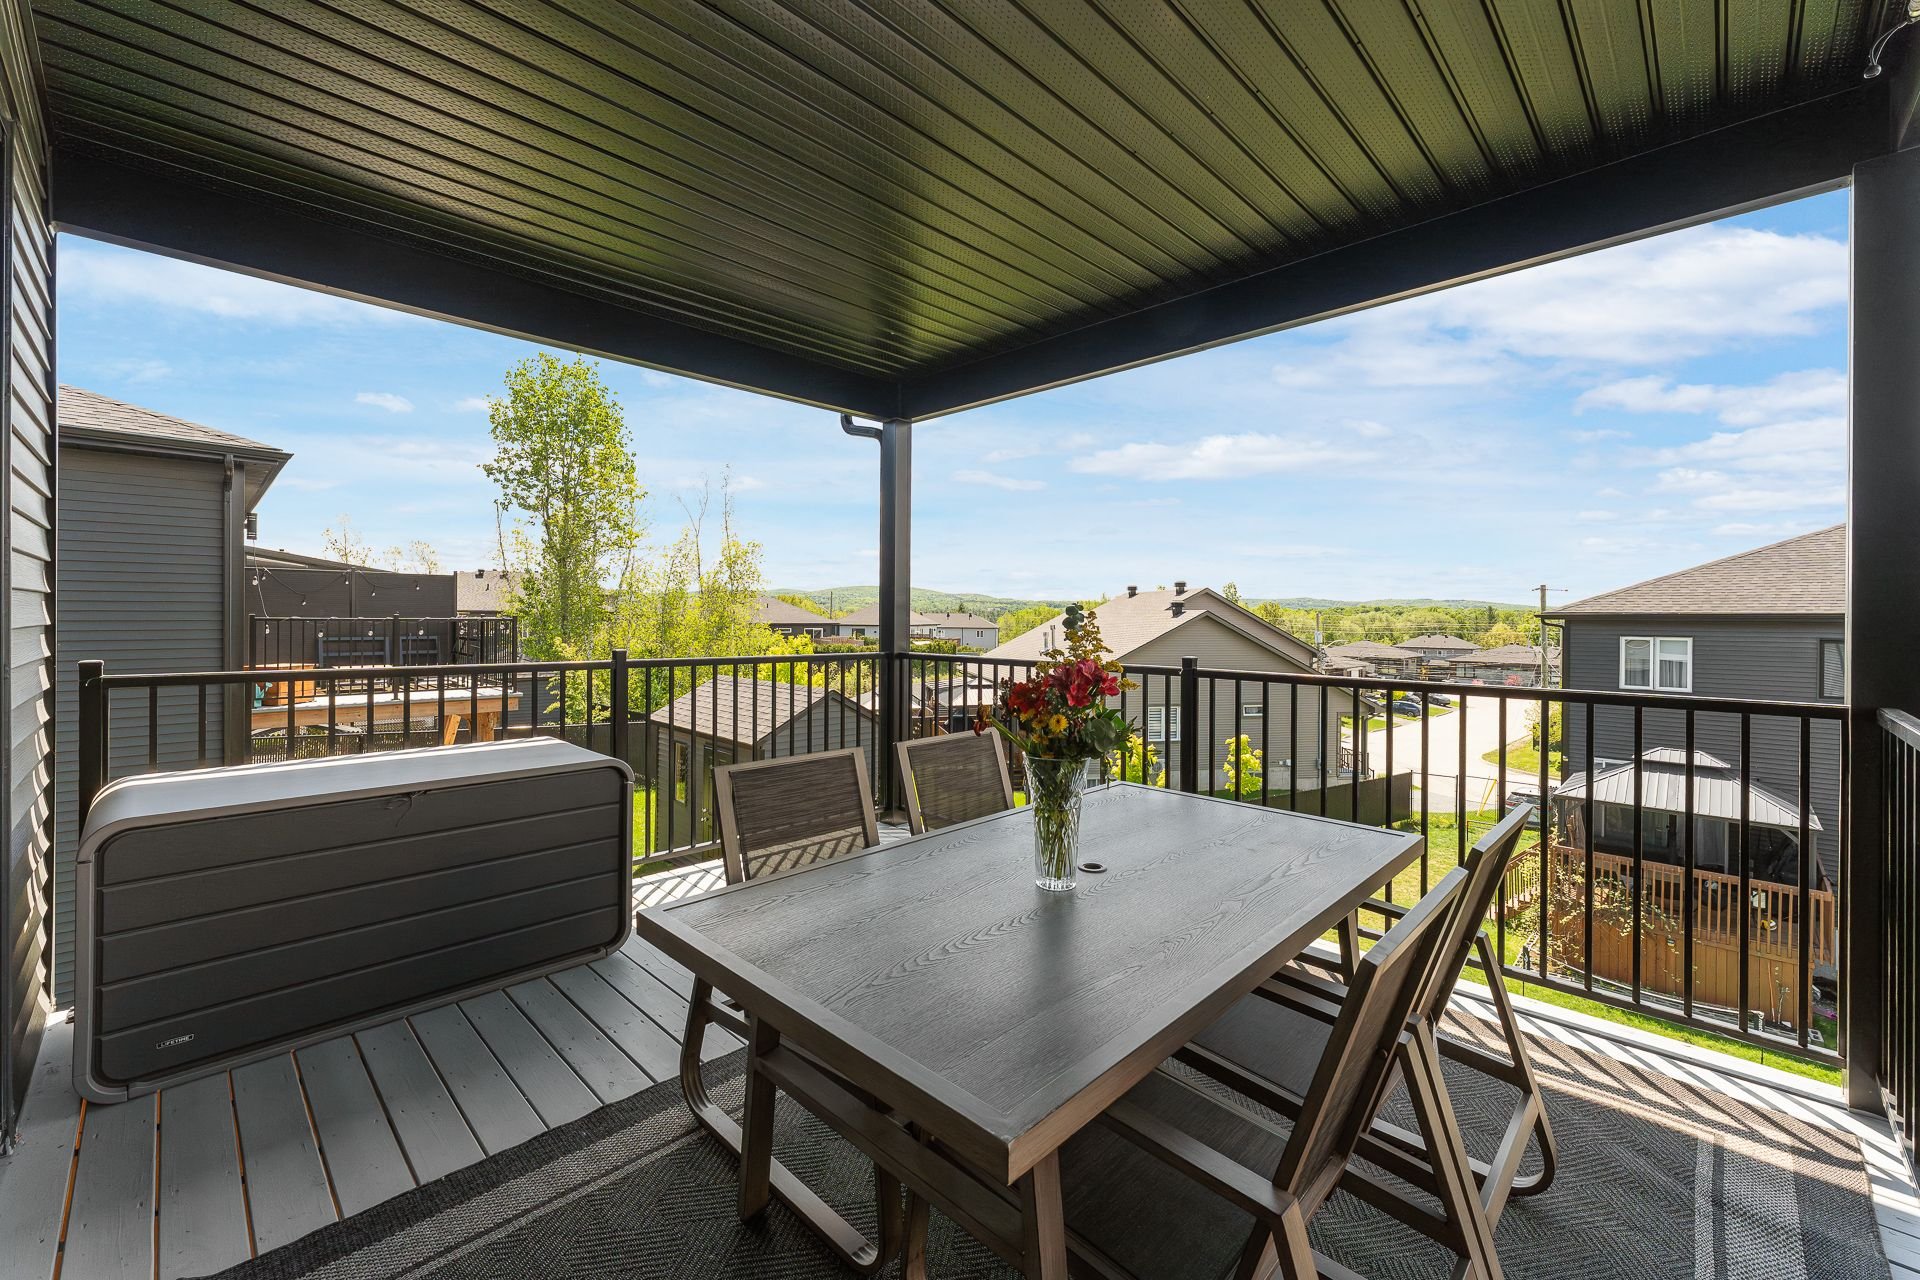 Balcony
 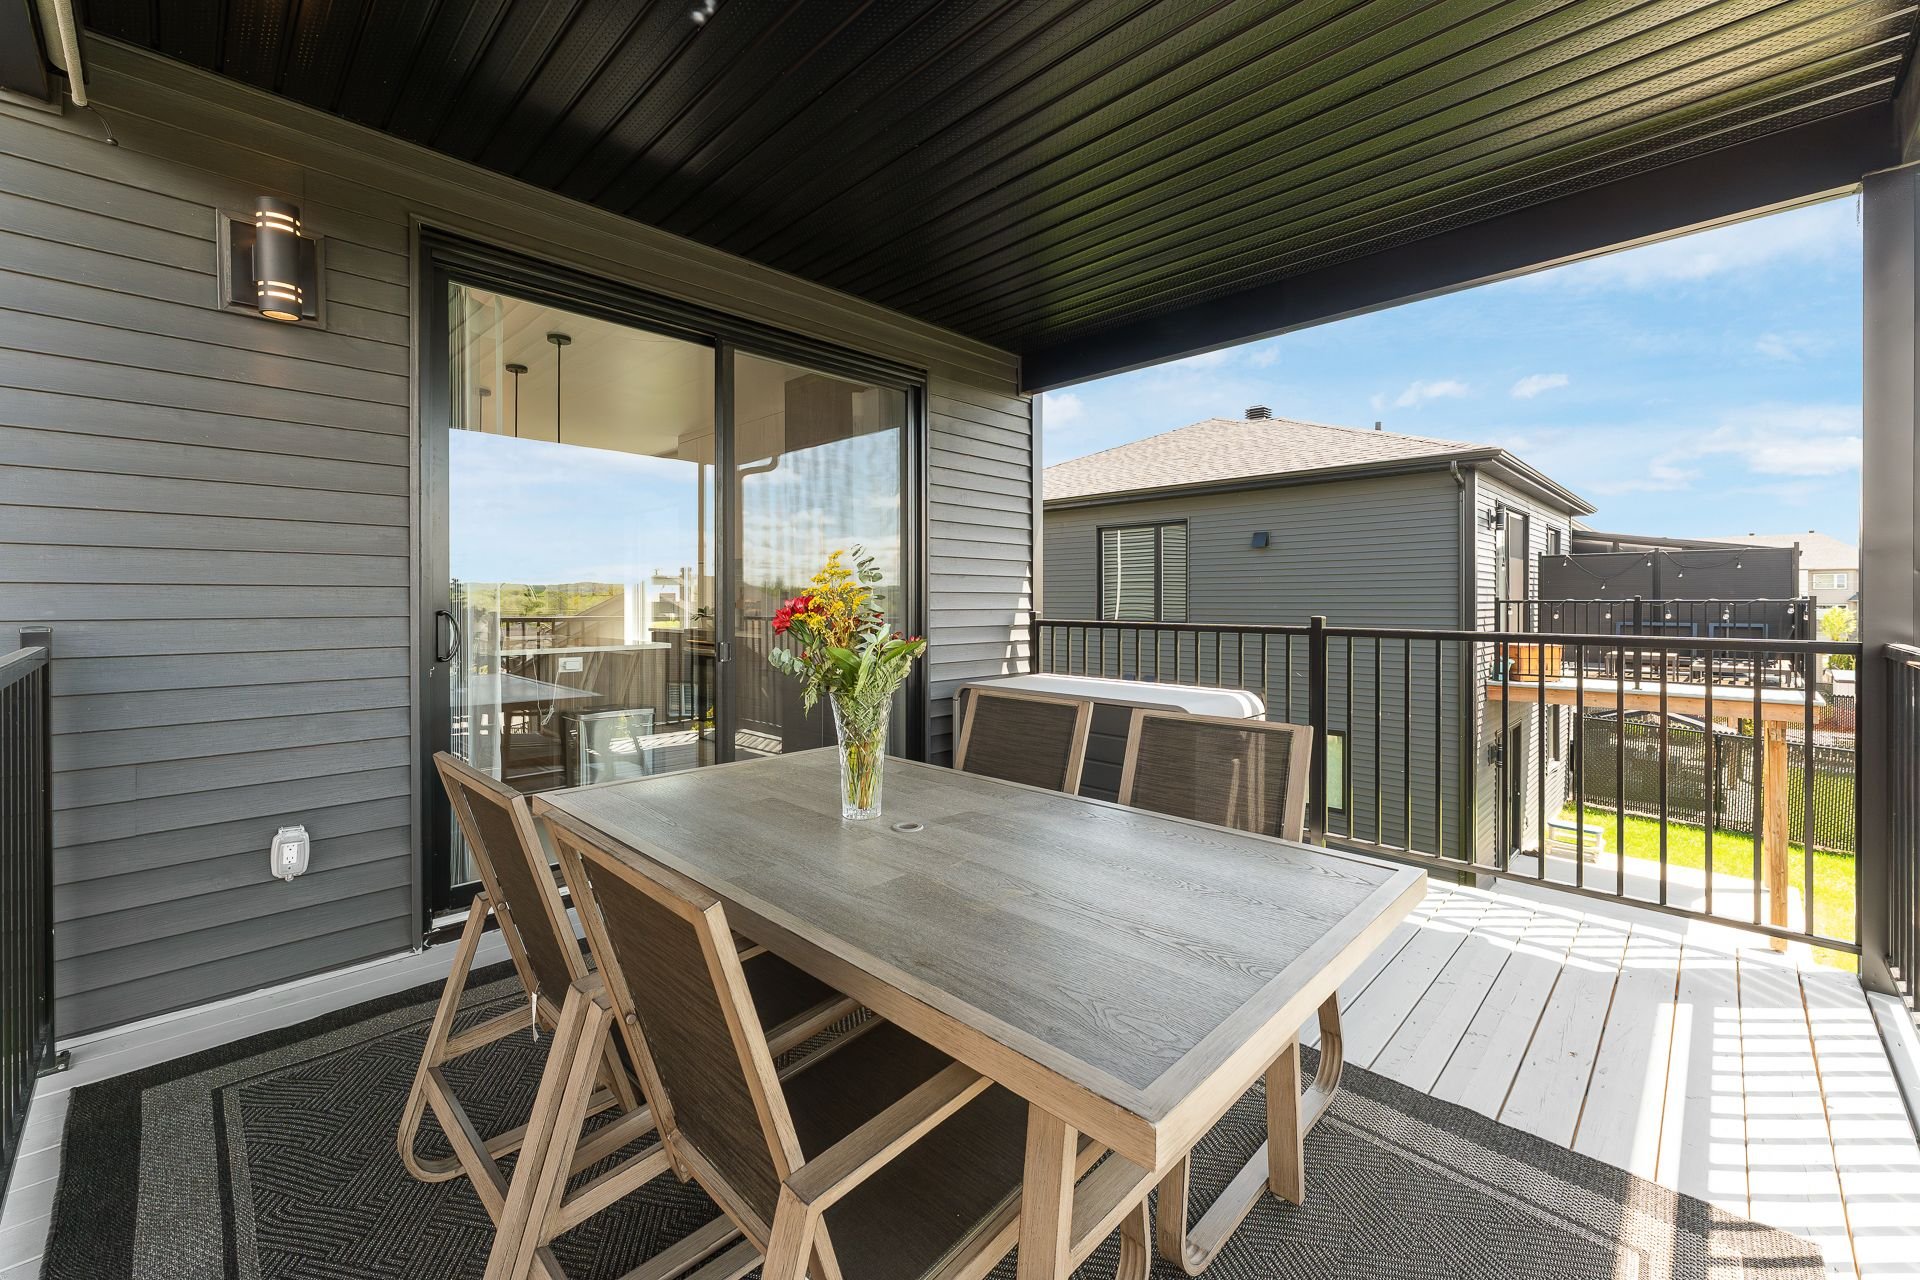 Balcony
 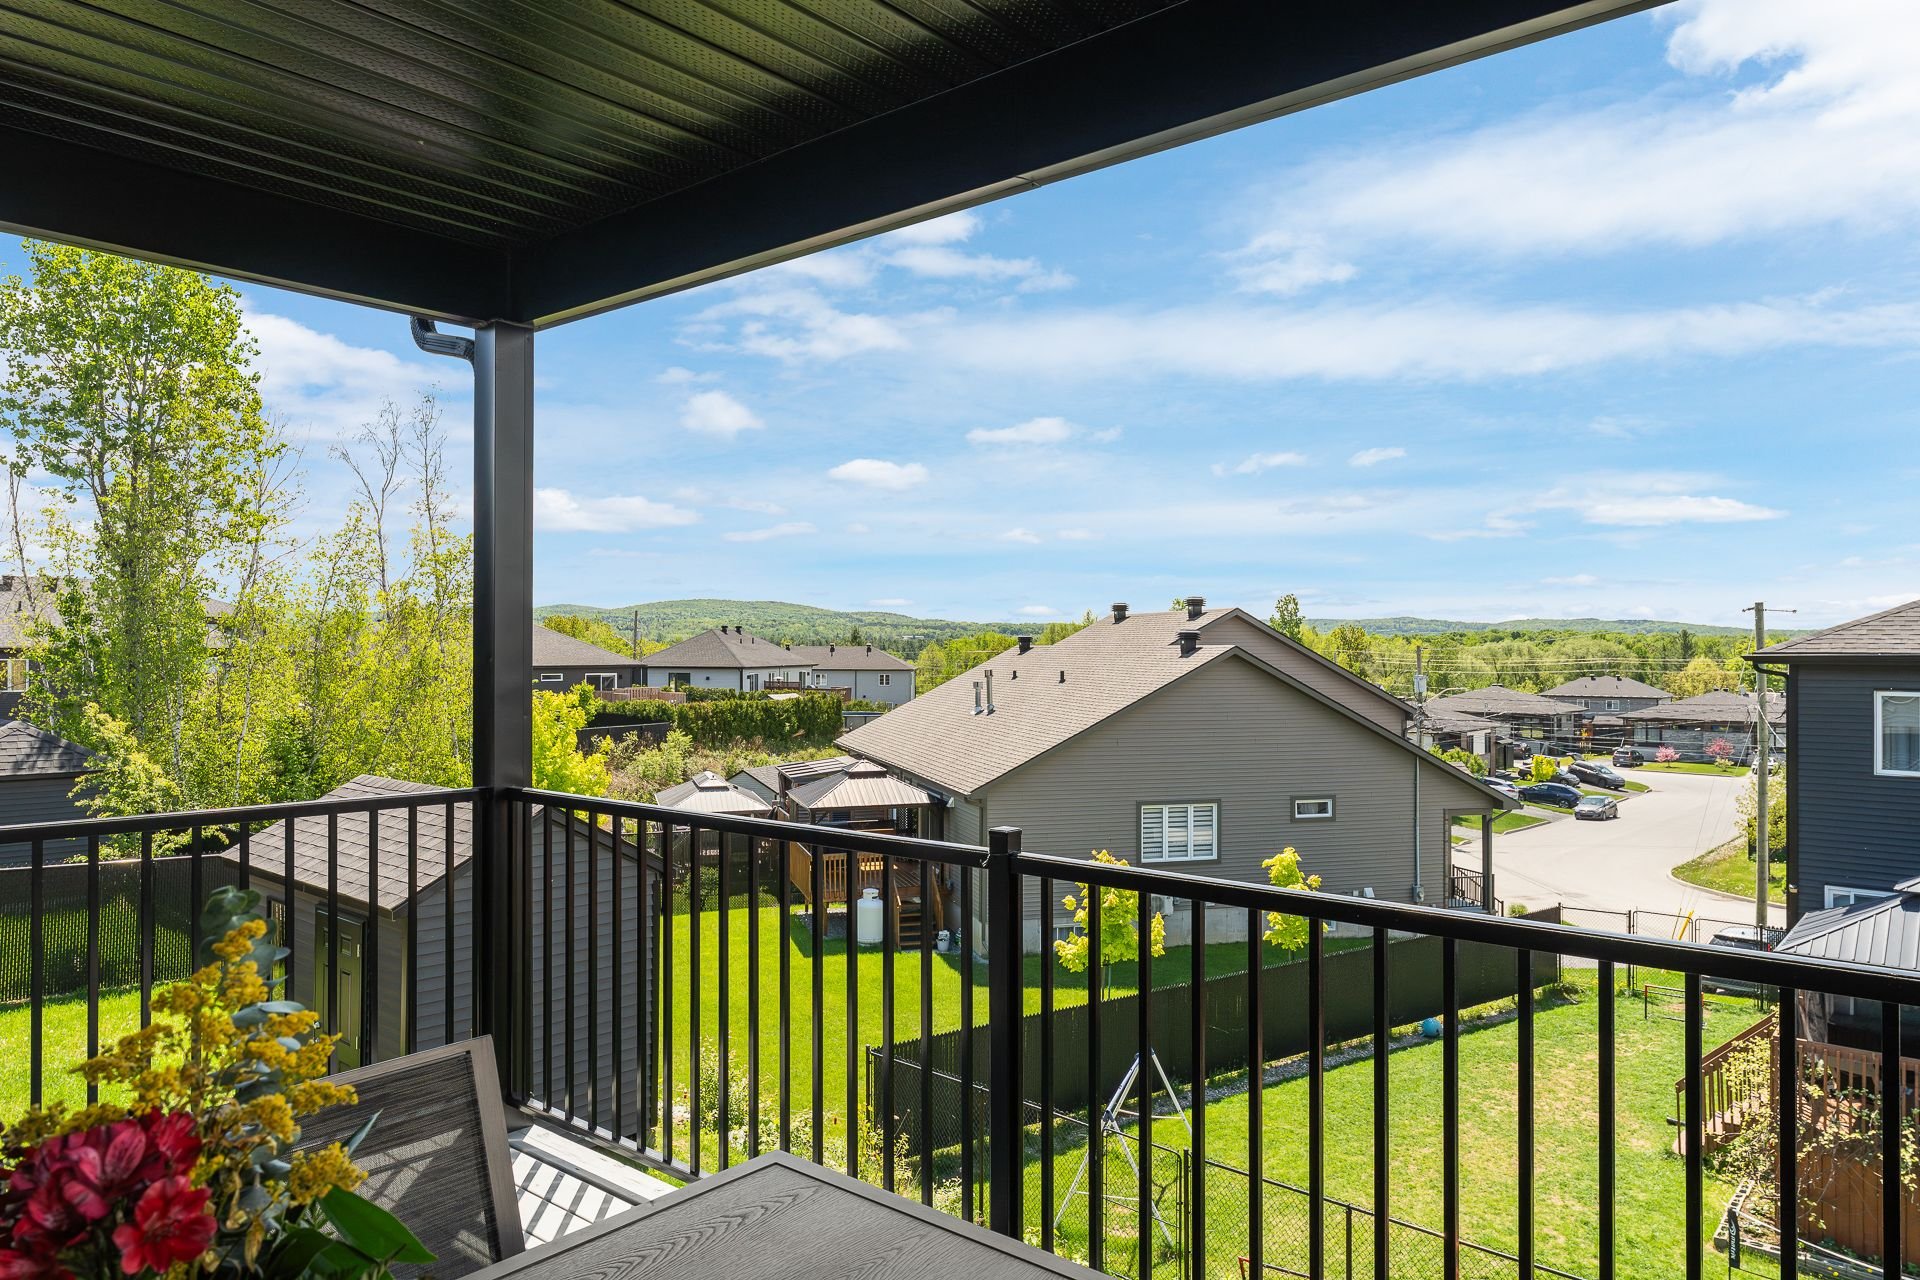 Kitchen
 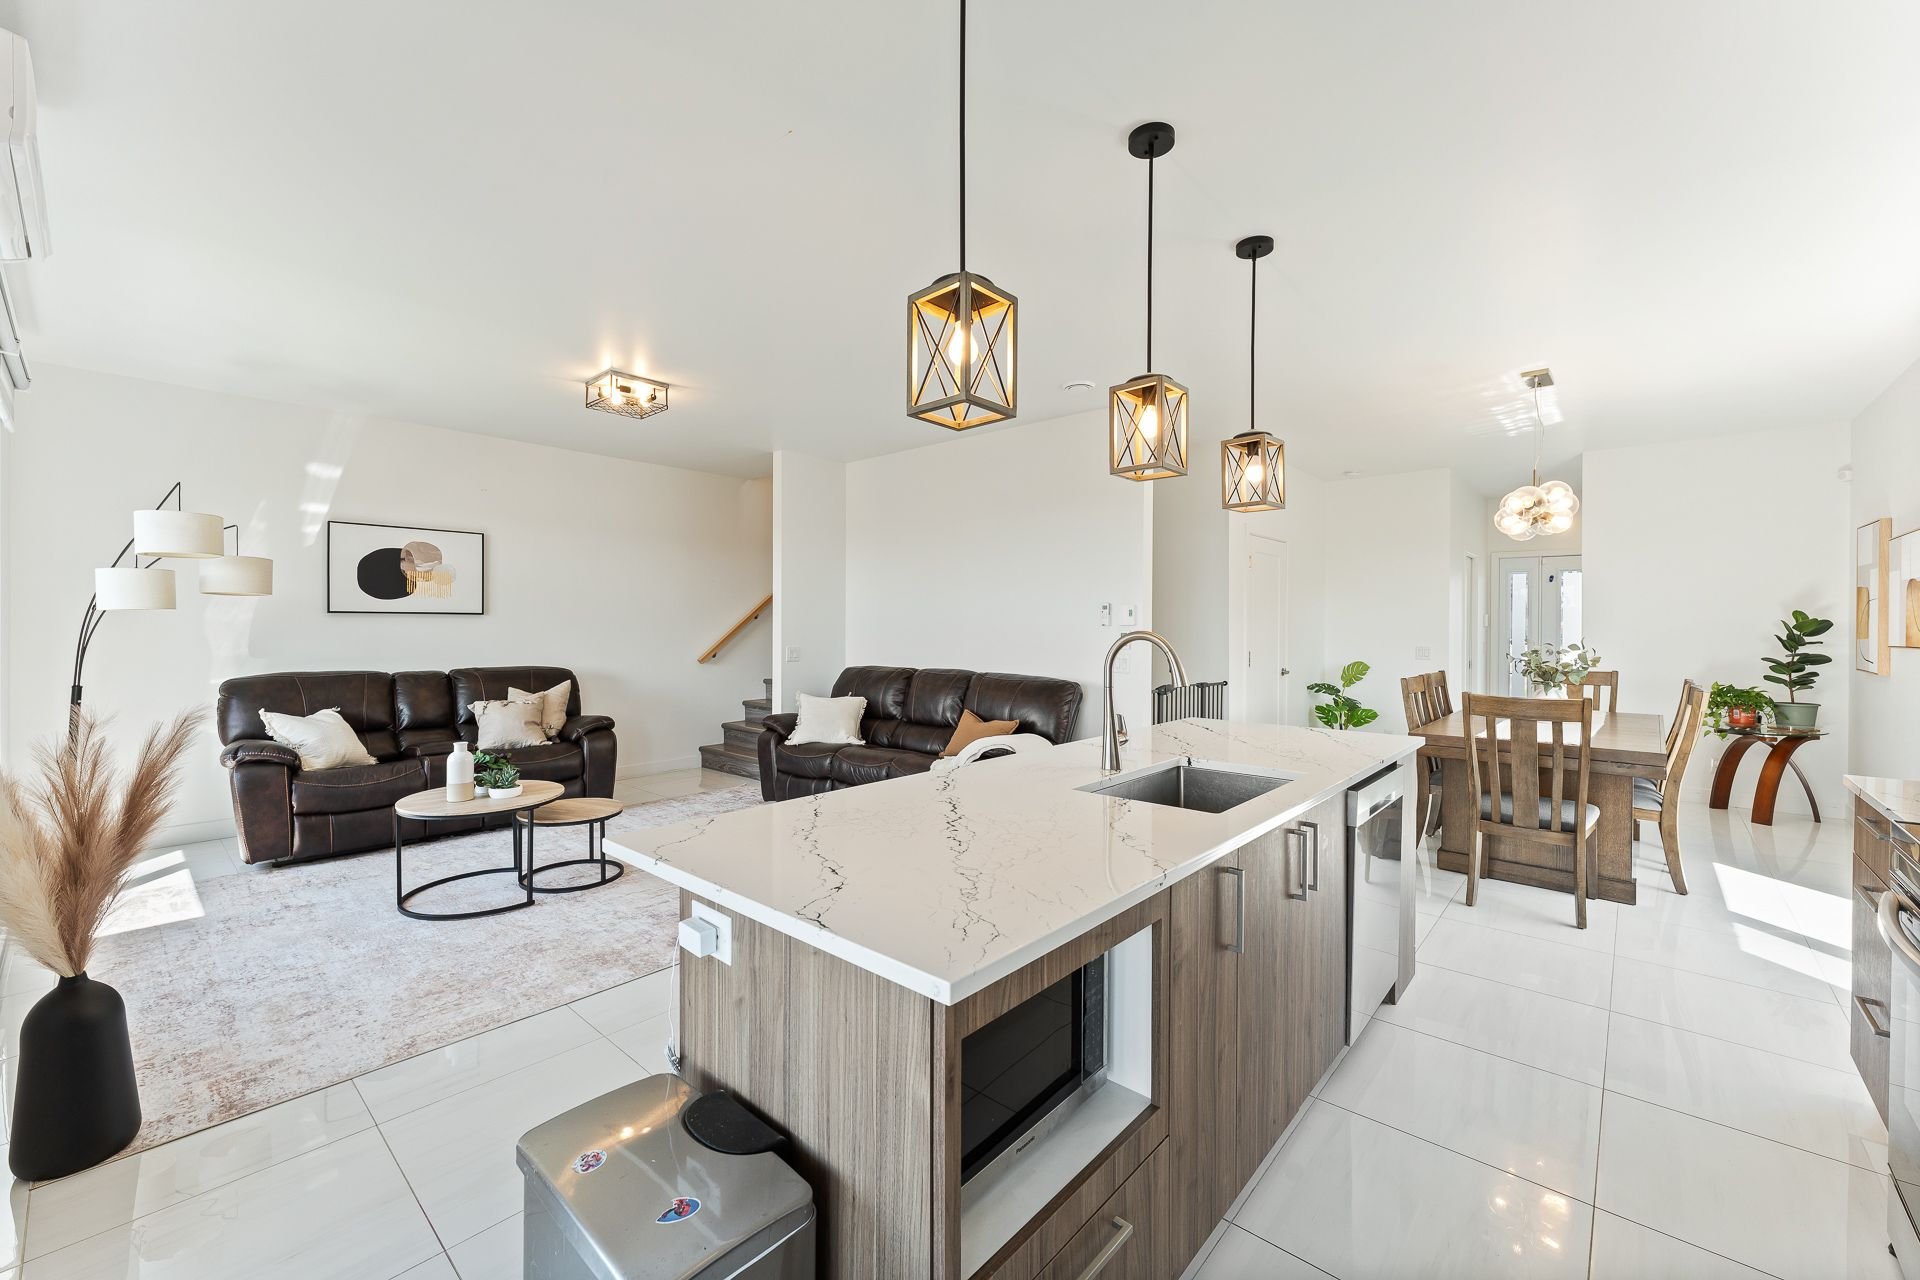 Living room
 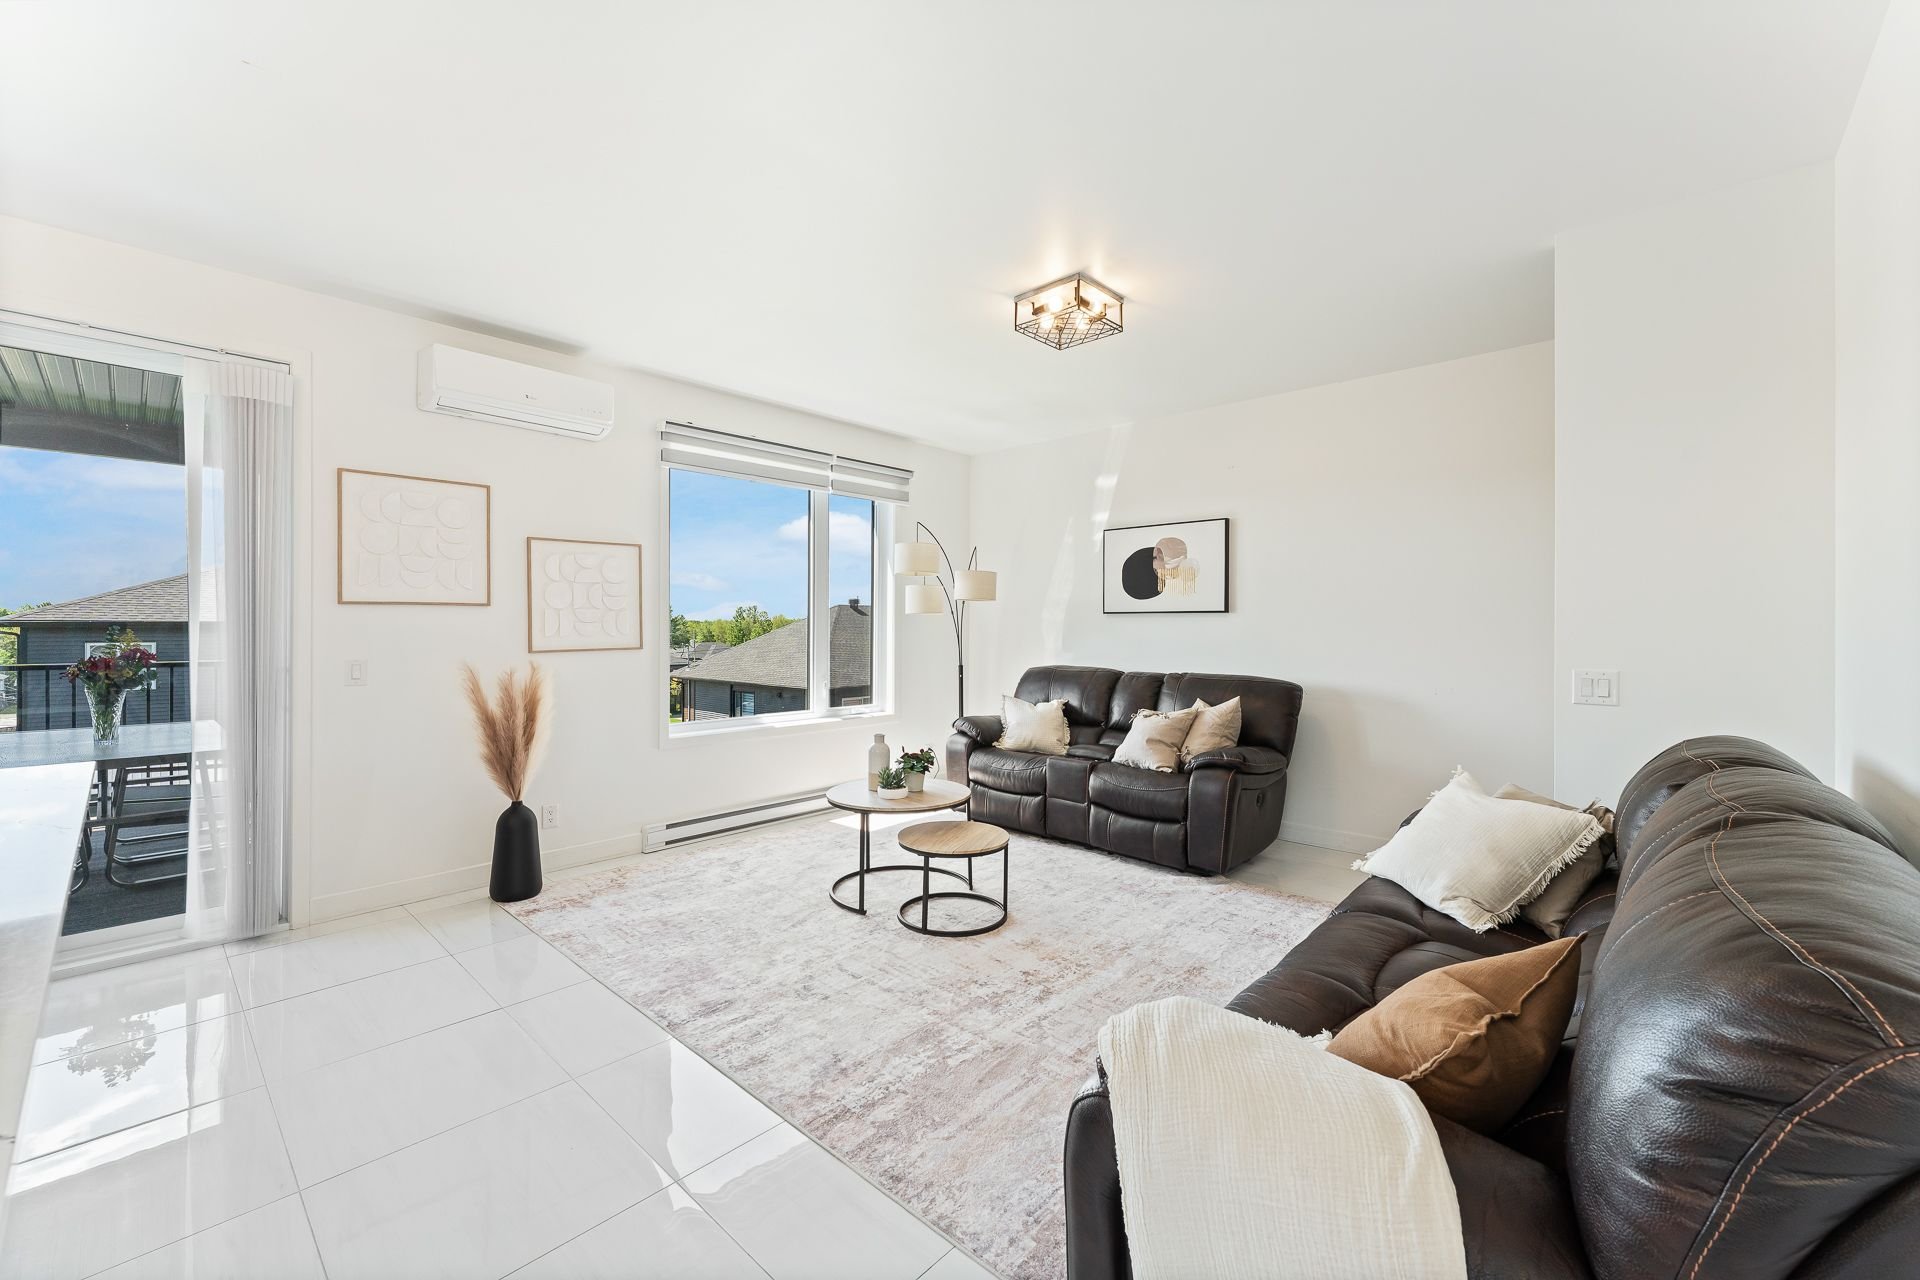 Living room
 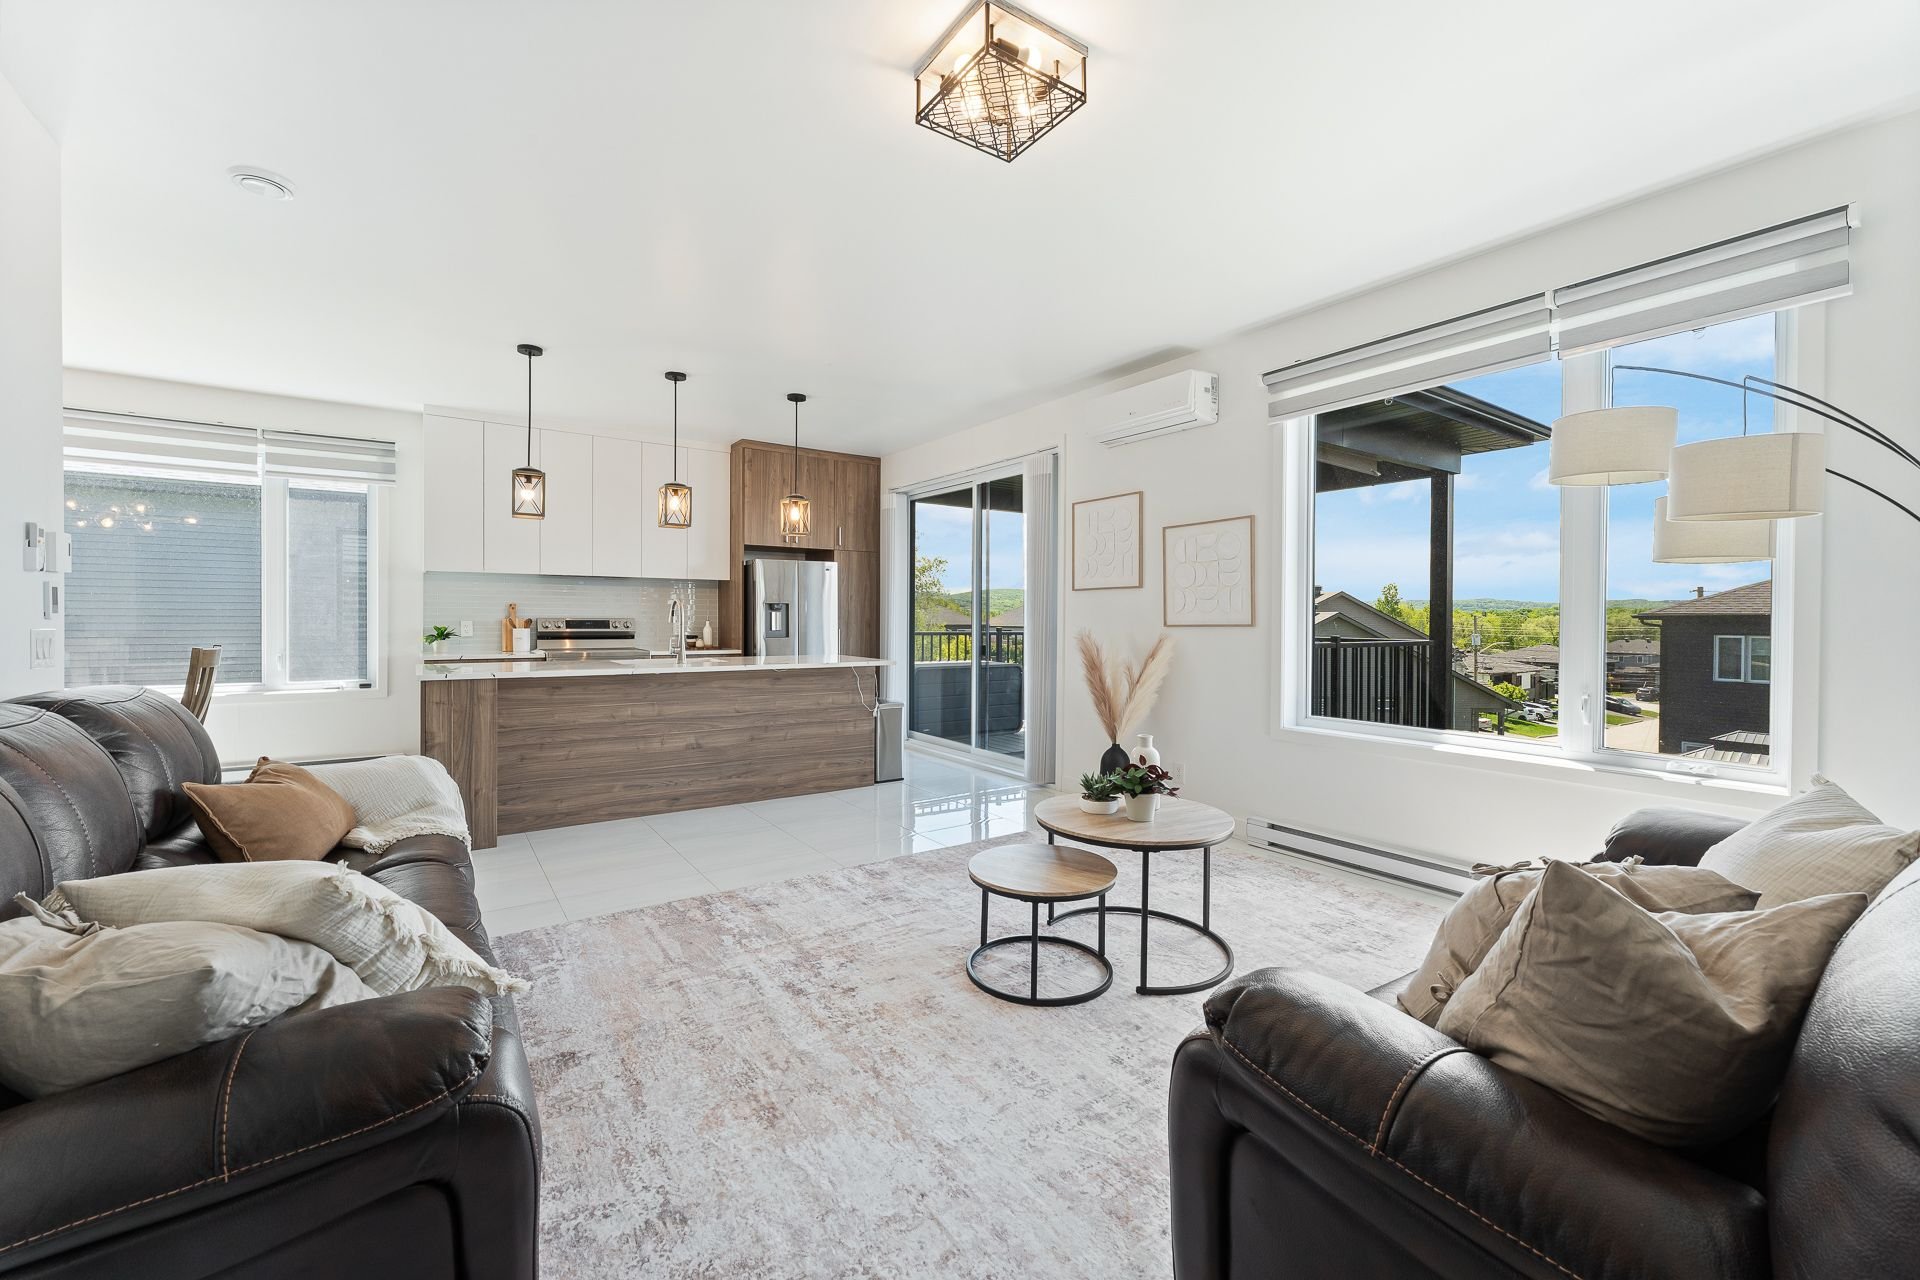 Living room
 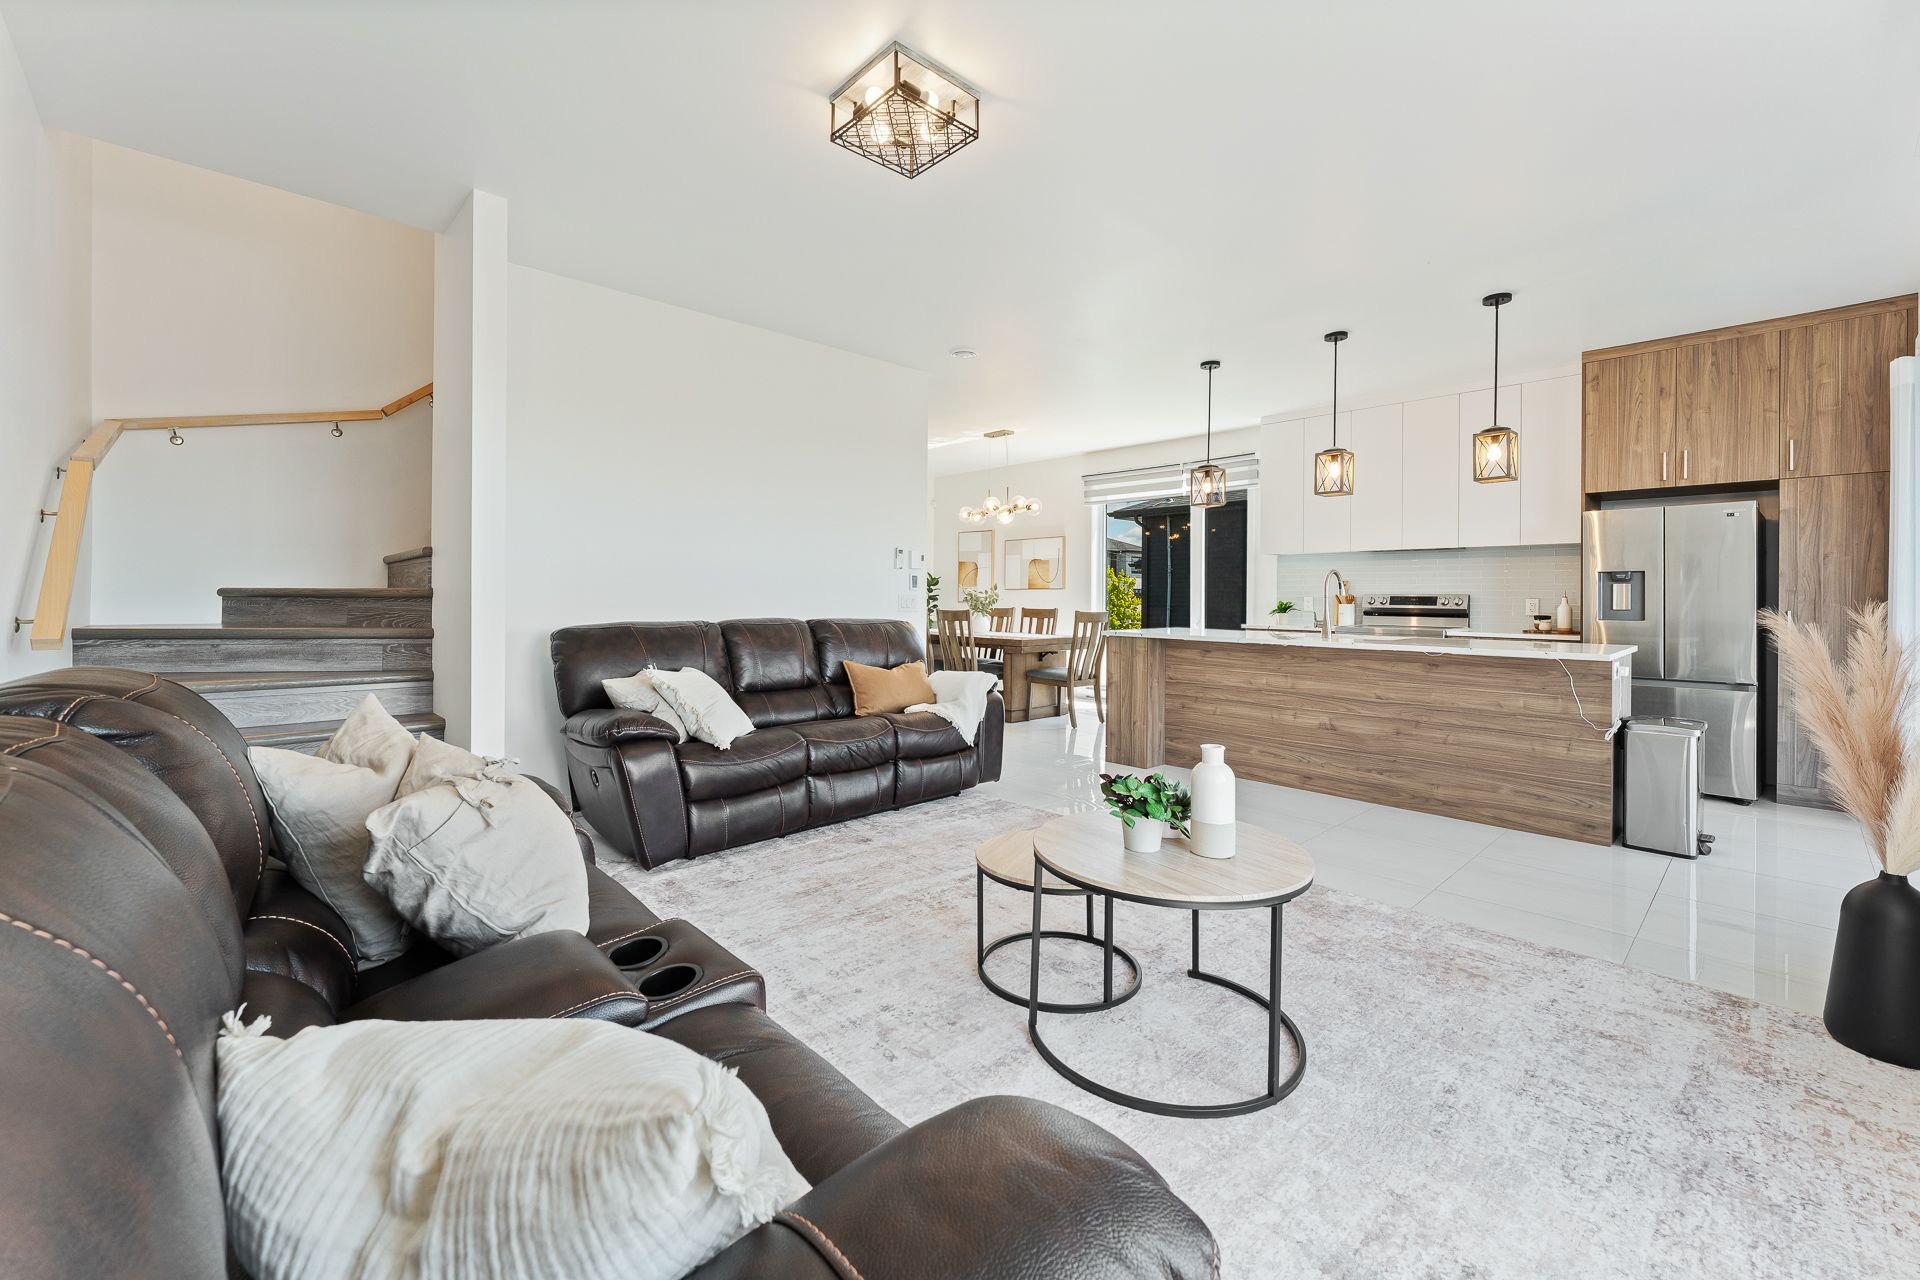 Staircase
 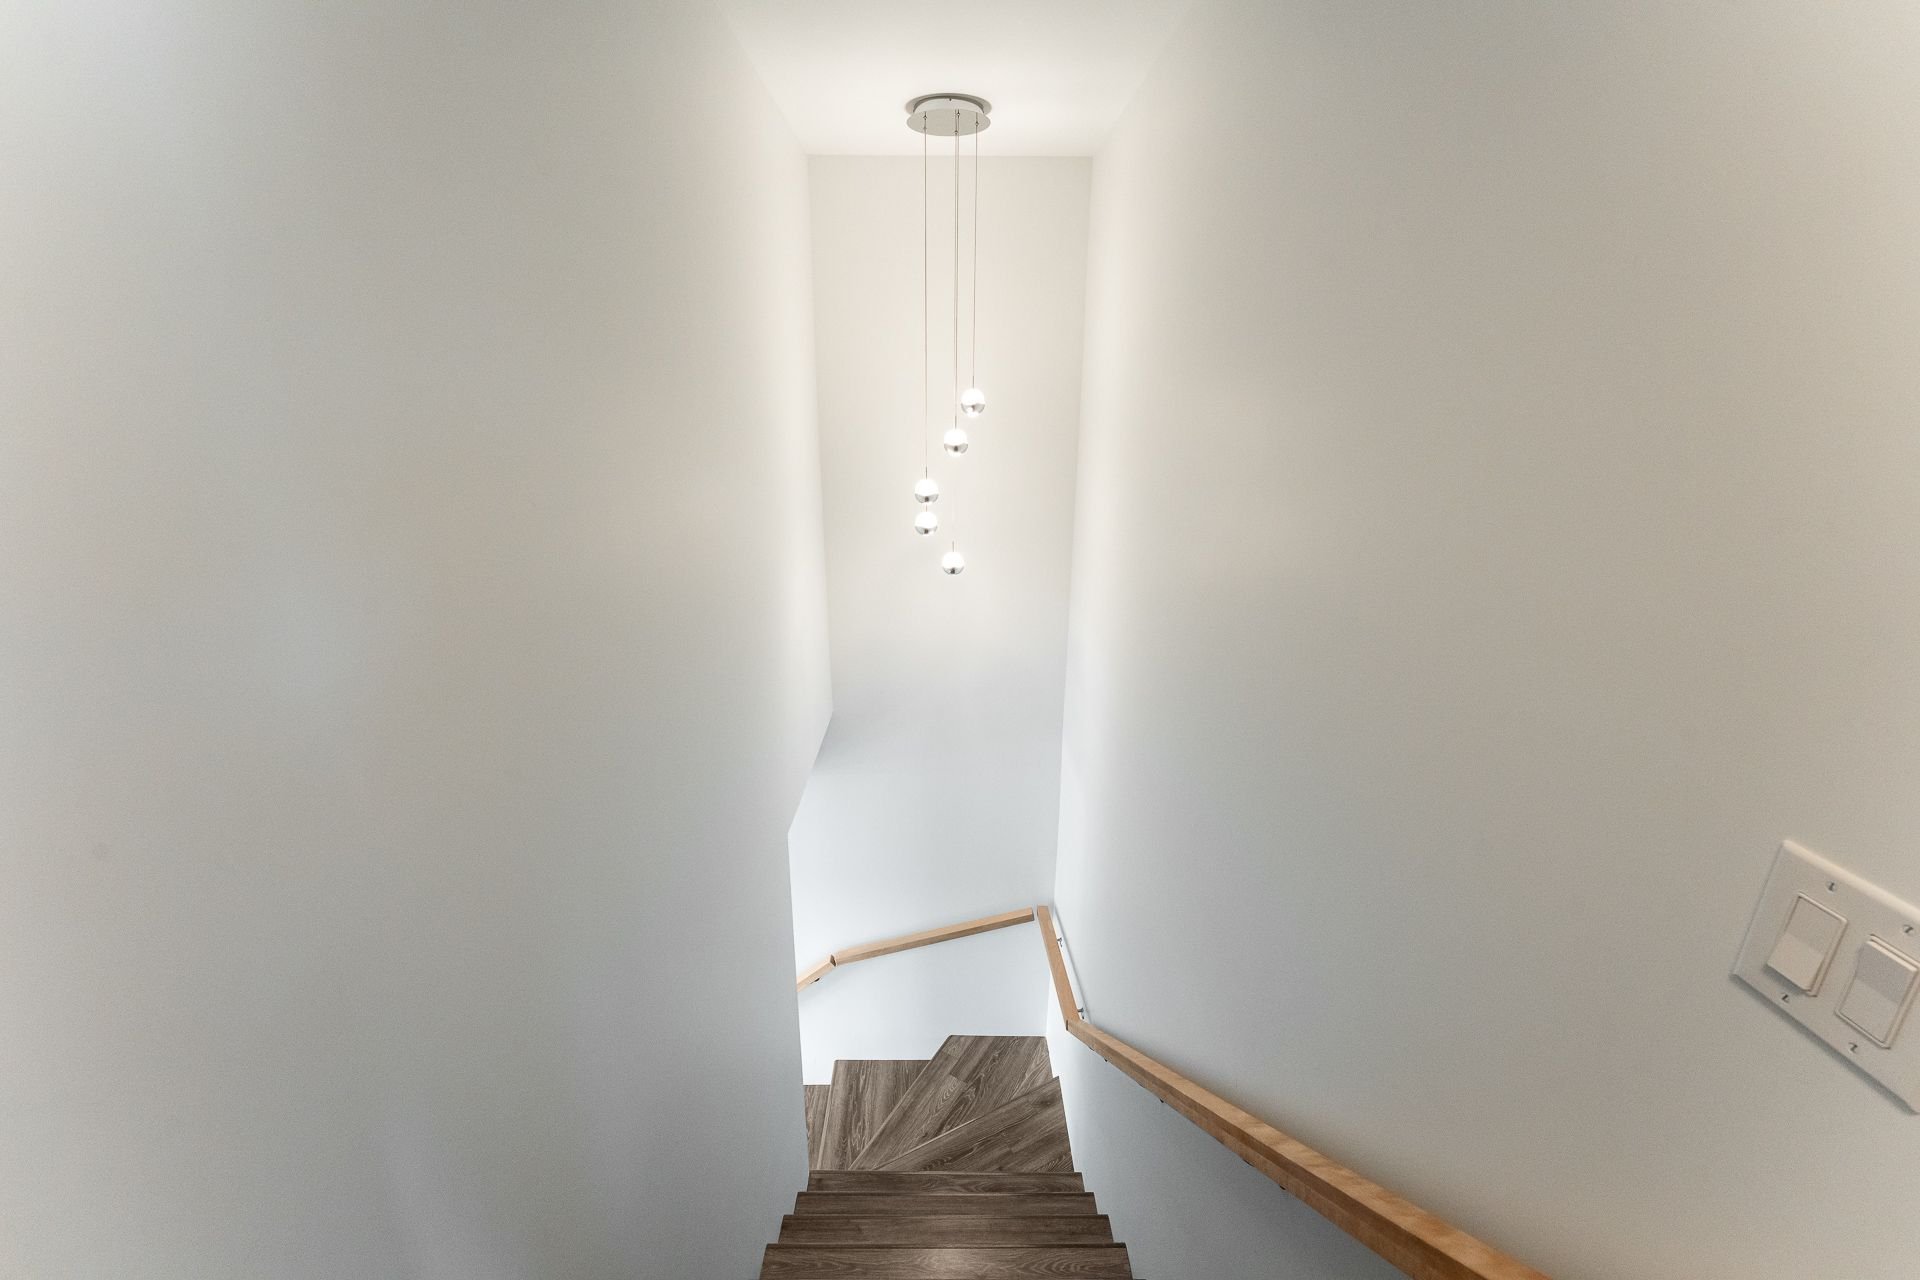 Primary bedroom
 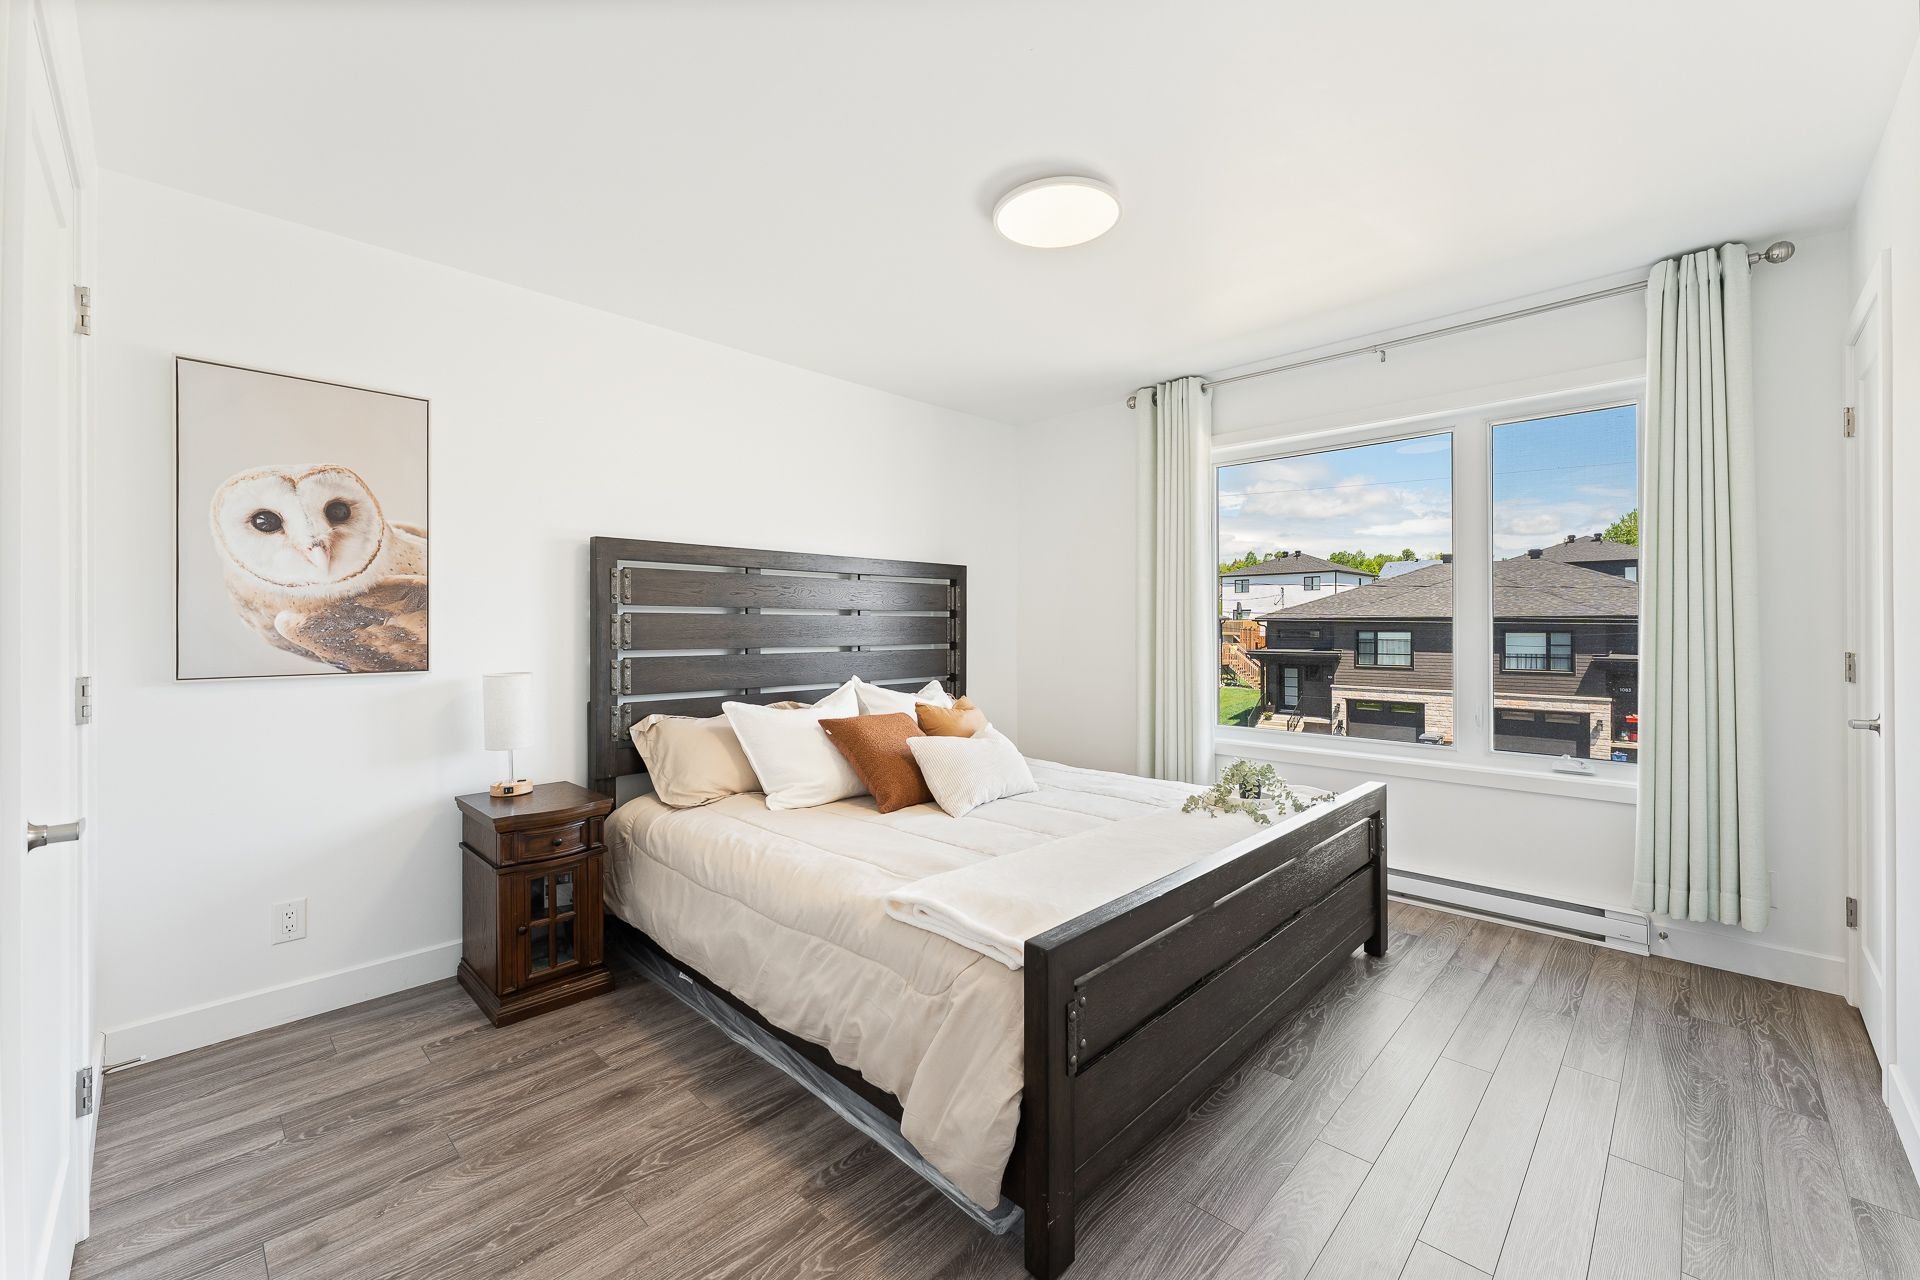 Primary bedroom
 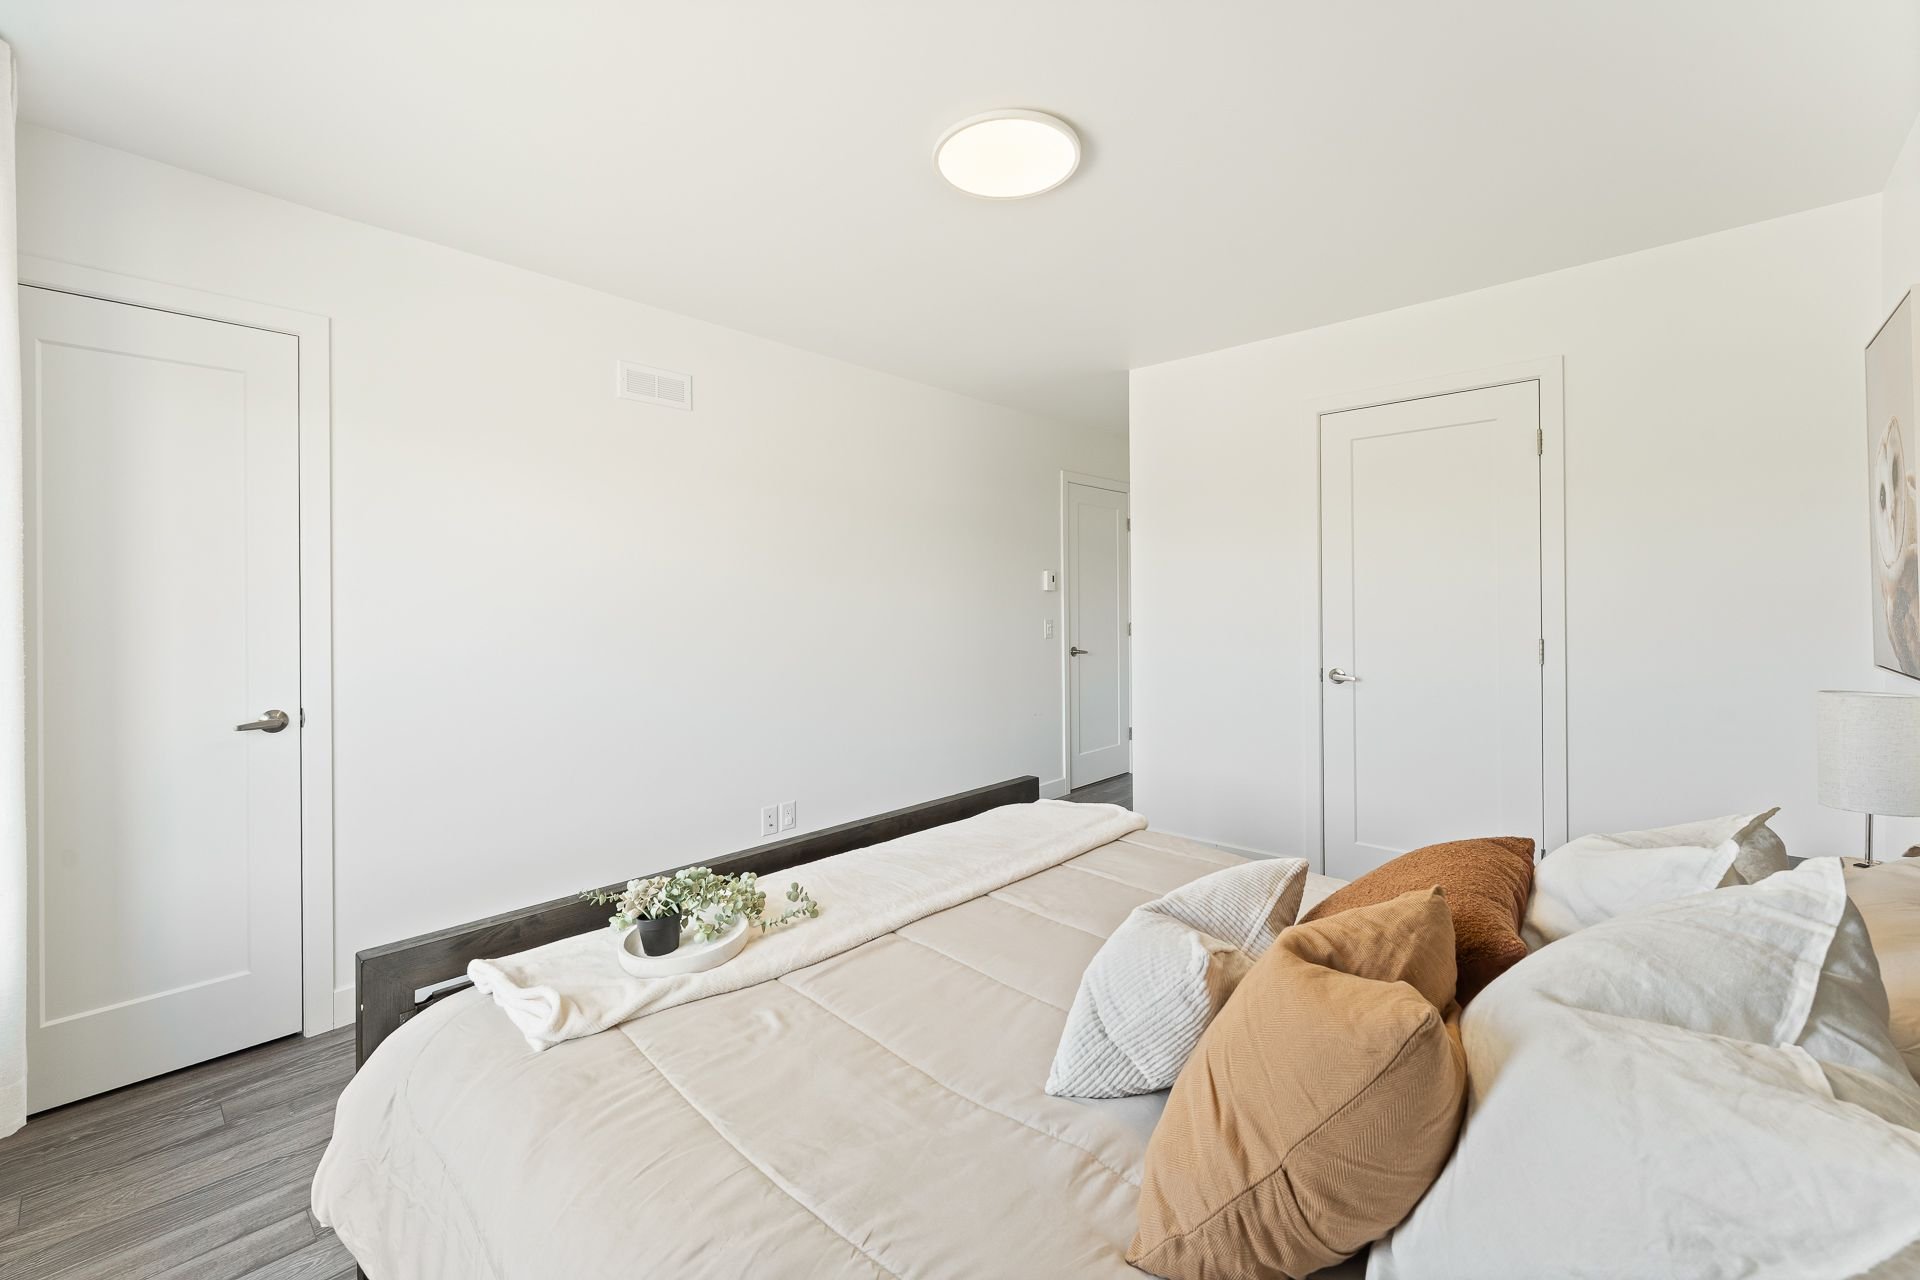 Bedroom
 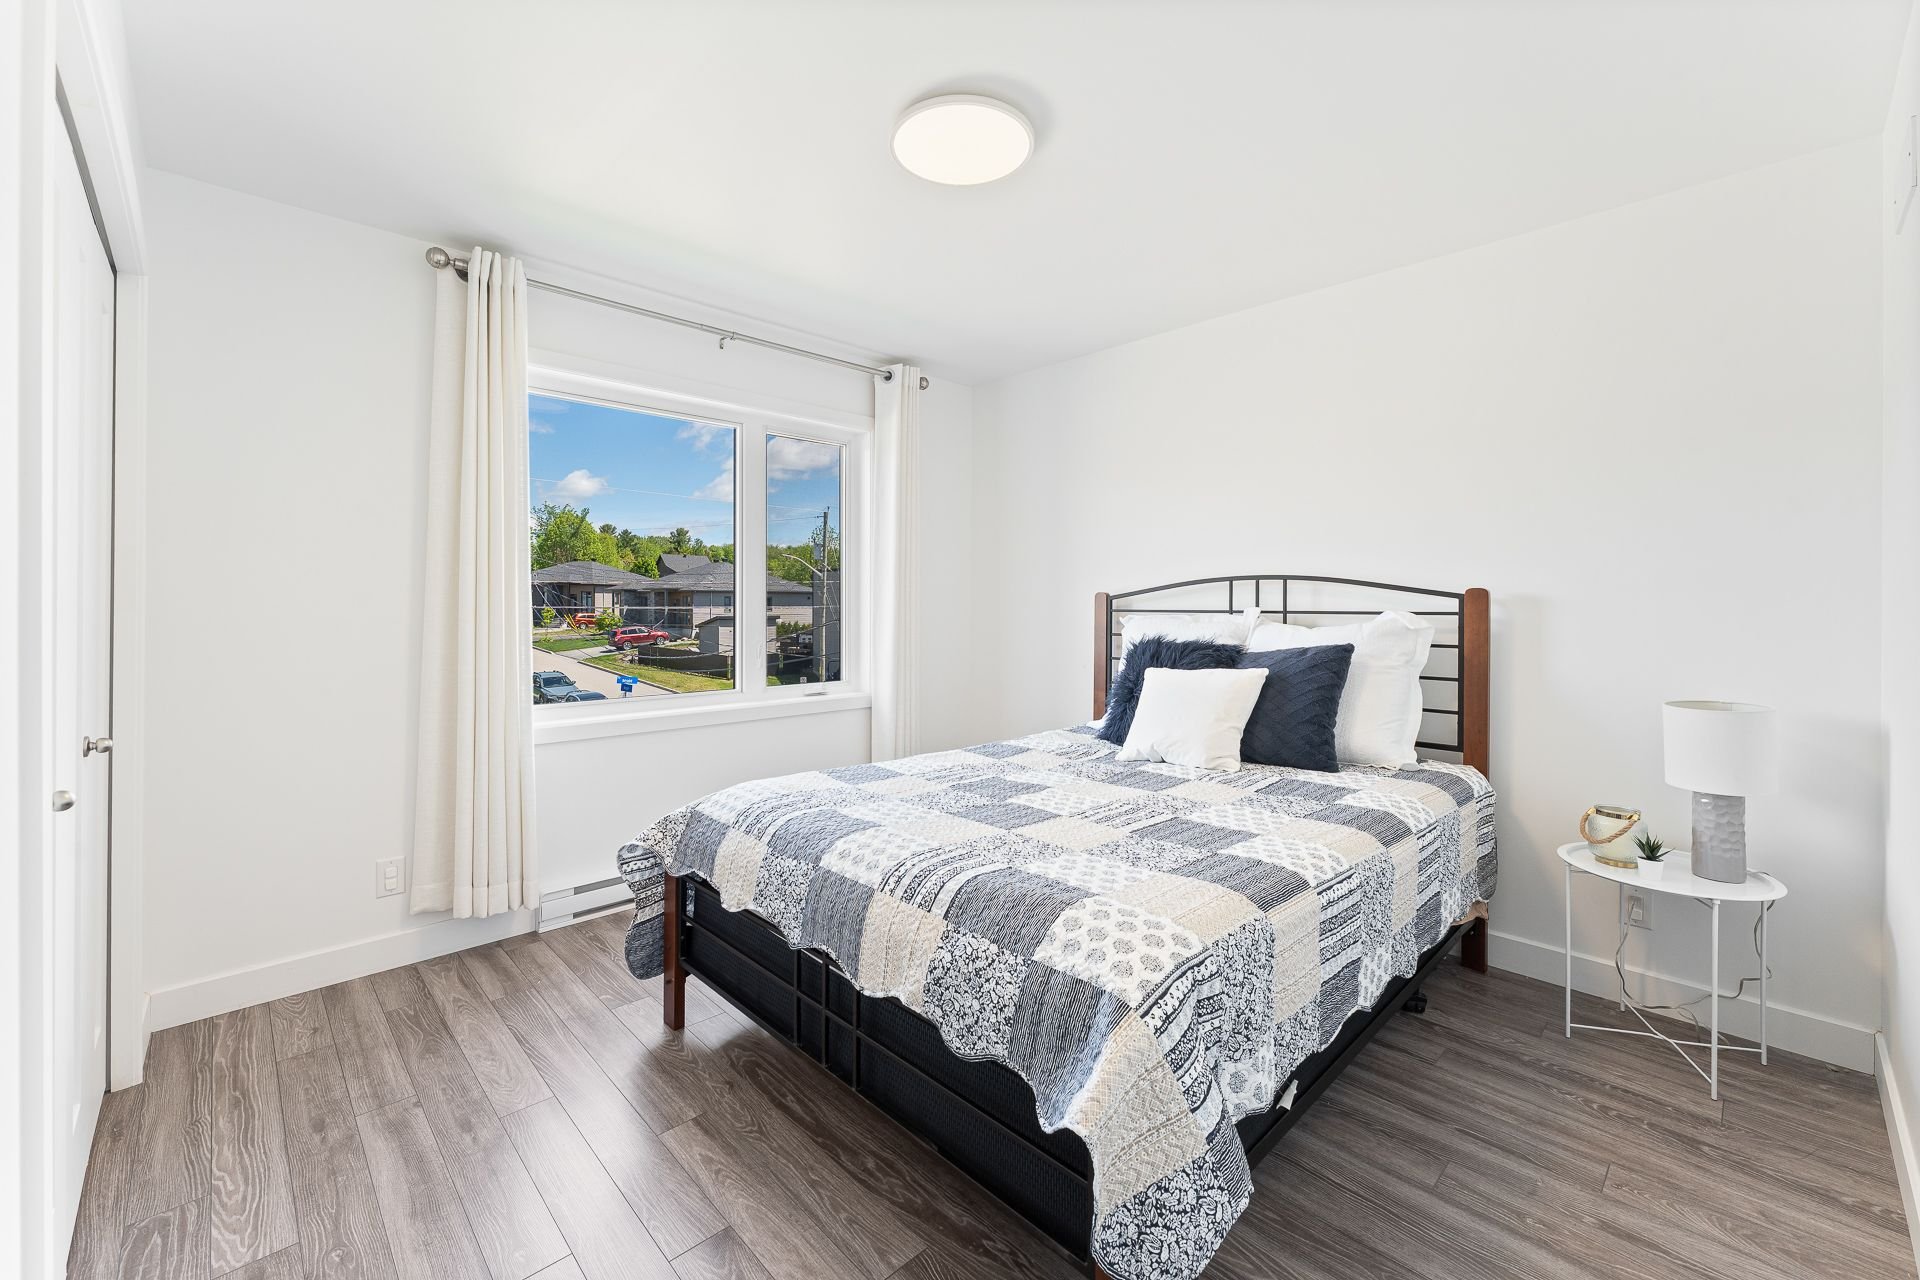 Bathroom
 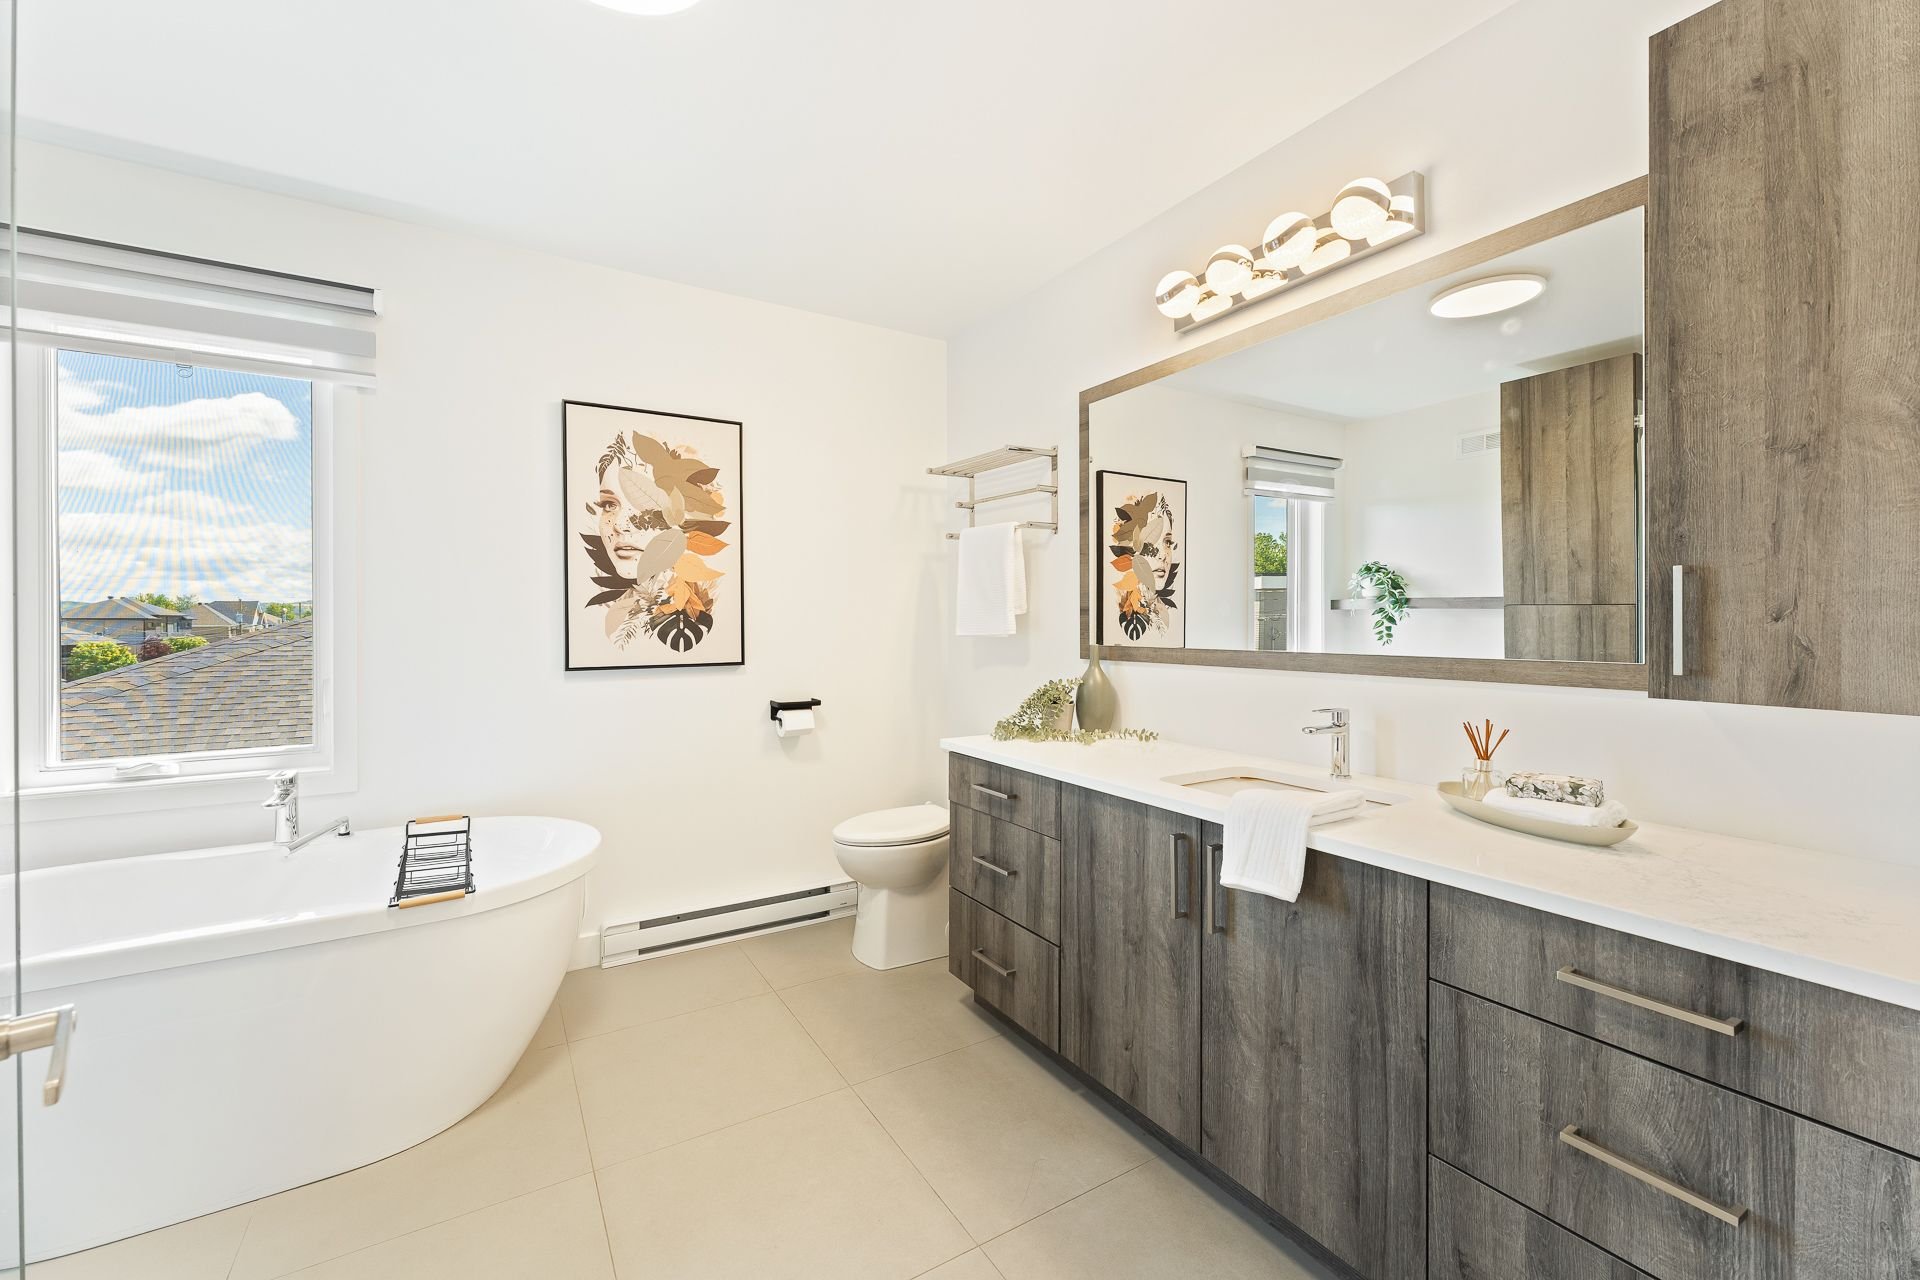 Bathroom
 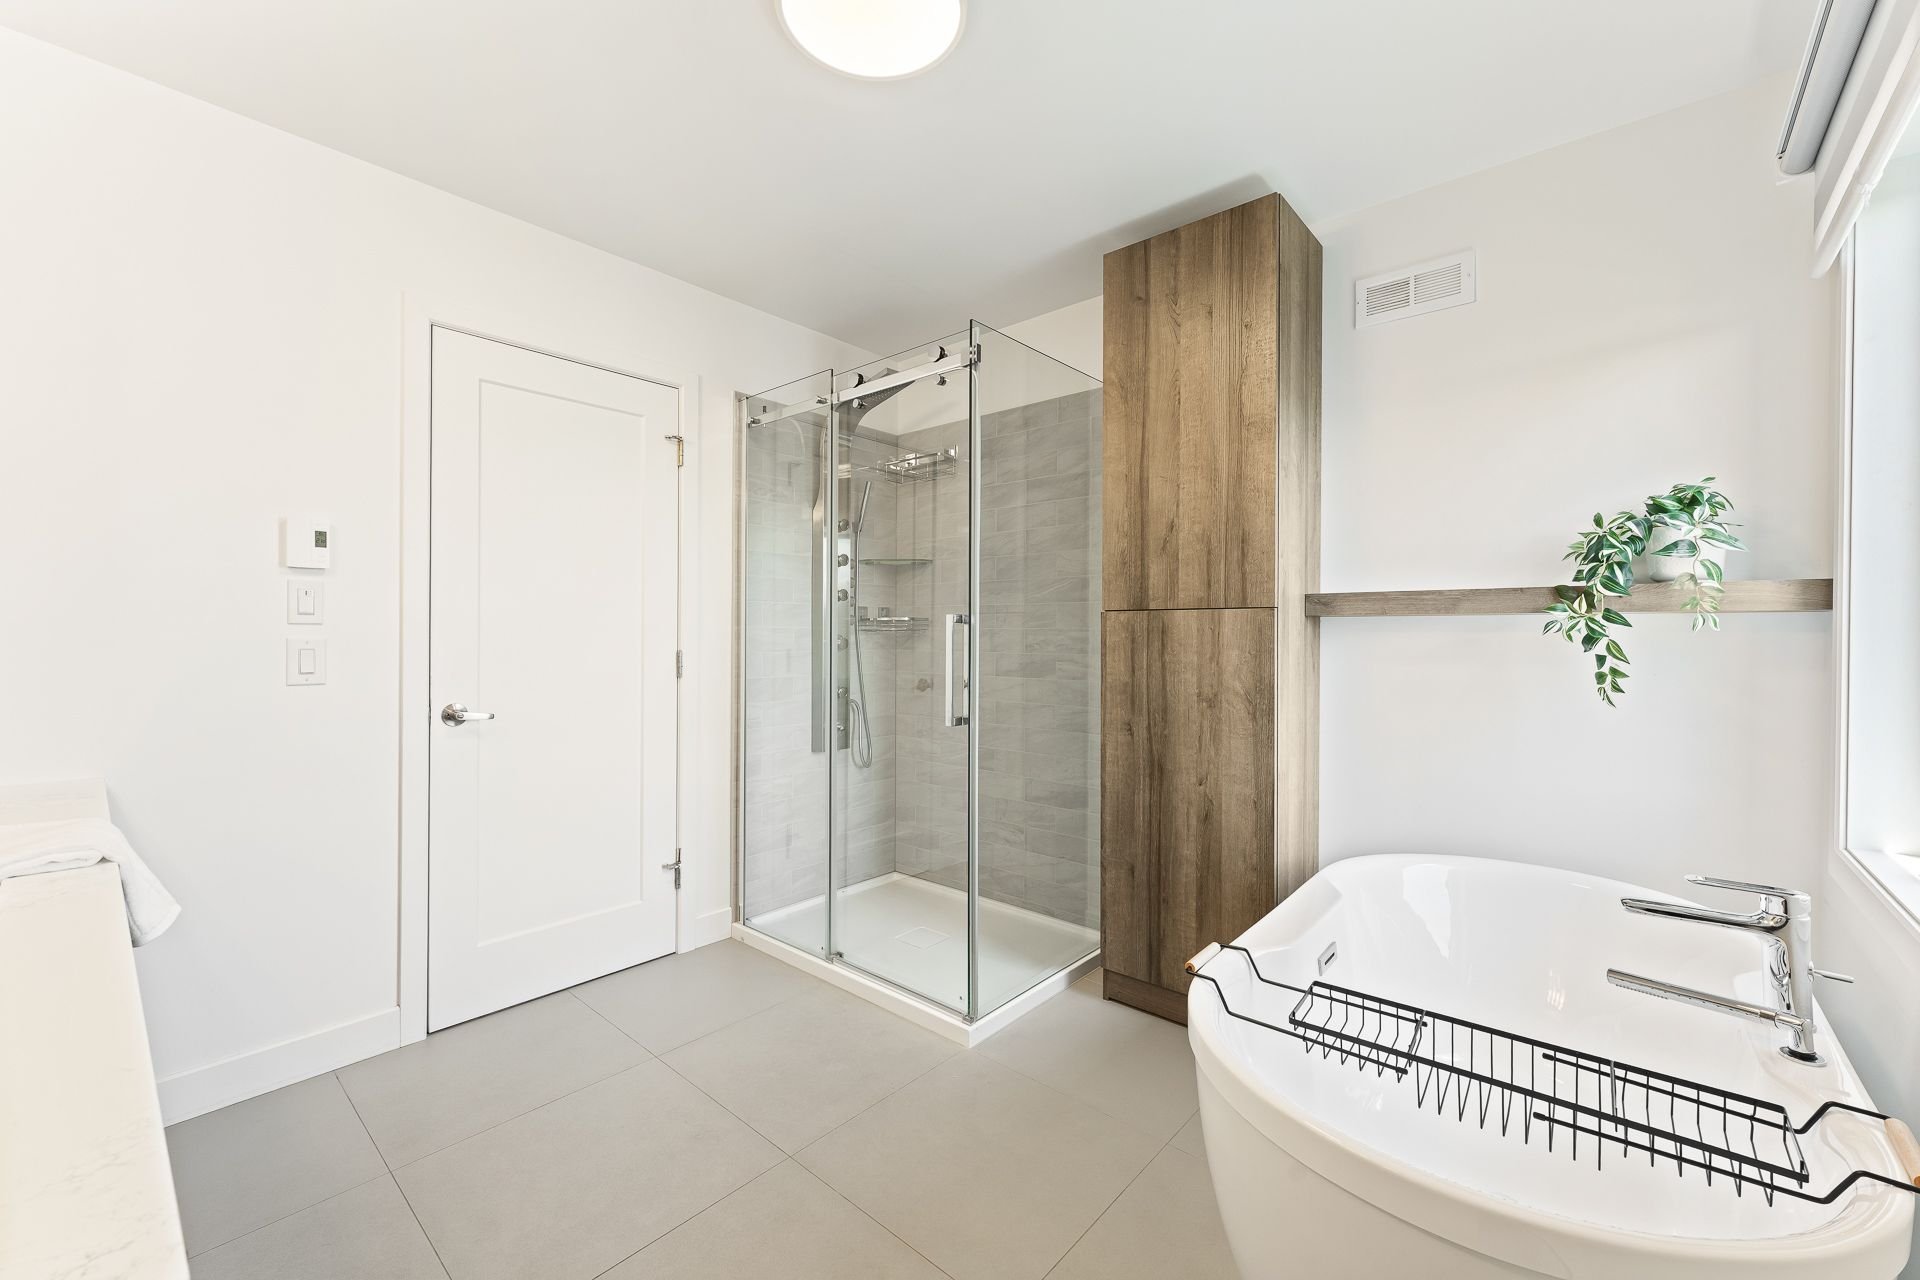 Bathroom
 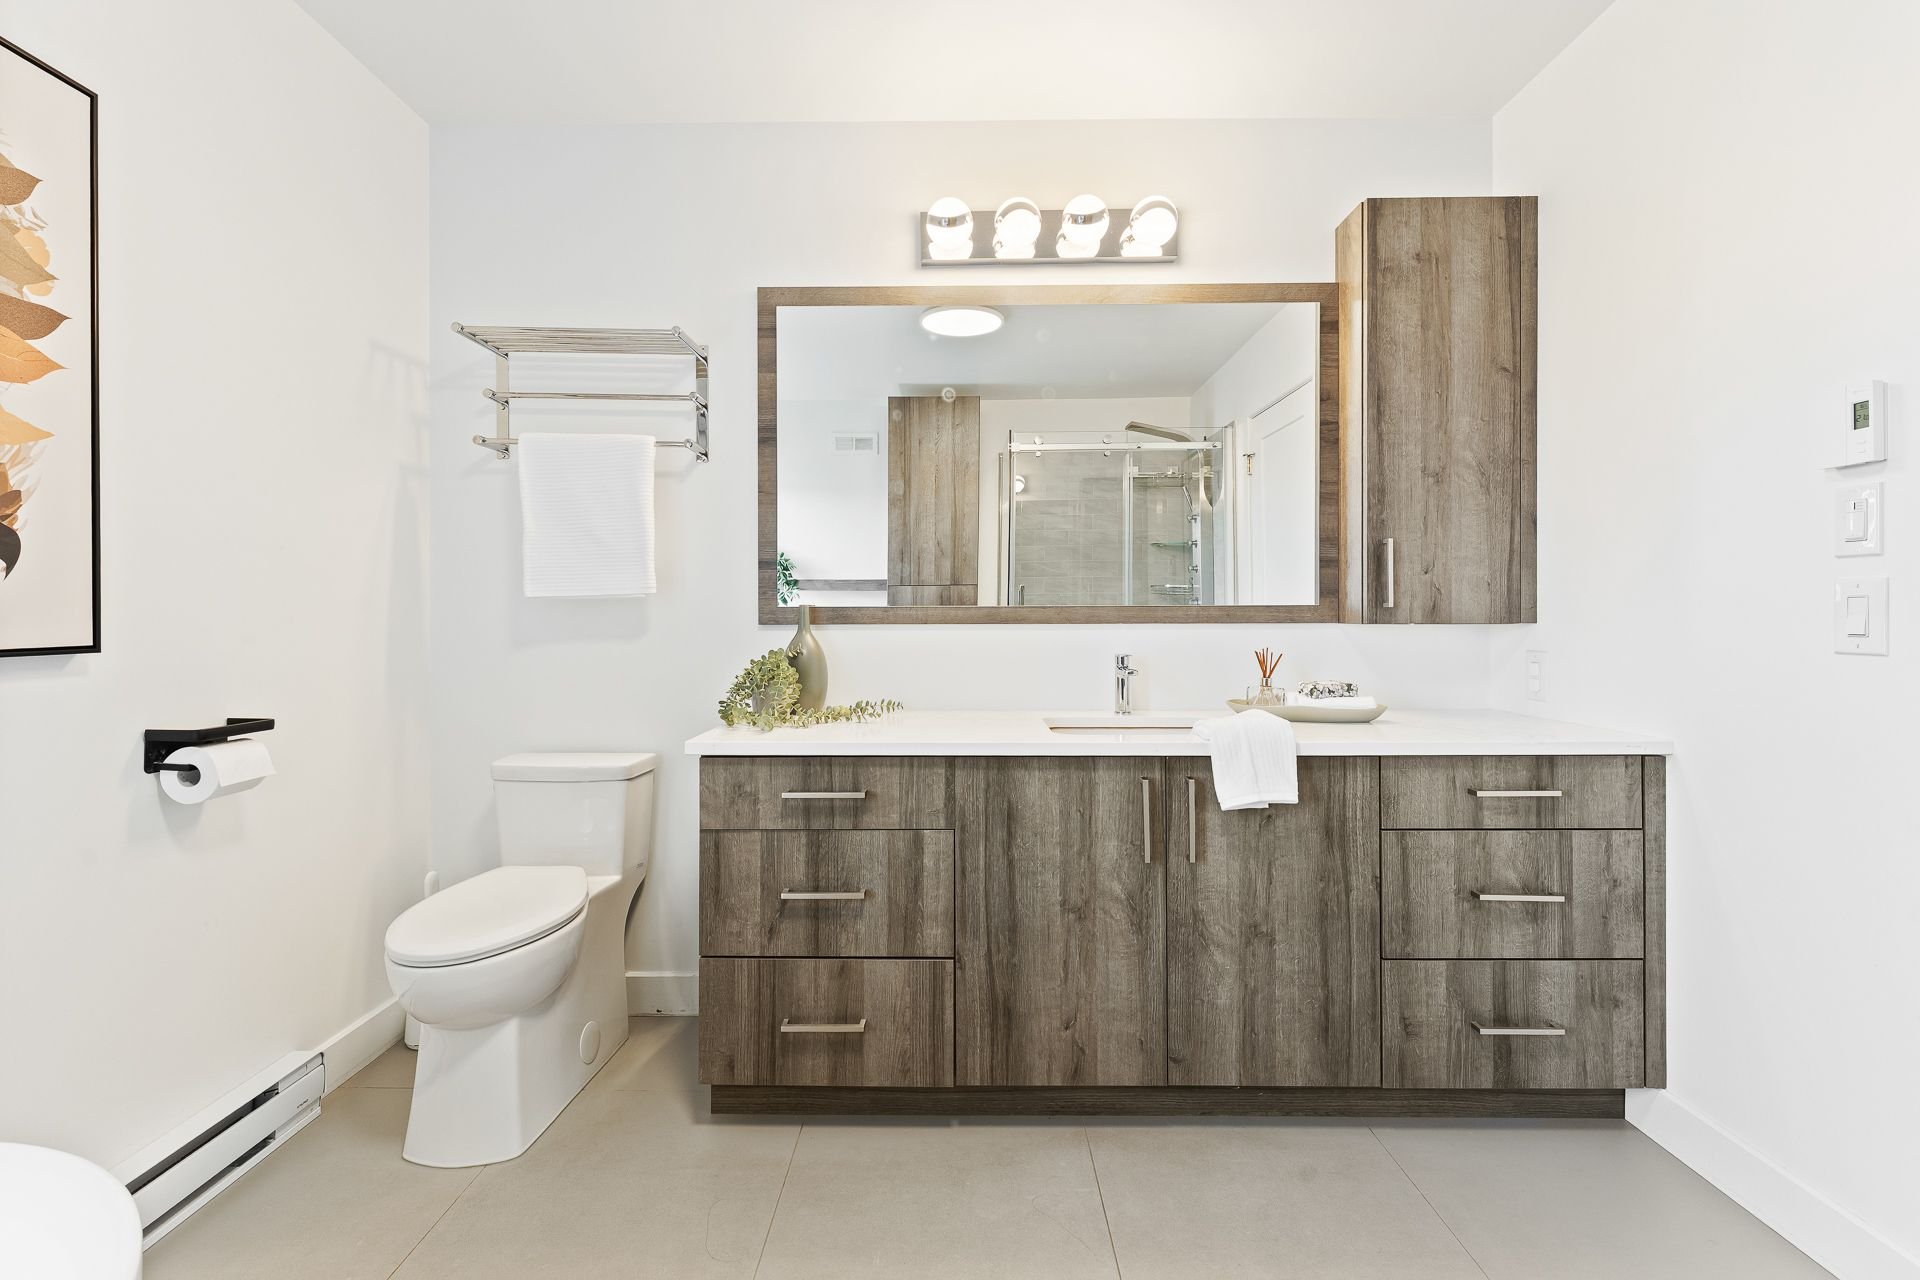 Bedroom
 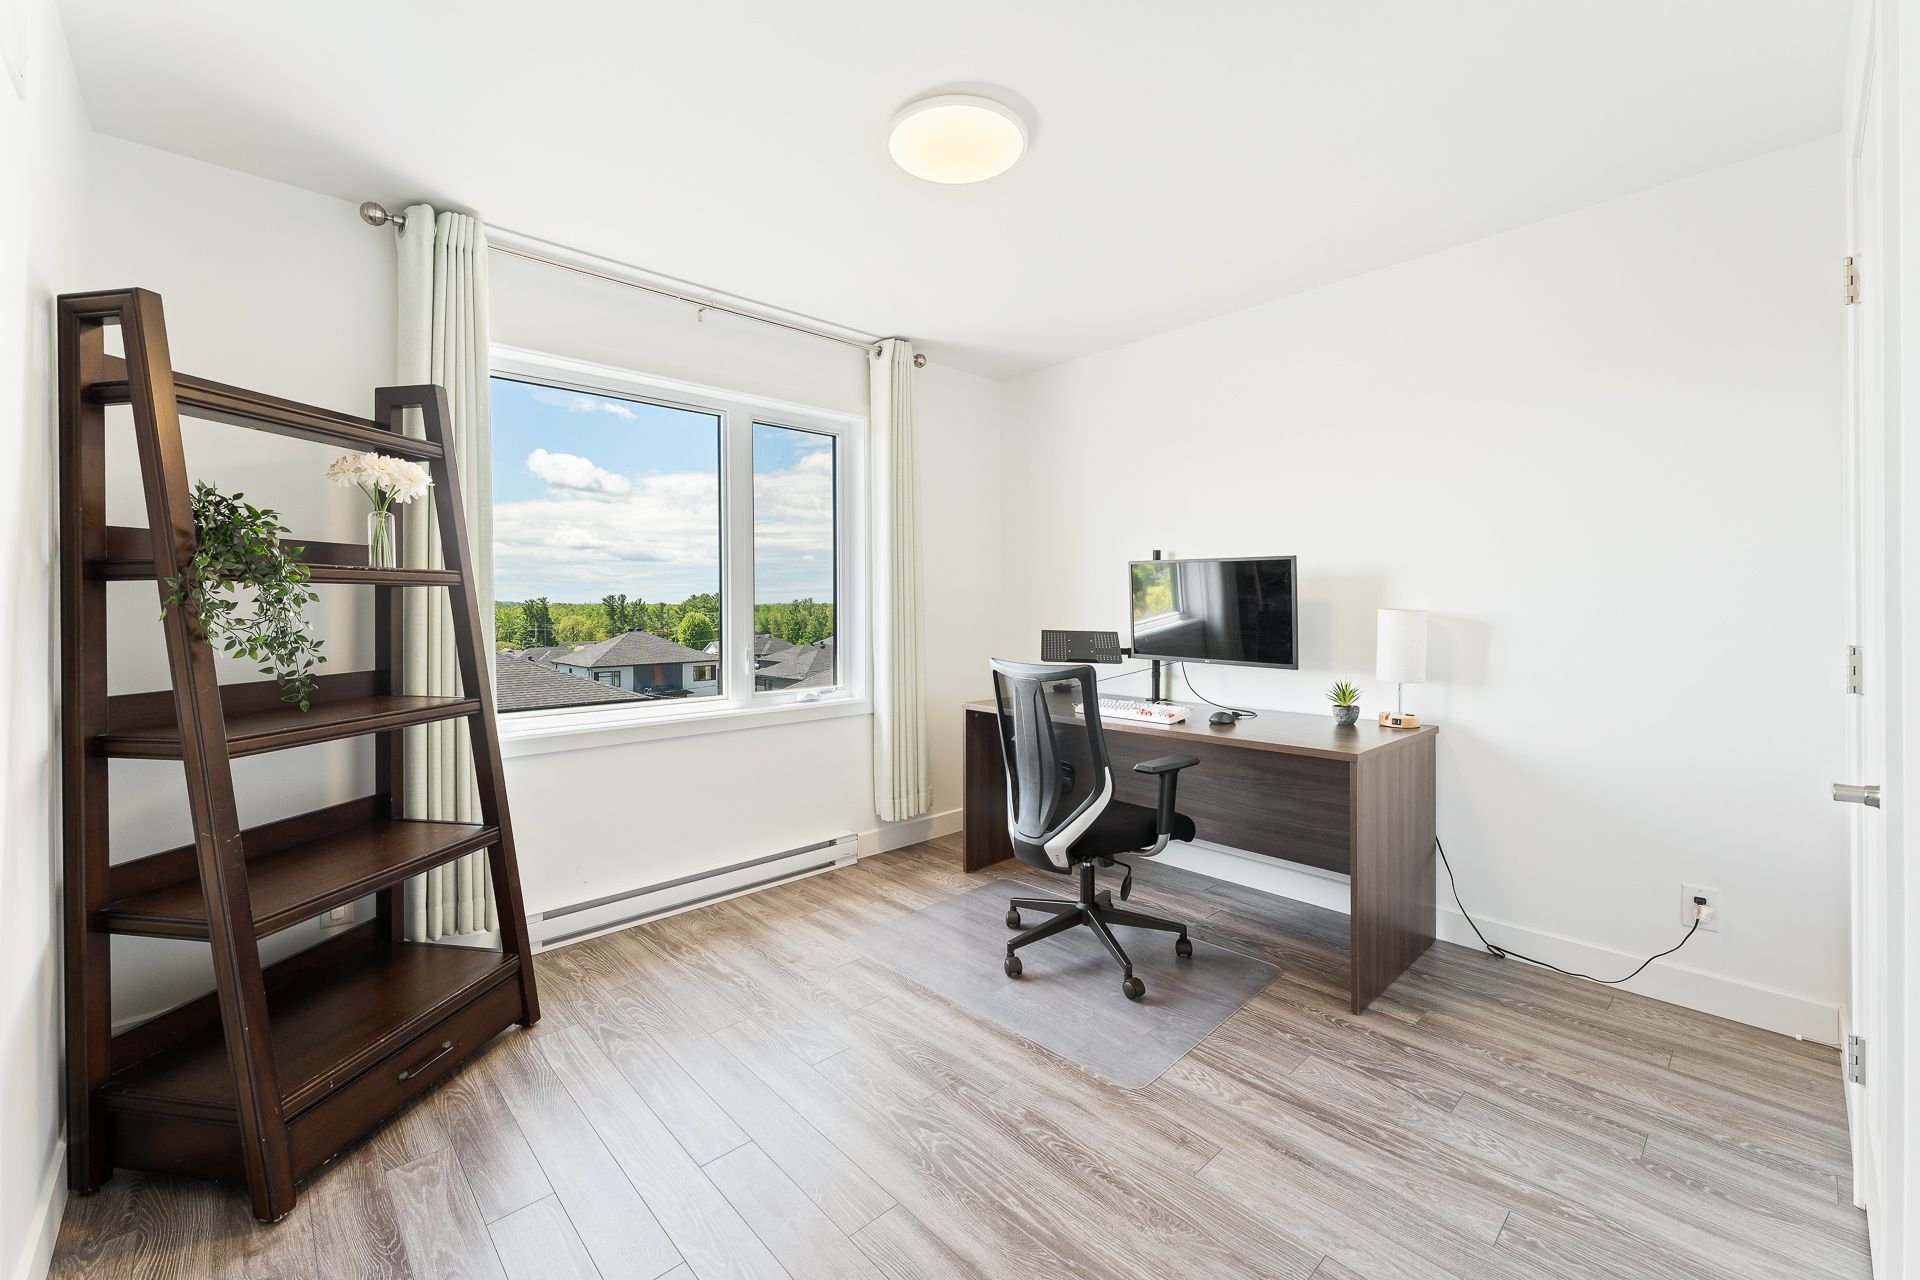 Bedroom
 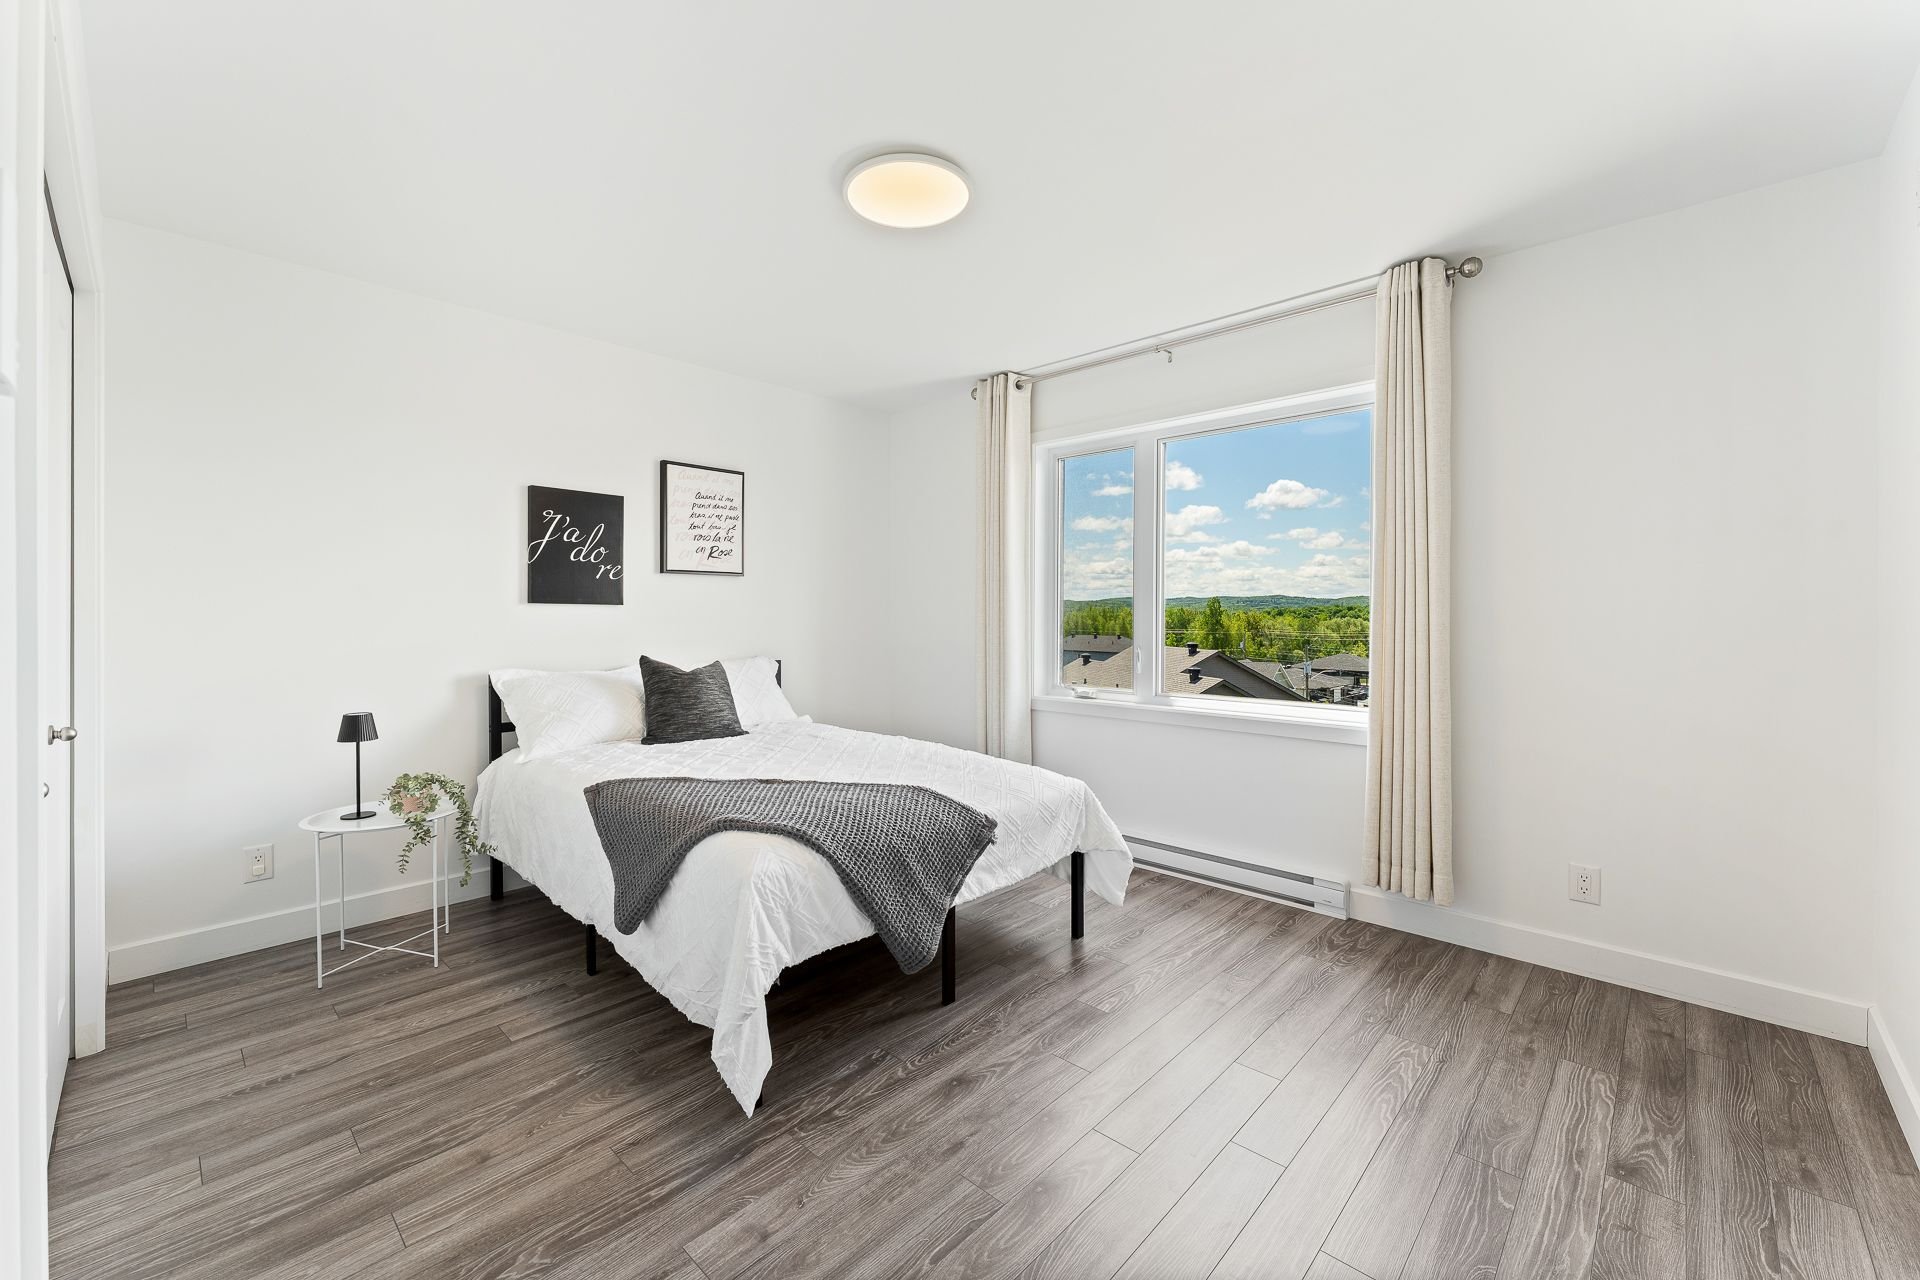 Bedroom
 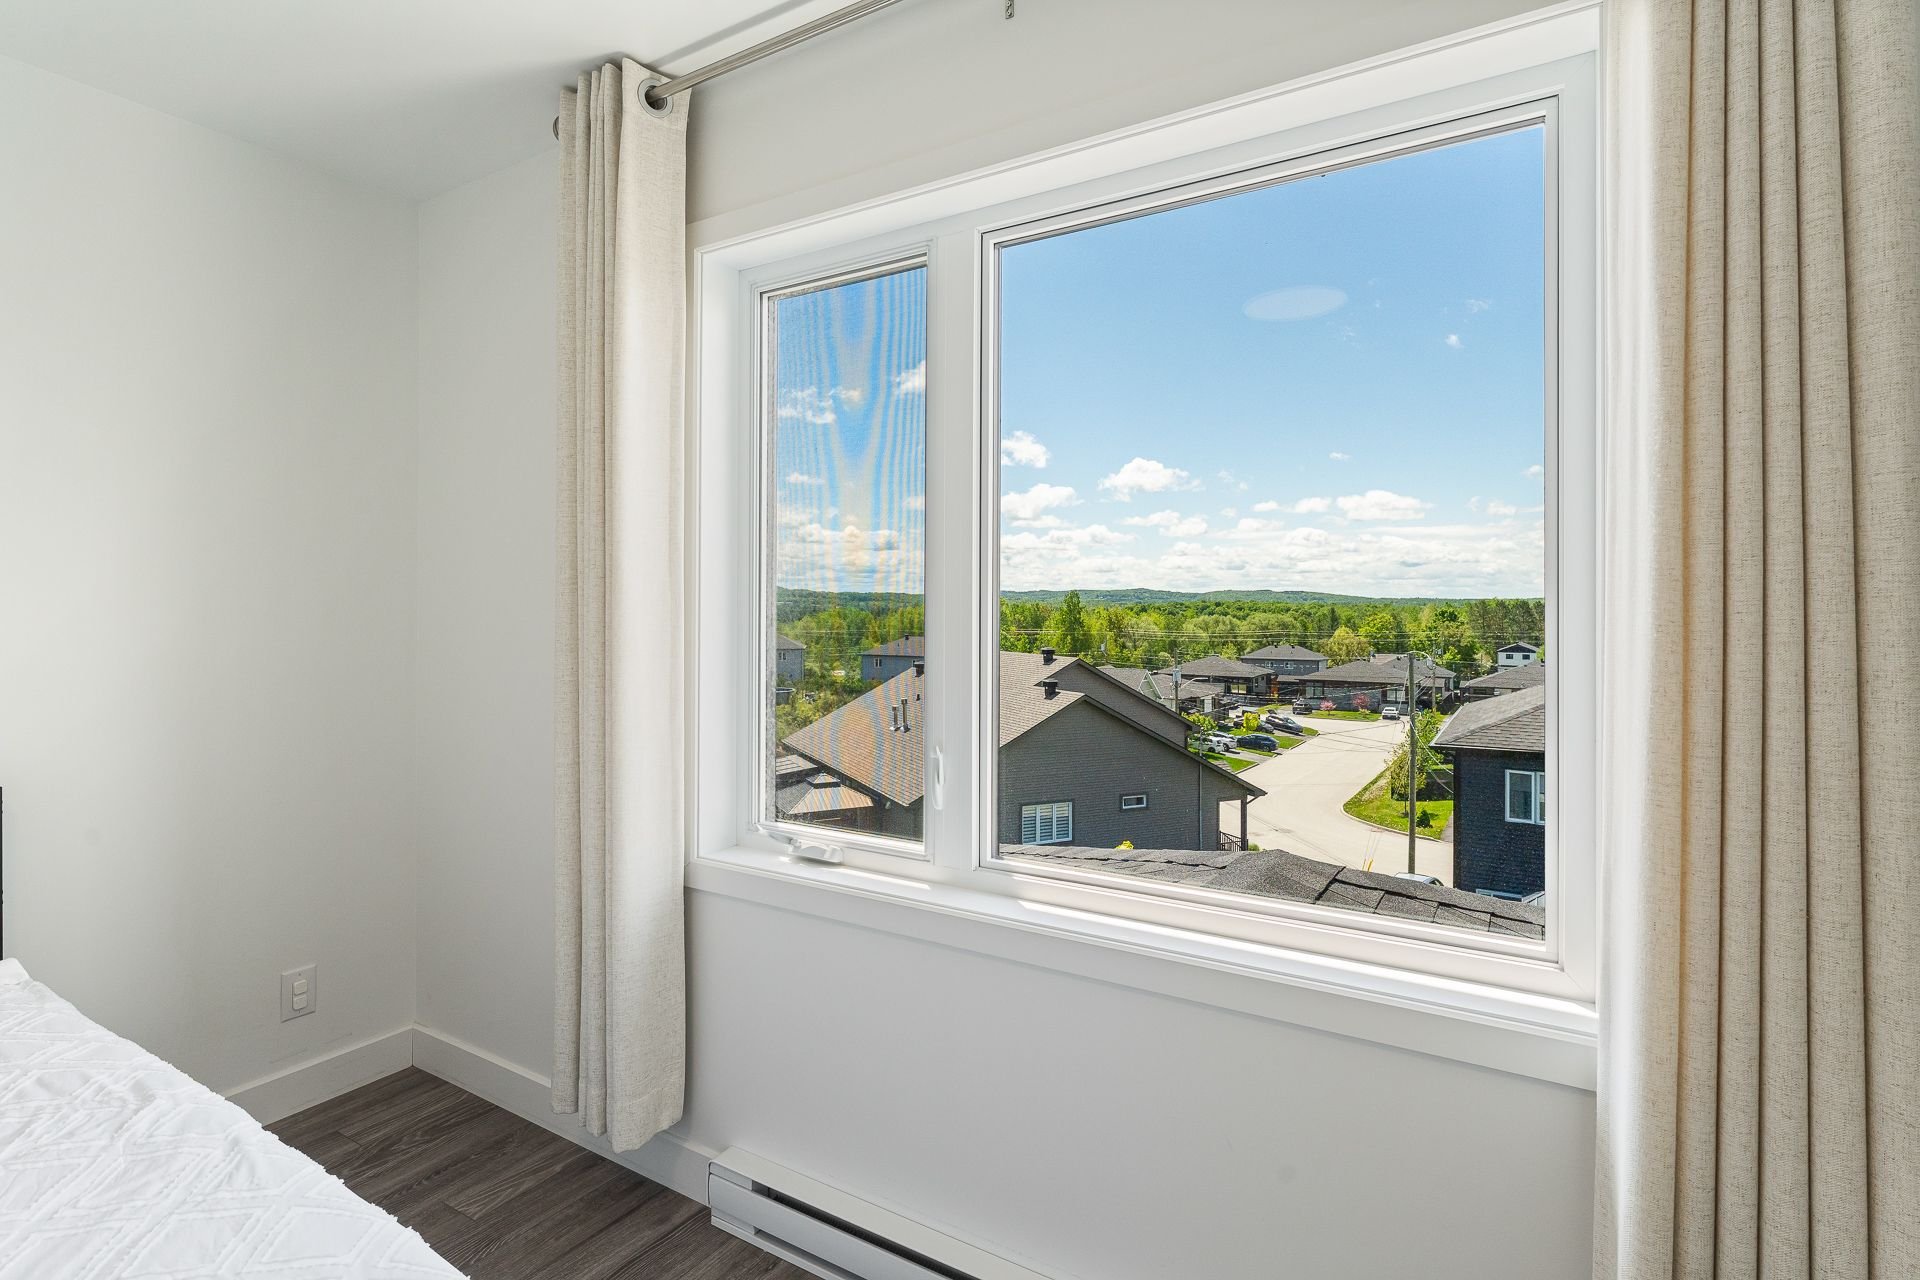 Bedroom
 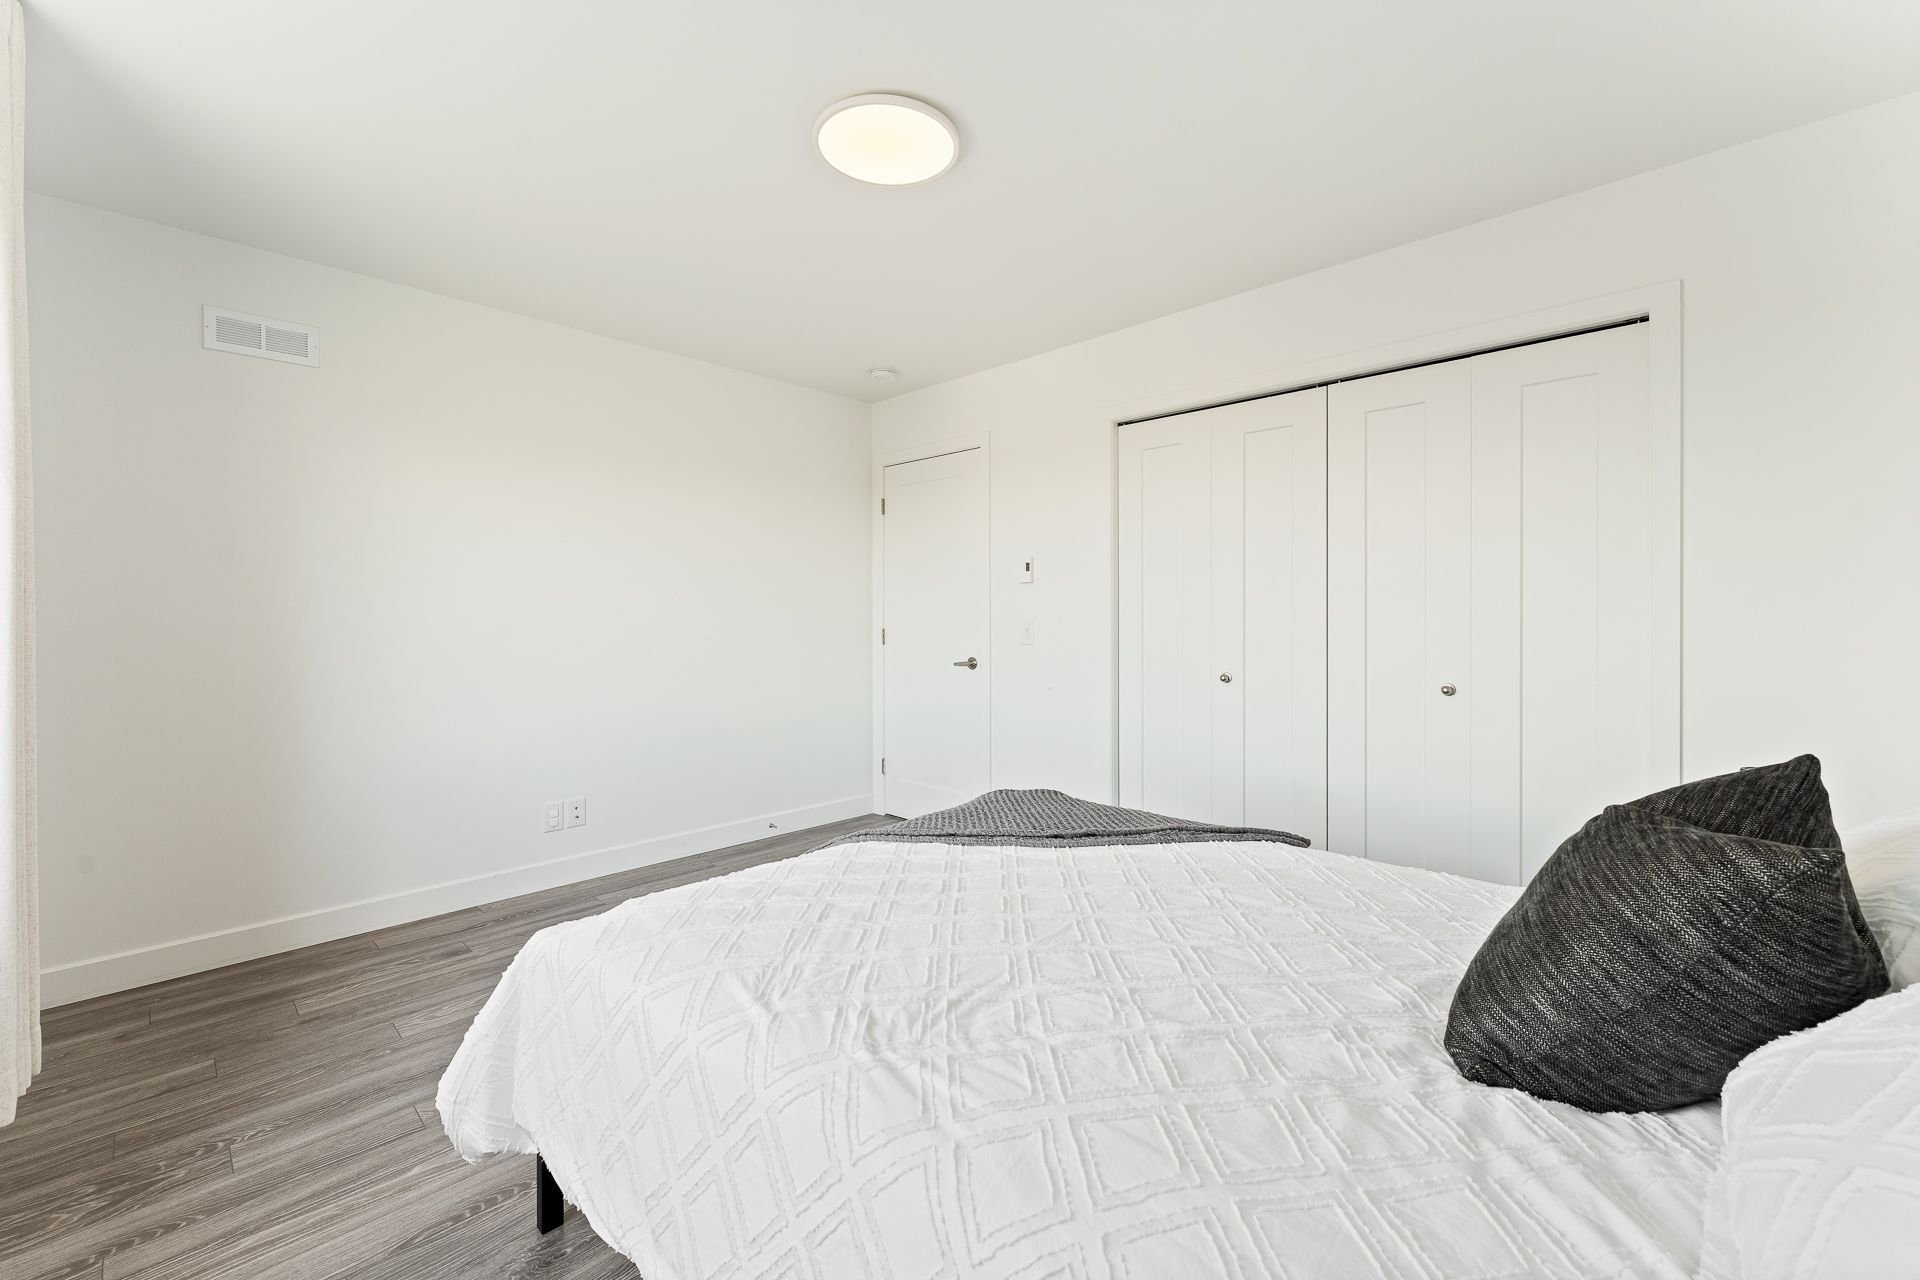 Living room
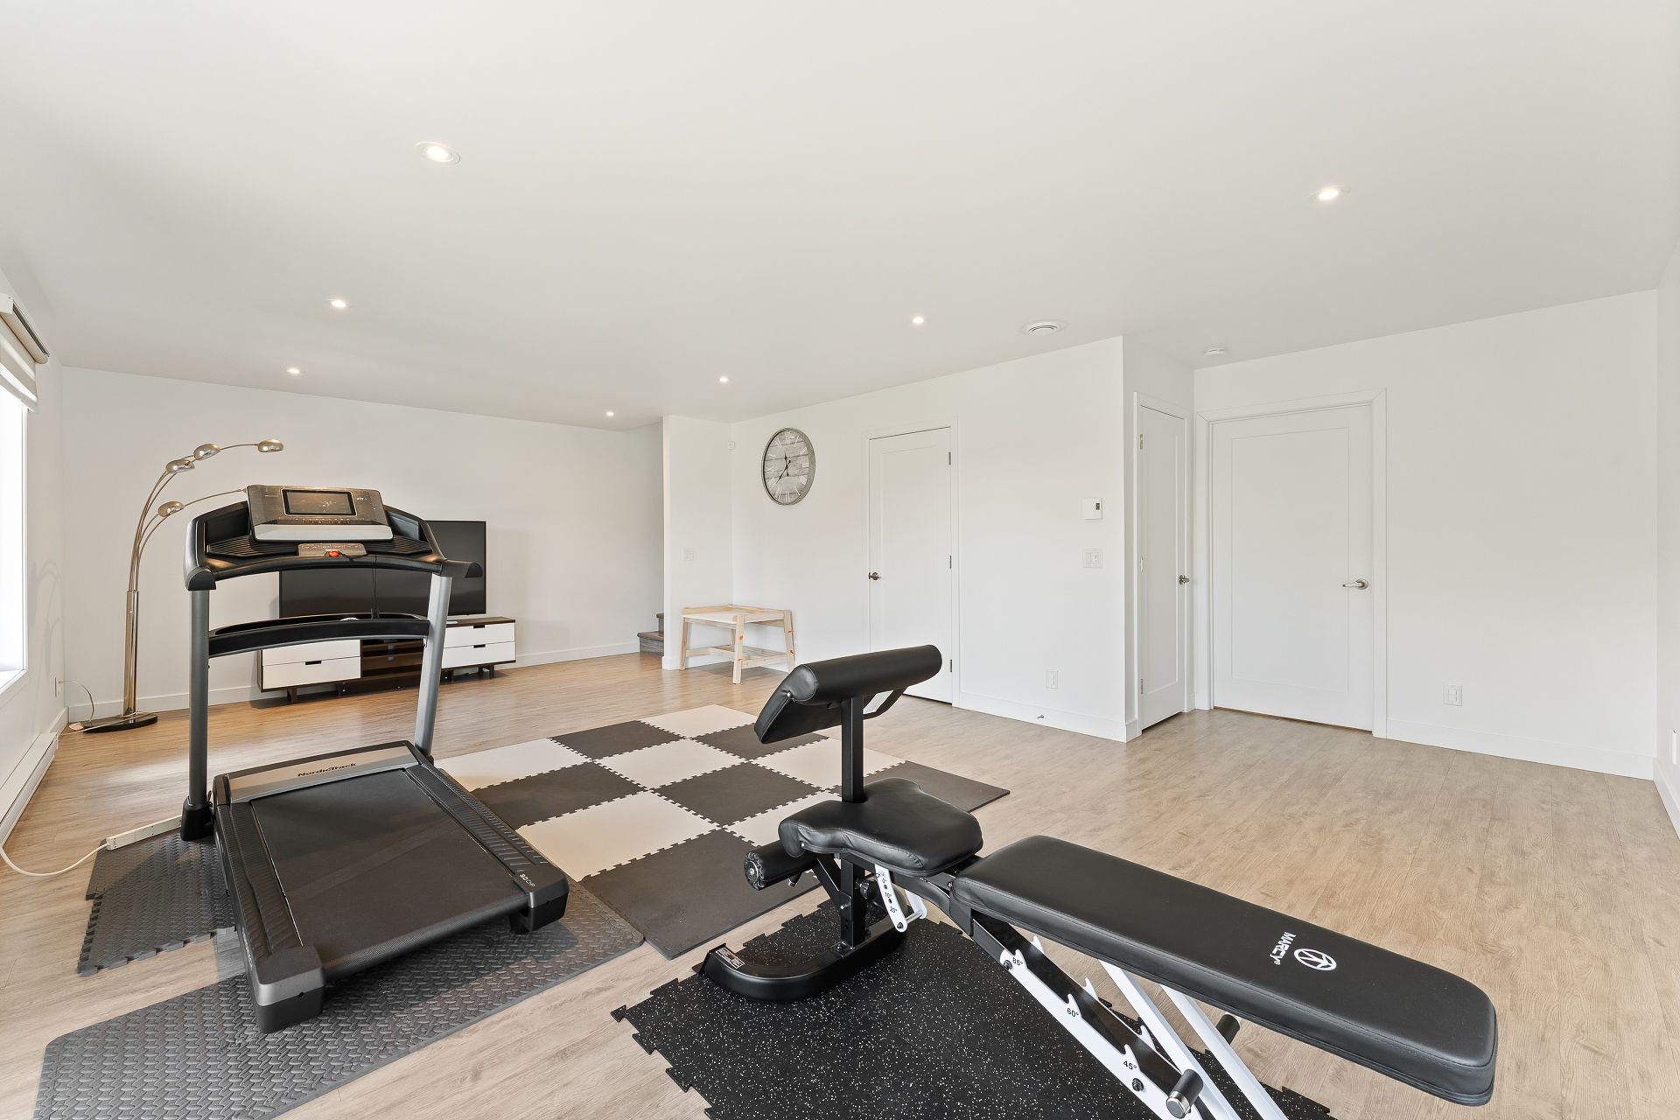
 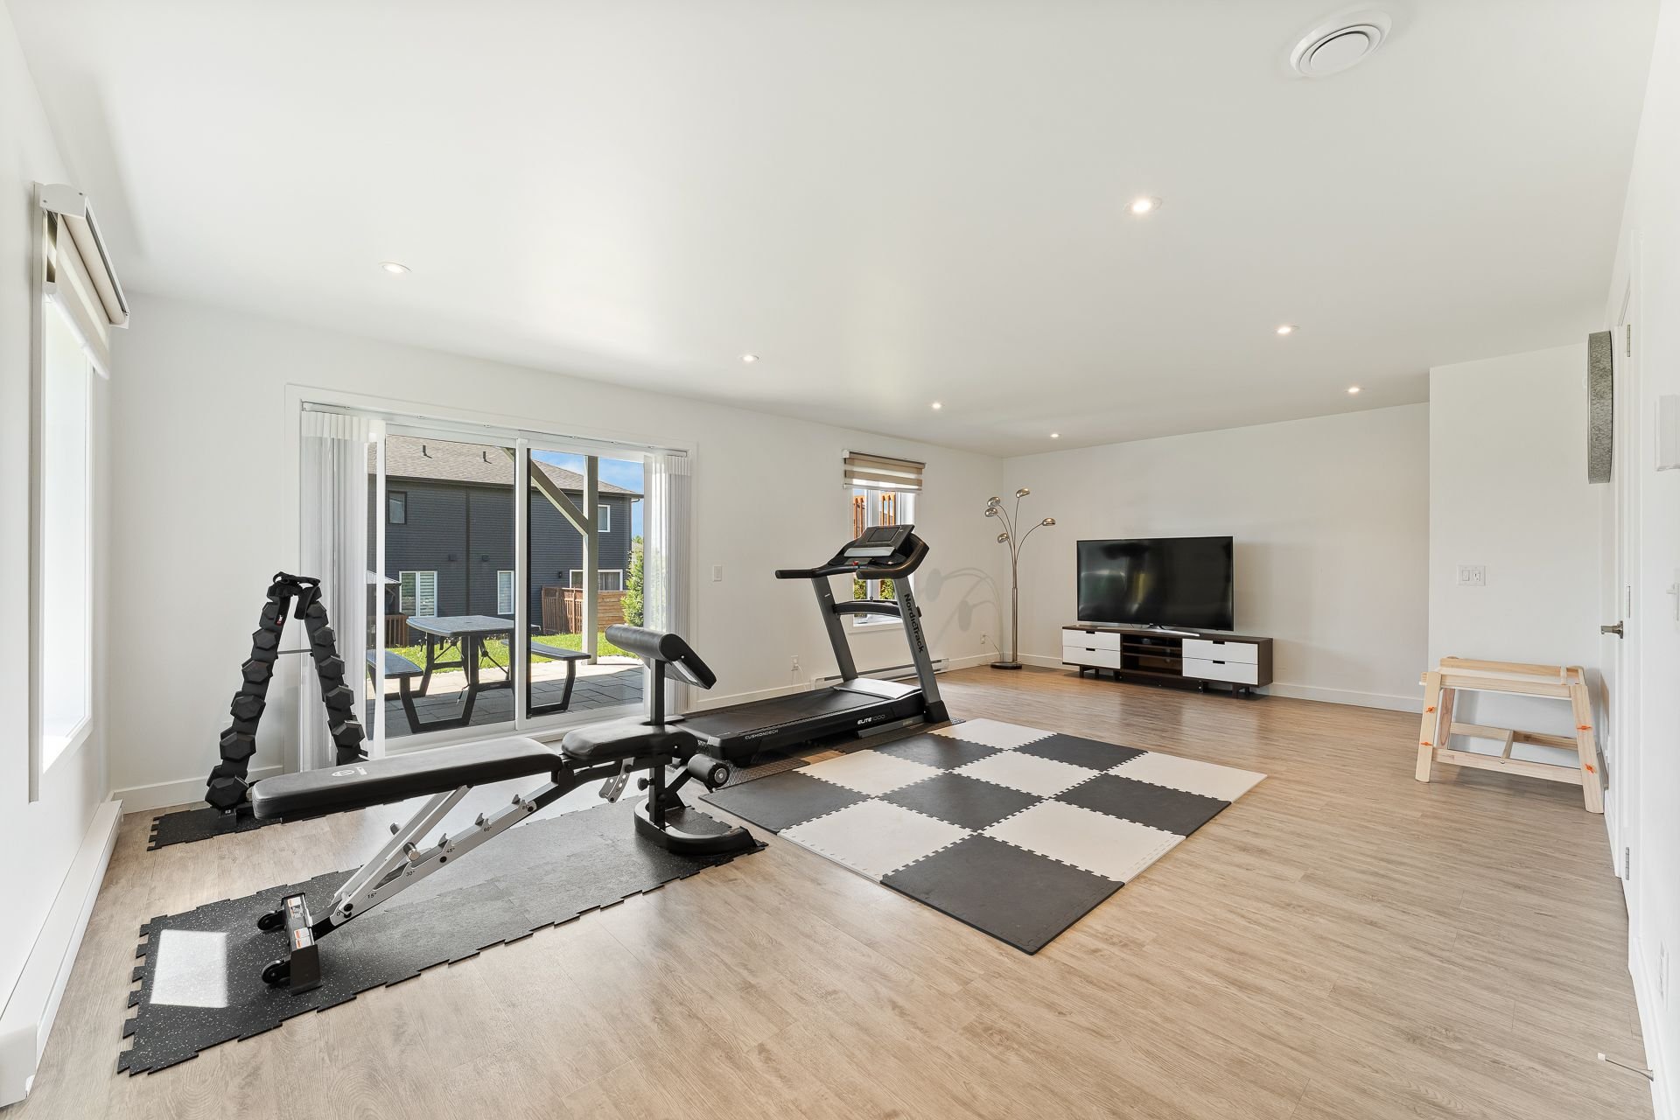 Living room
  Bathroom
 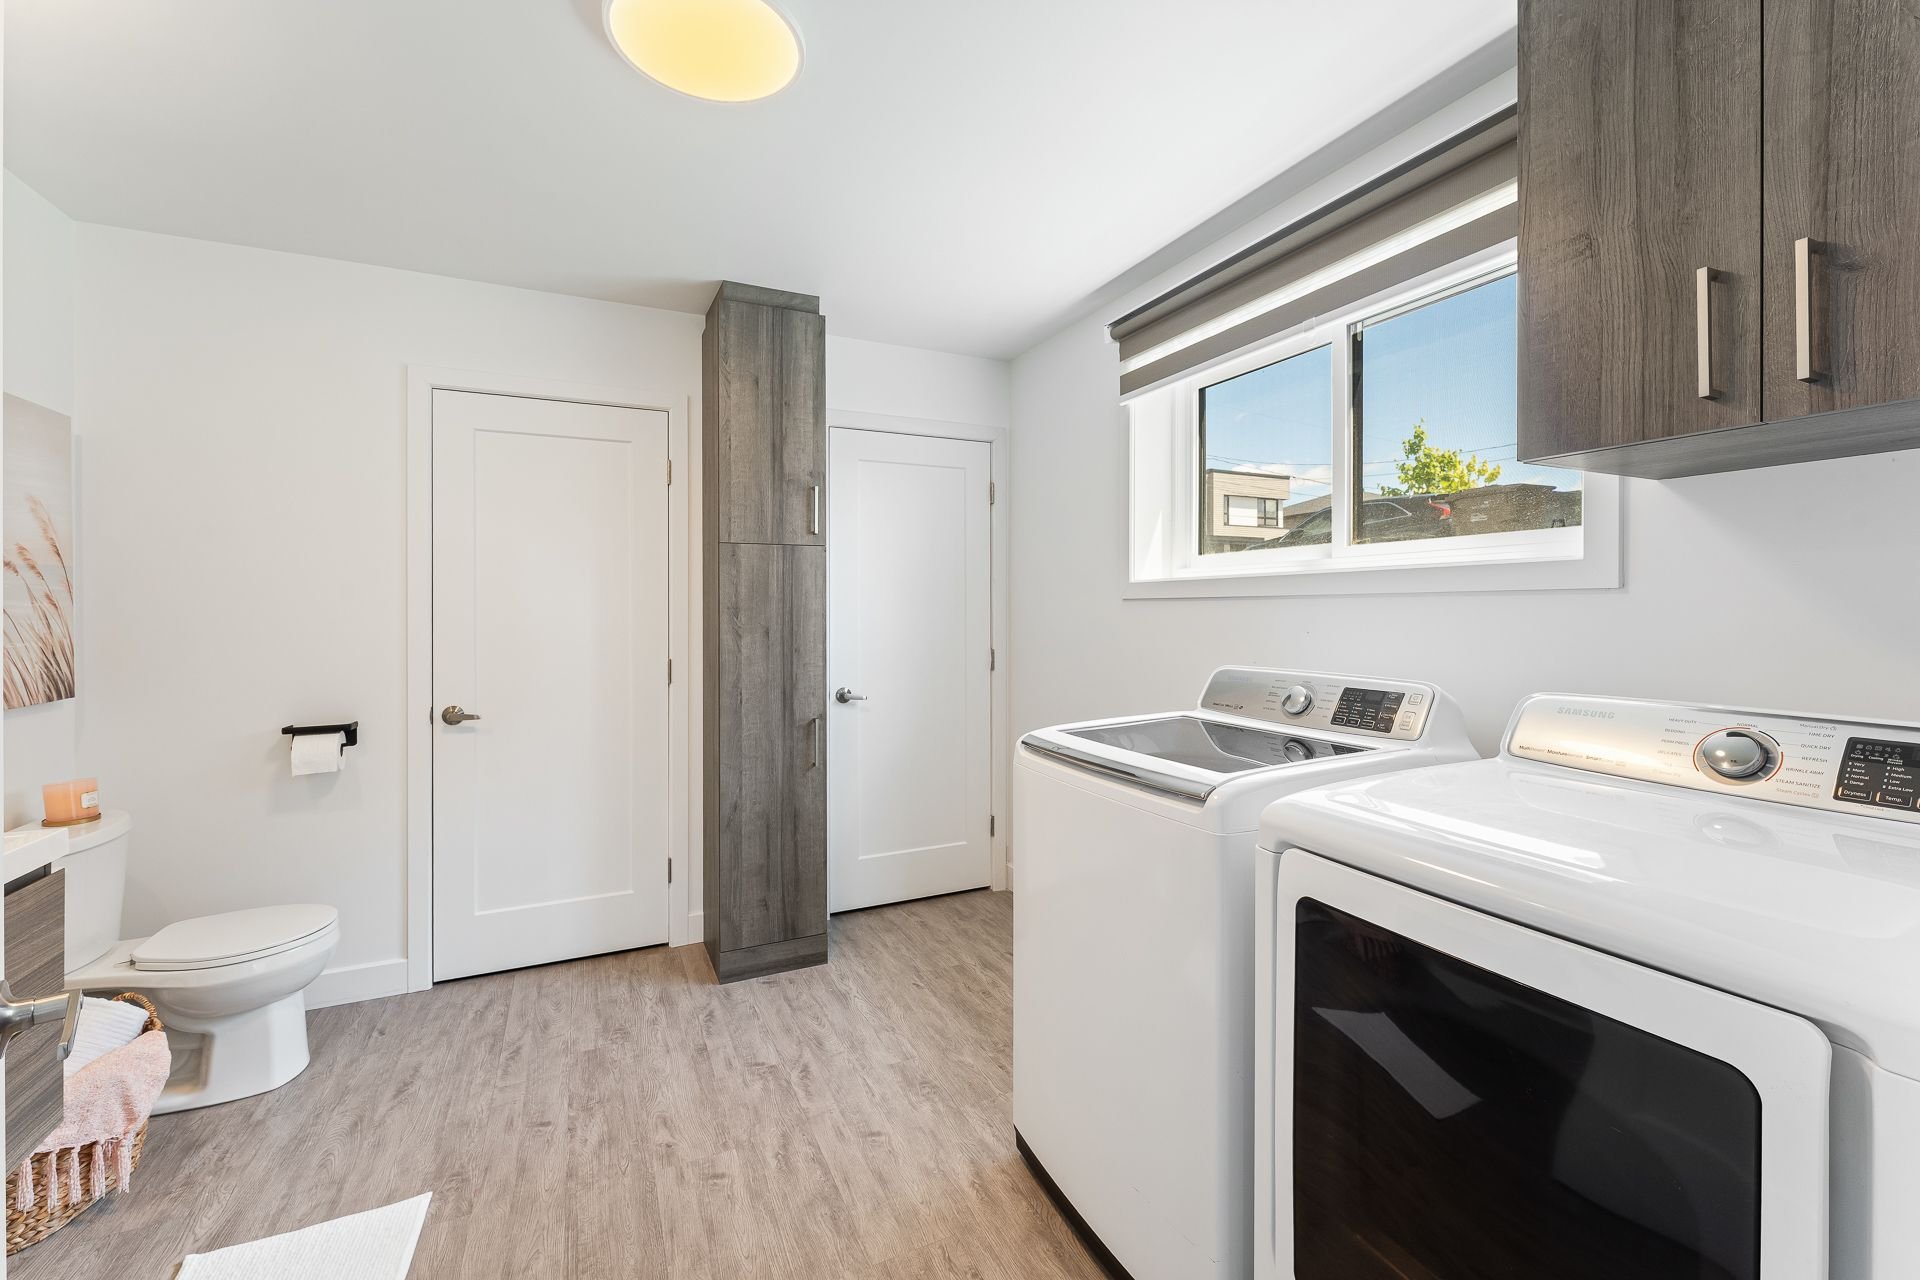 Bathroom
 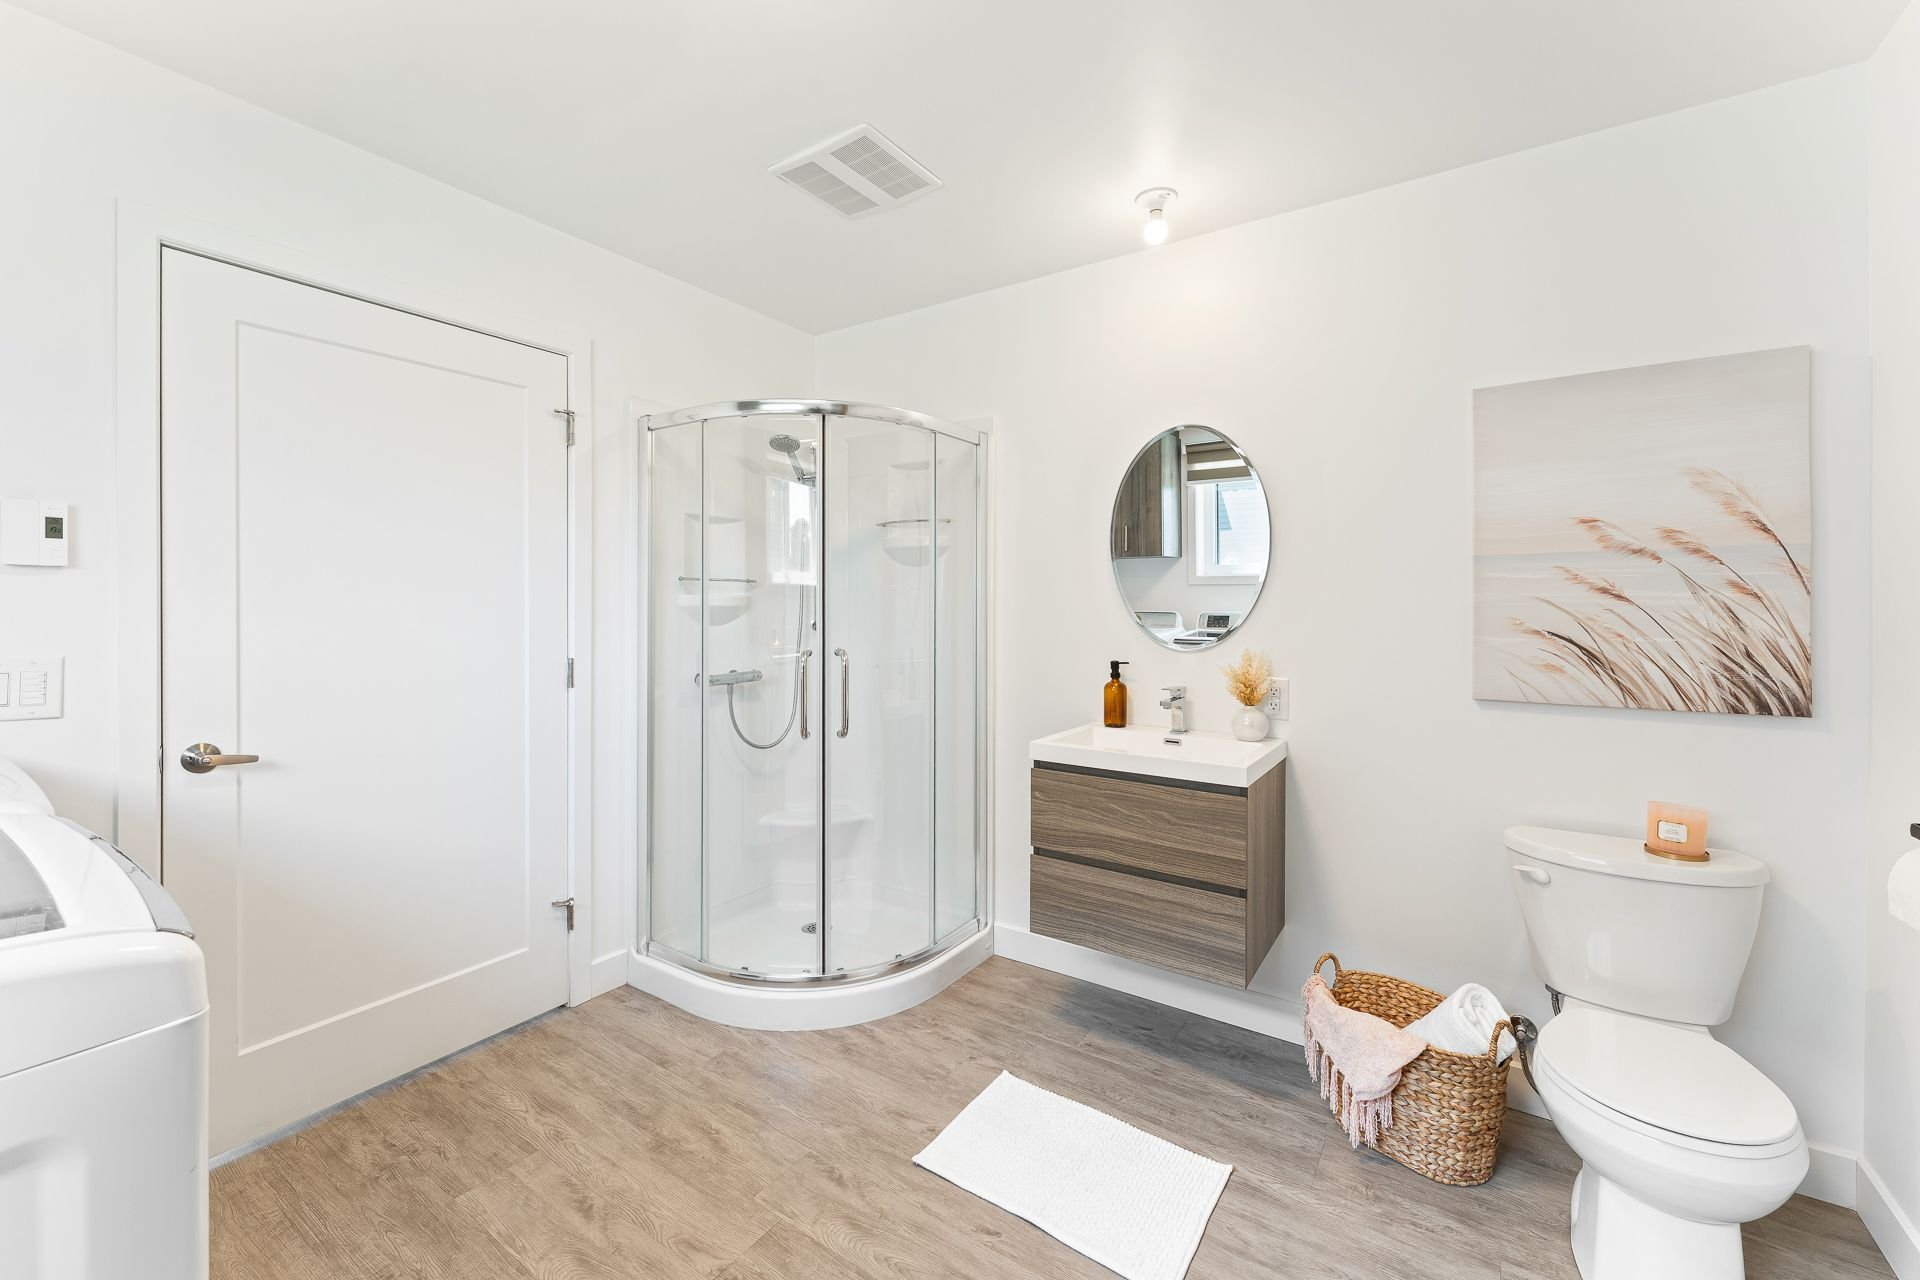 Garage
 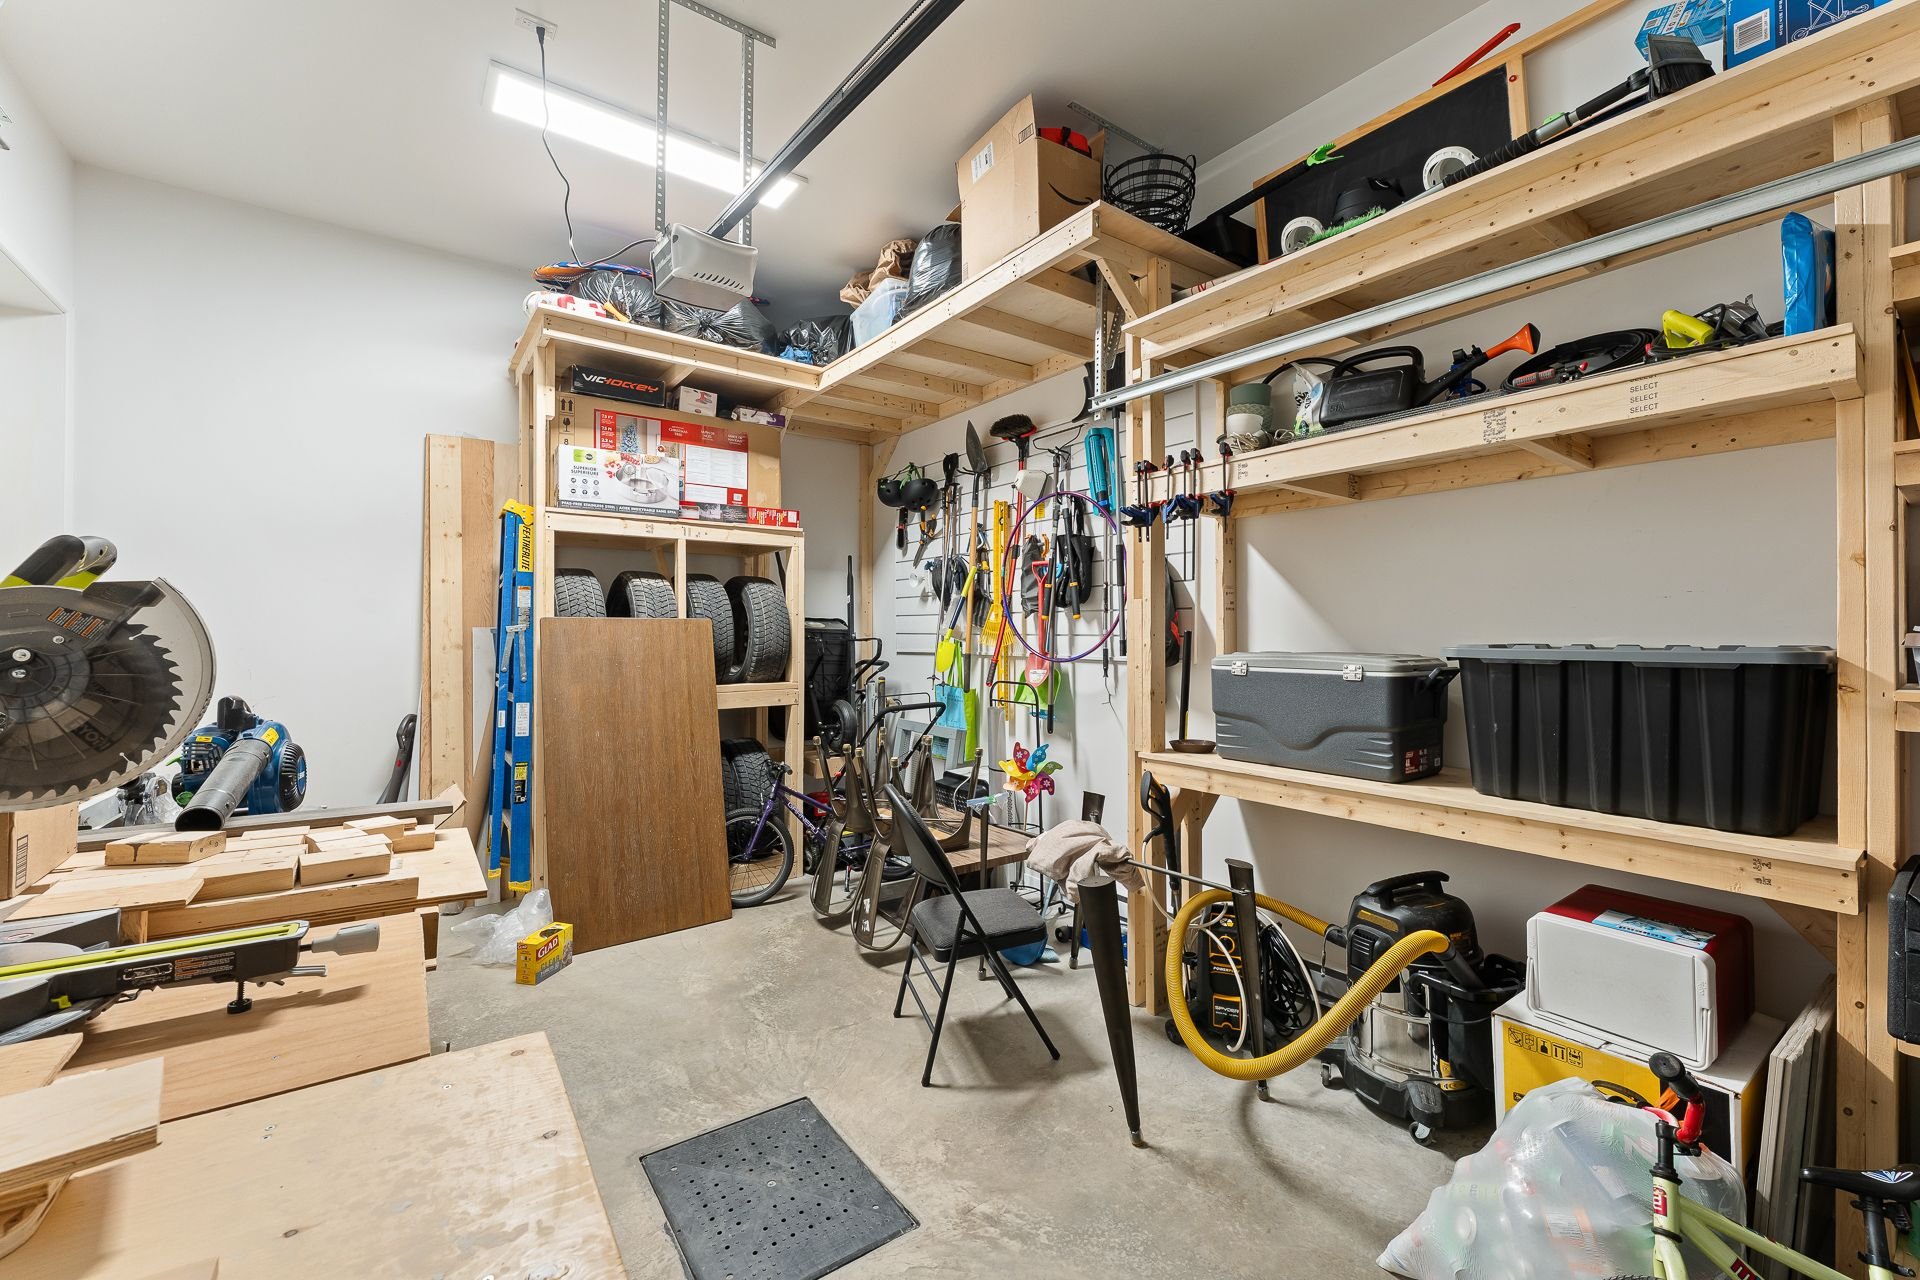 Land/Lot
 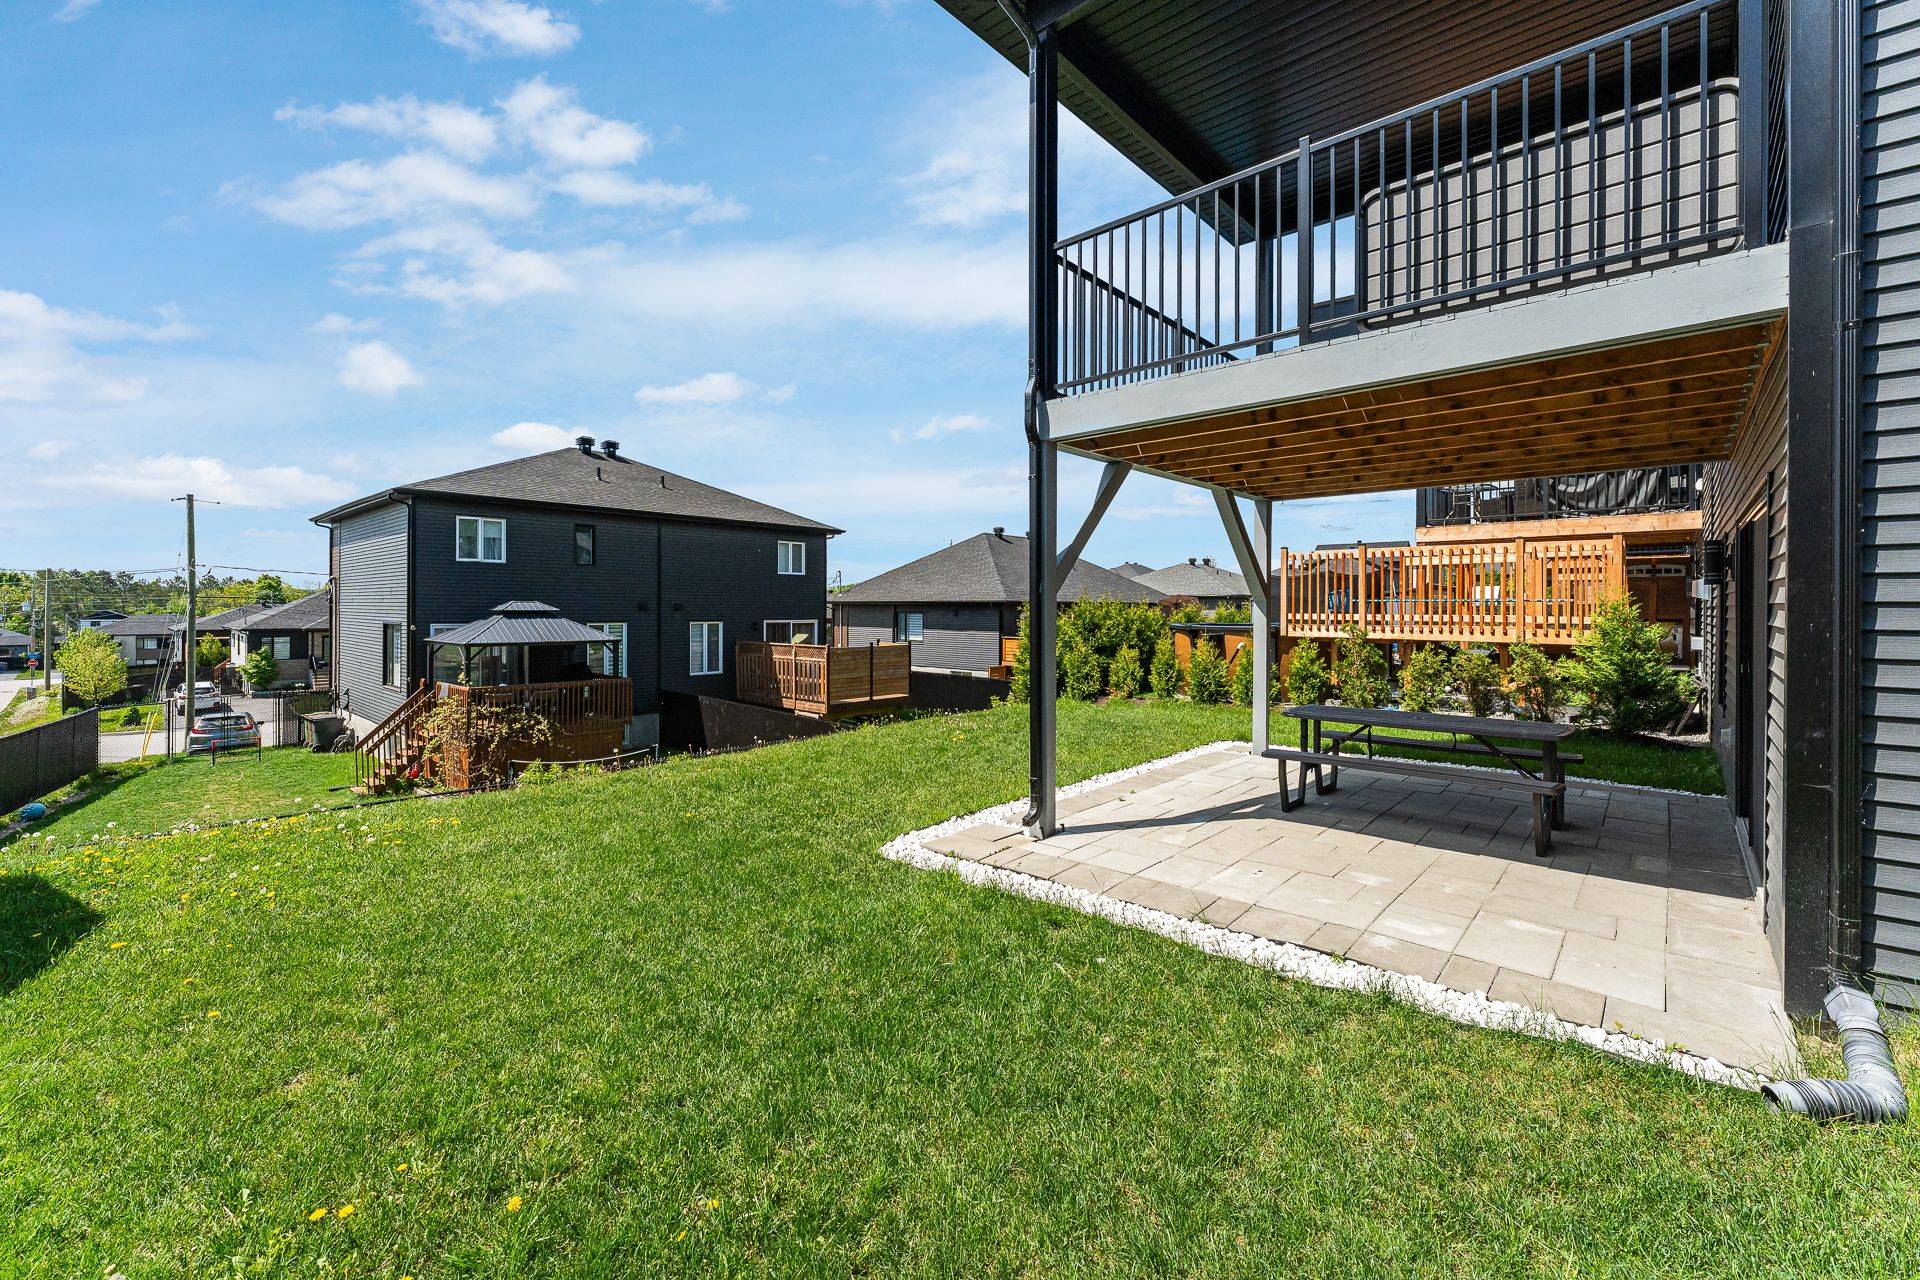 Land/Lot
 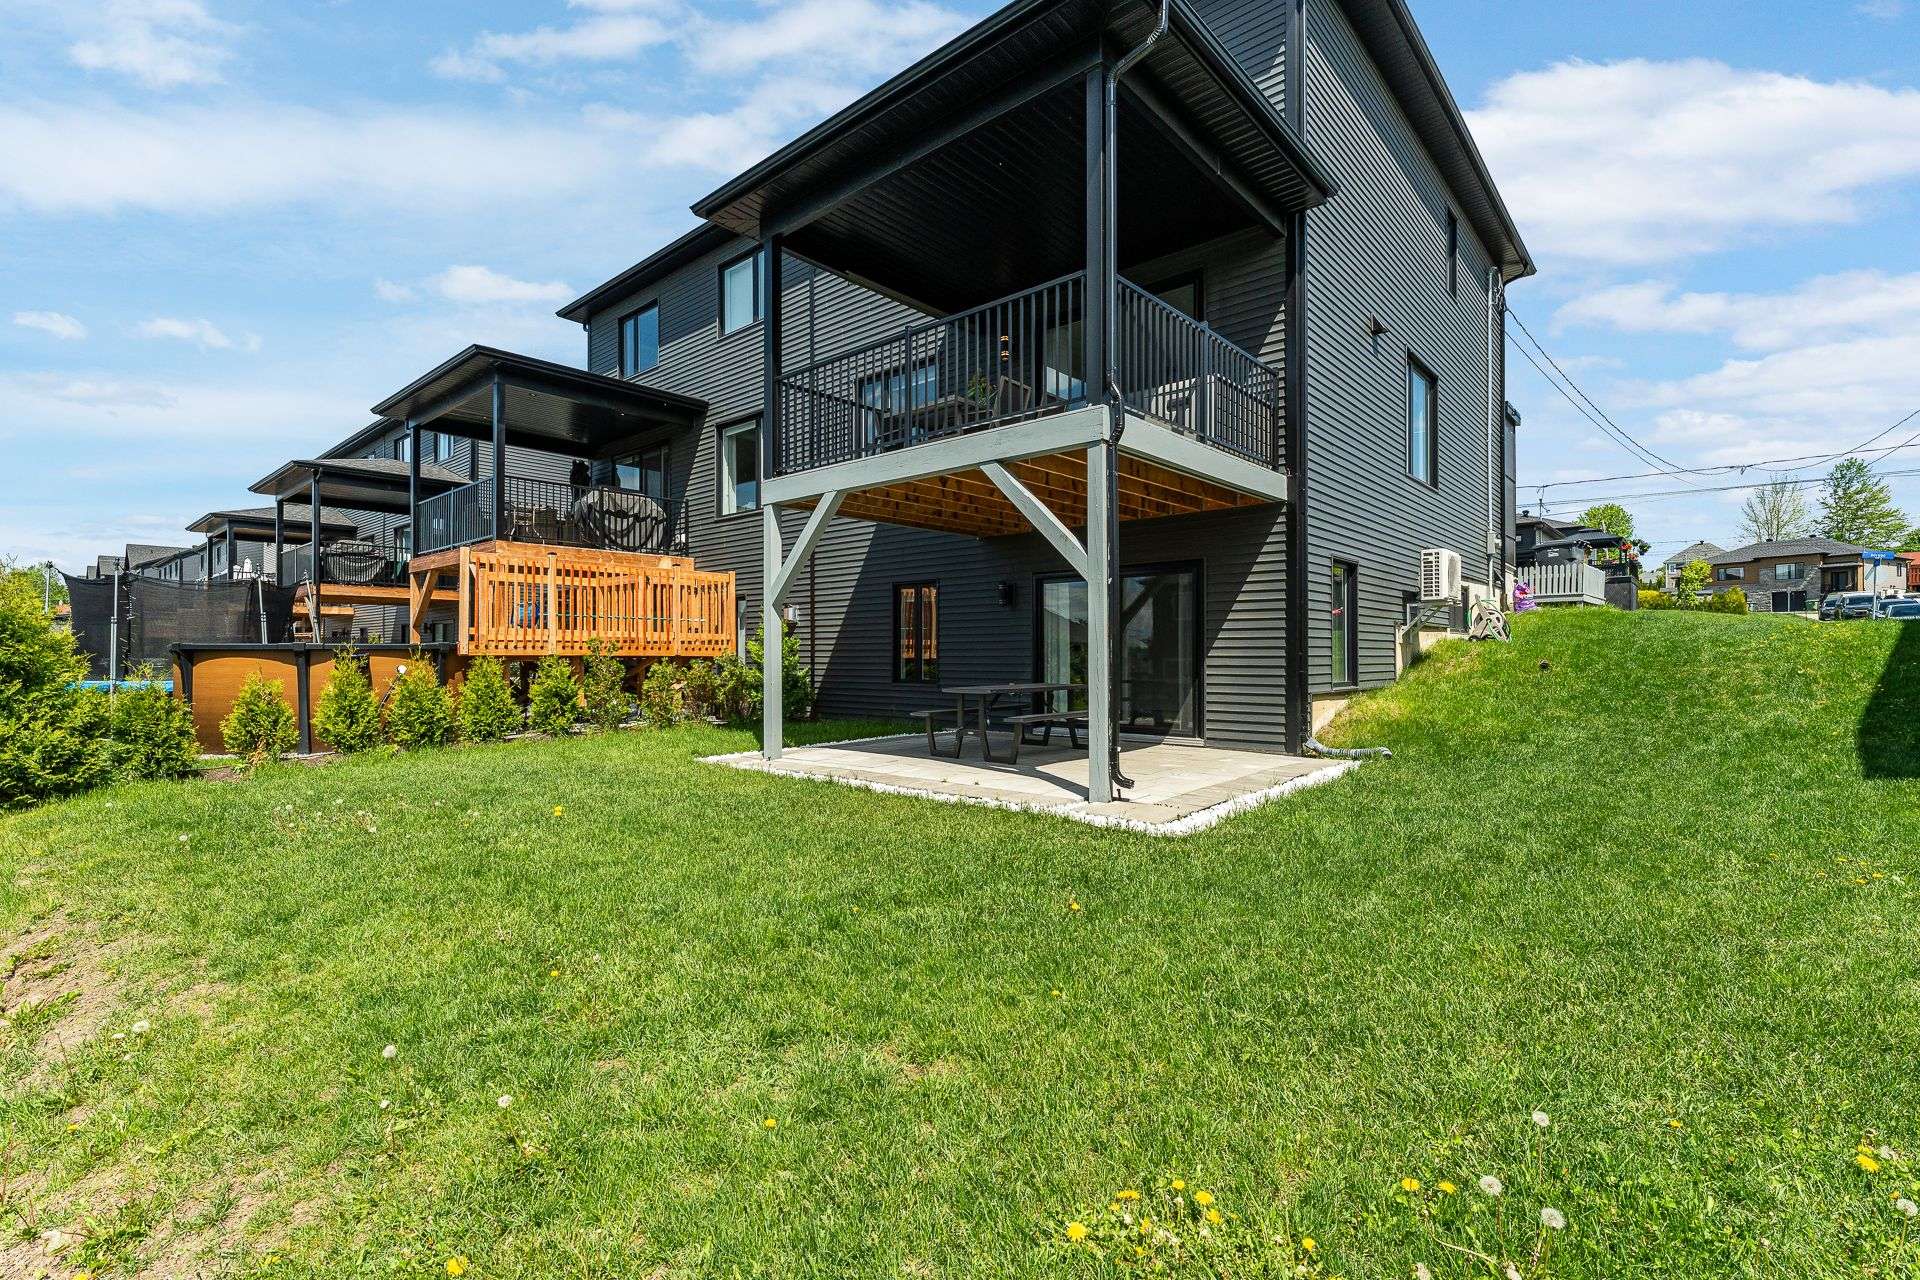 Exterior
 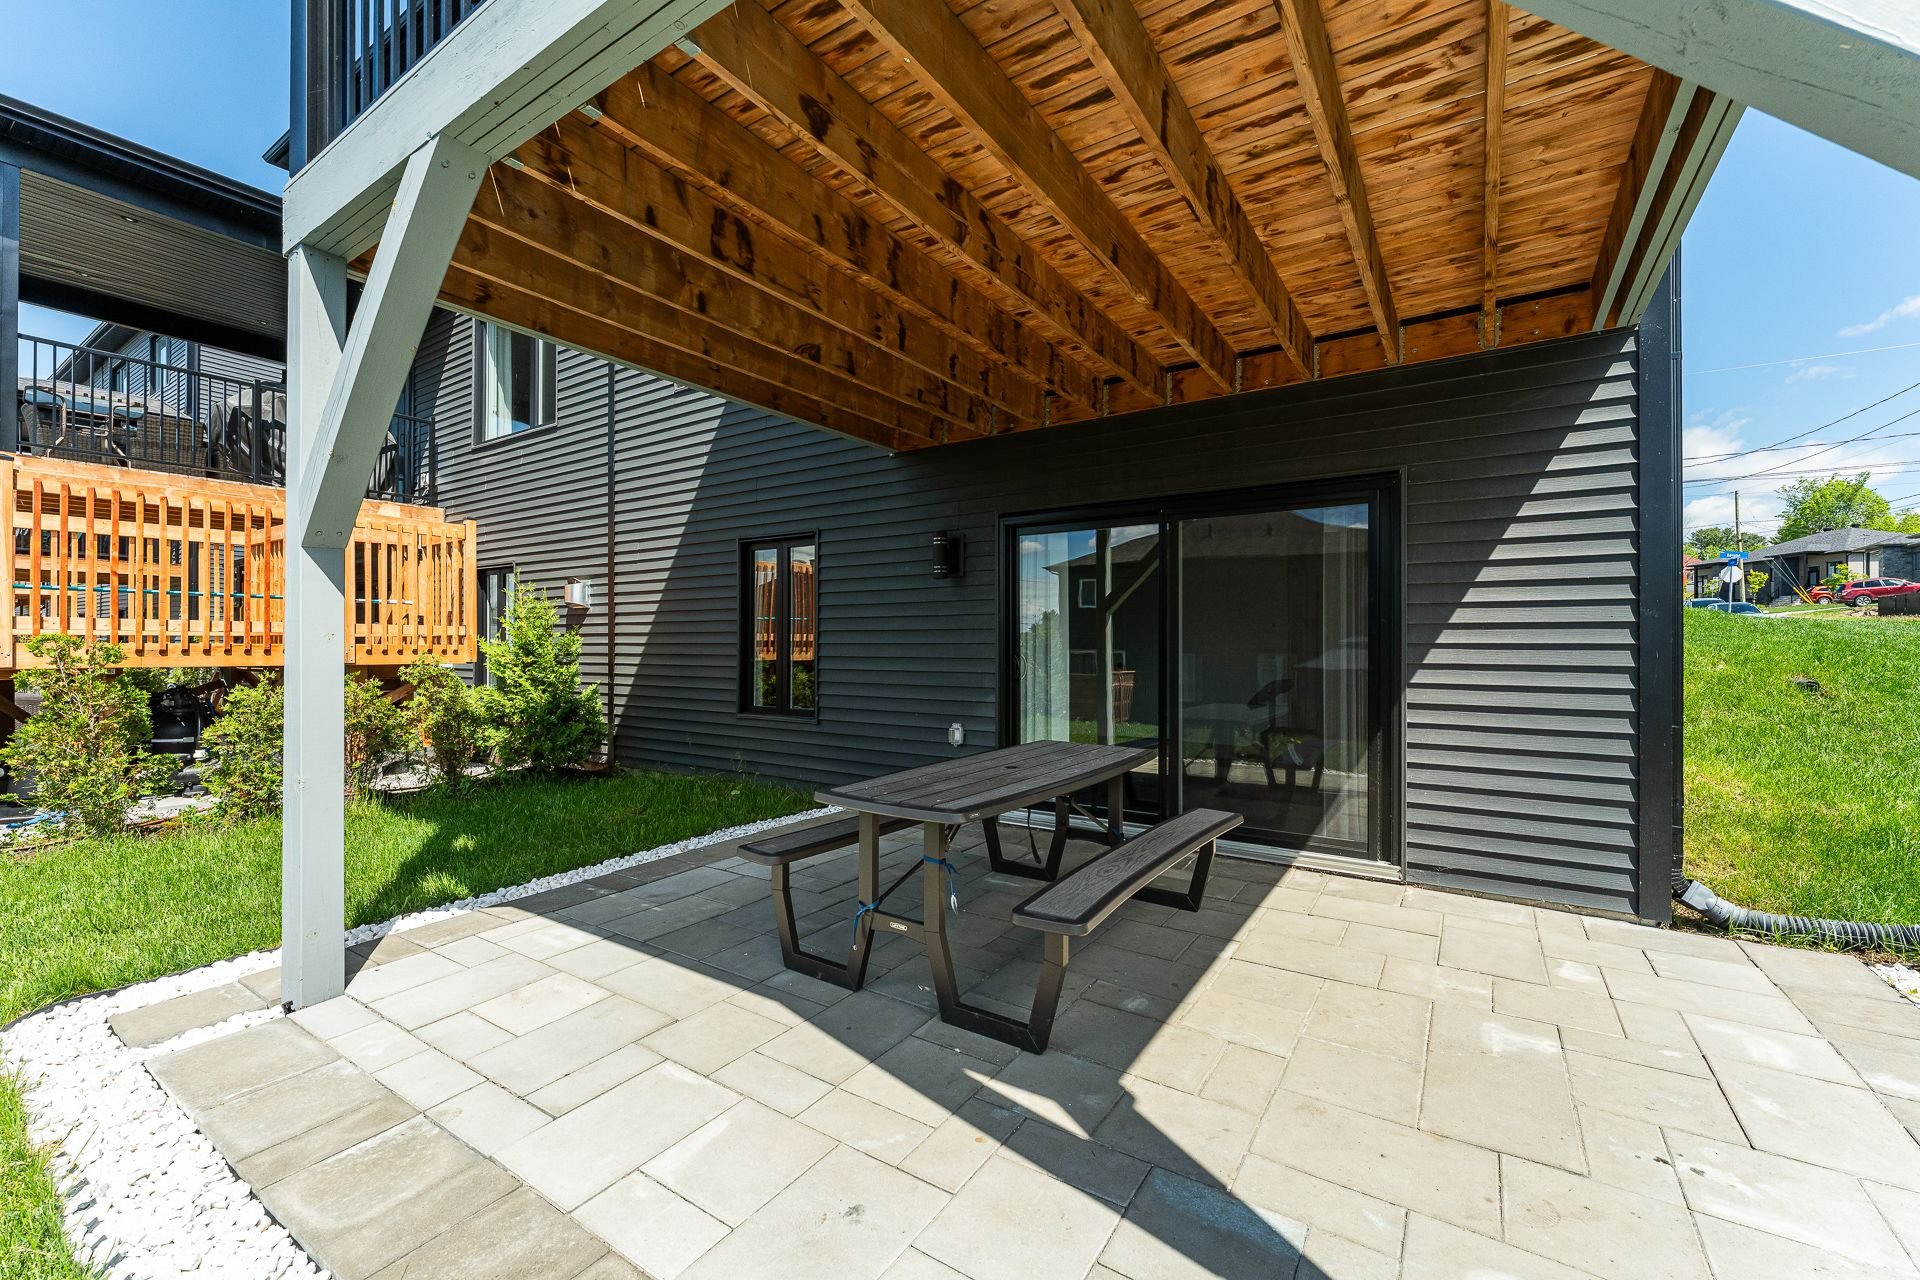 Land/Lot
 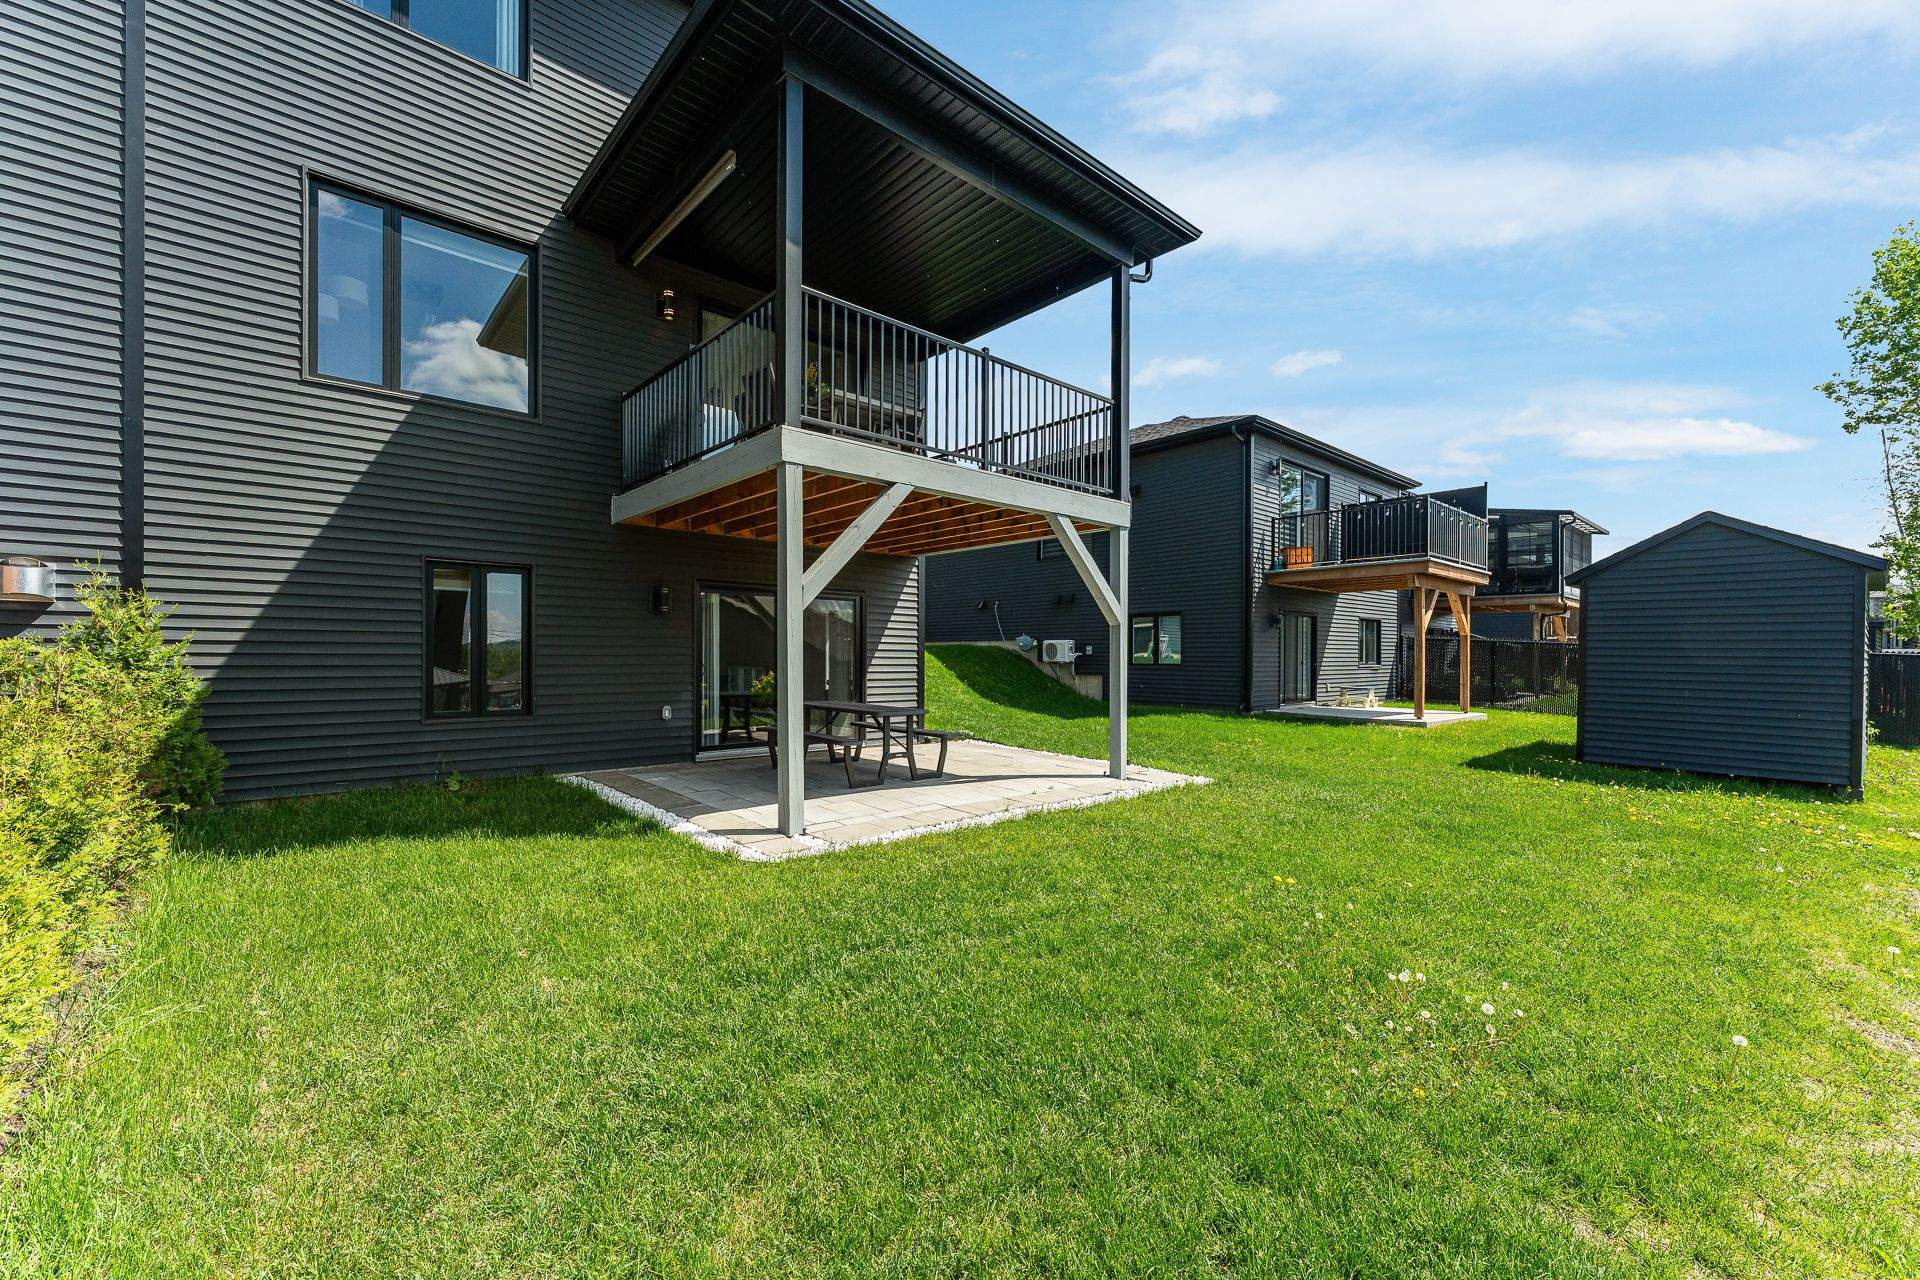 Aerial photo
 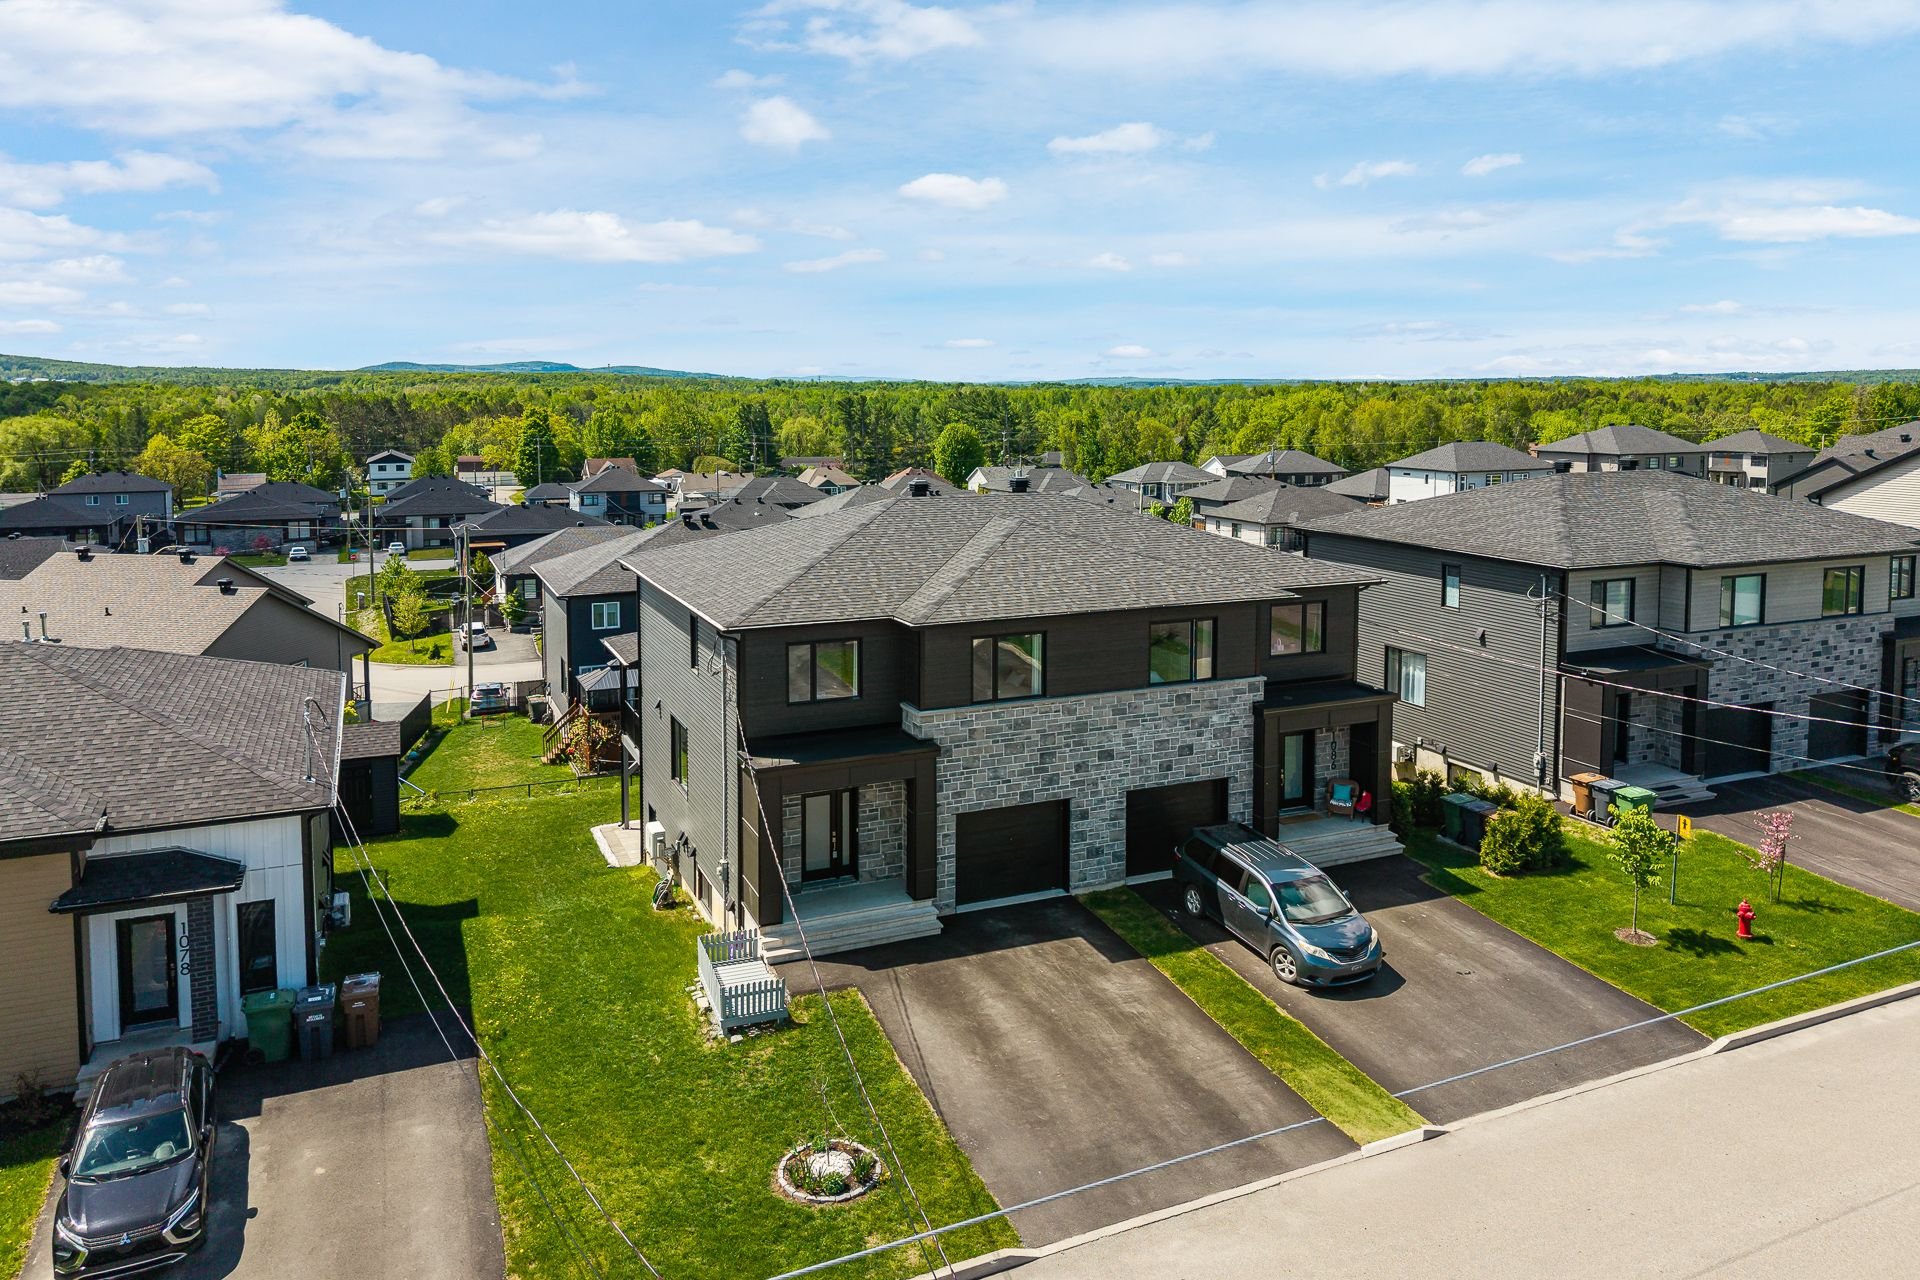 Aerial photo
 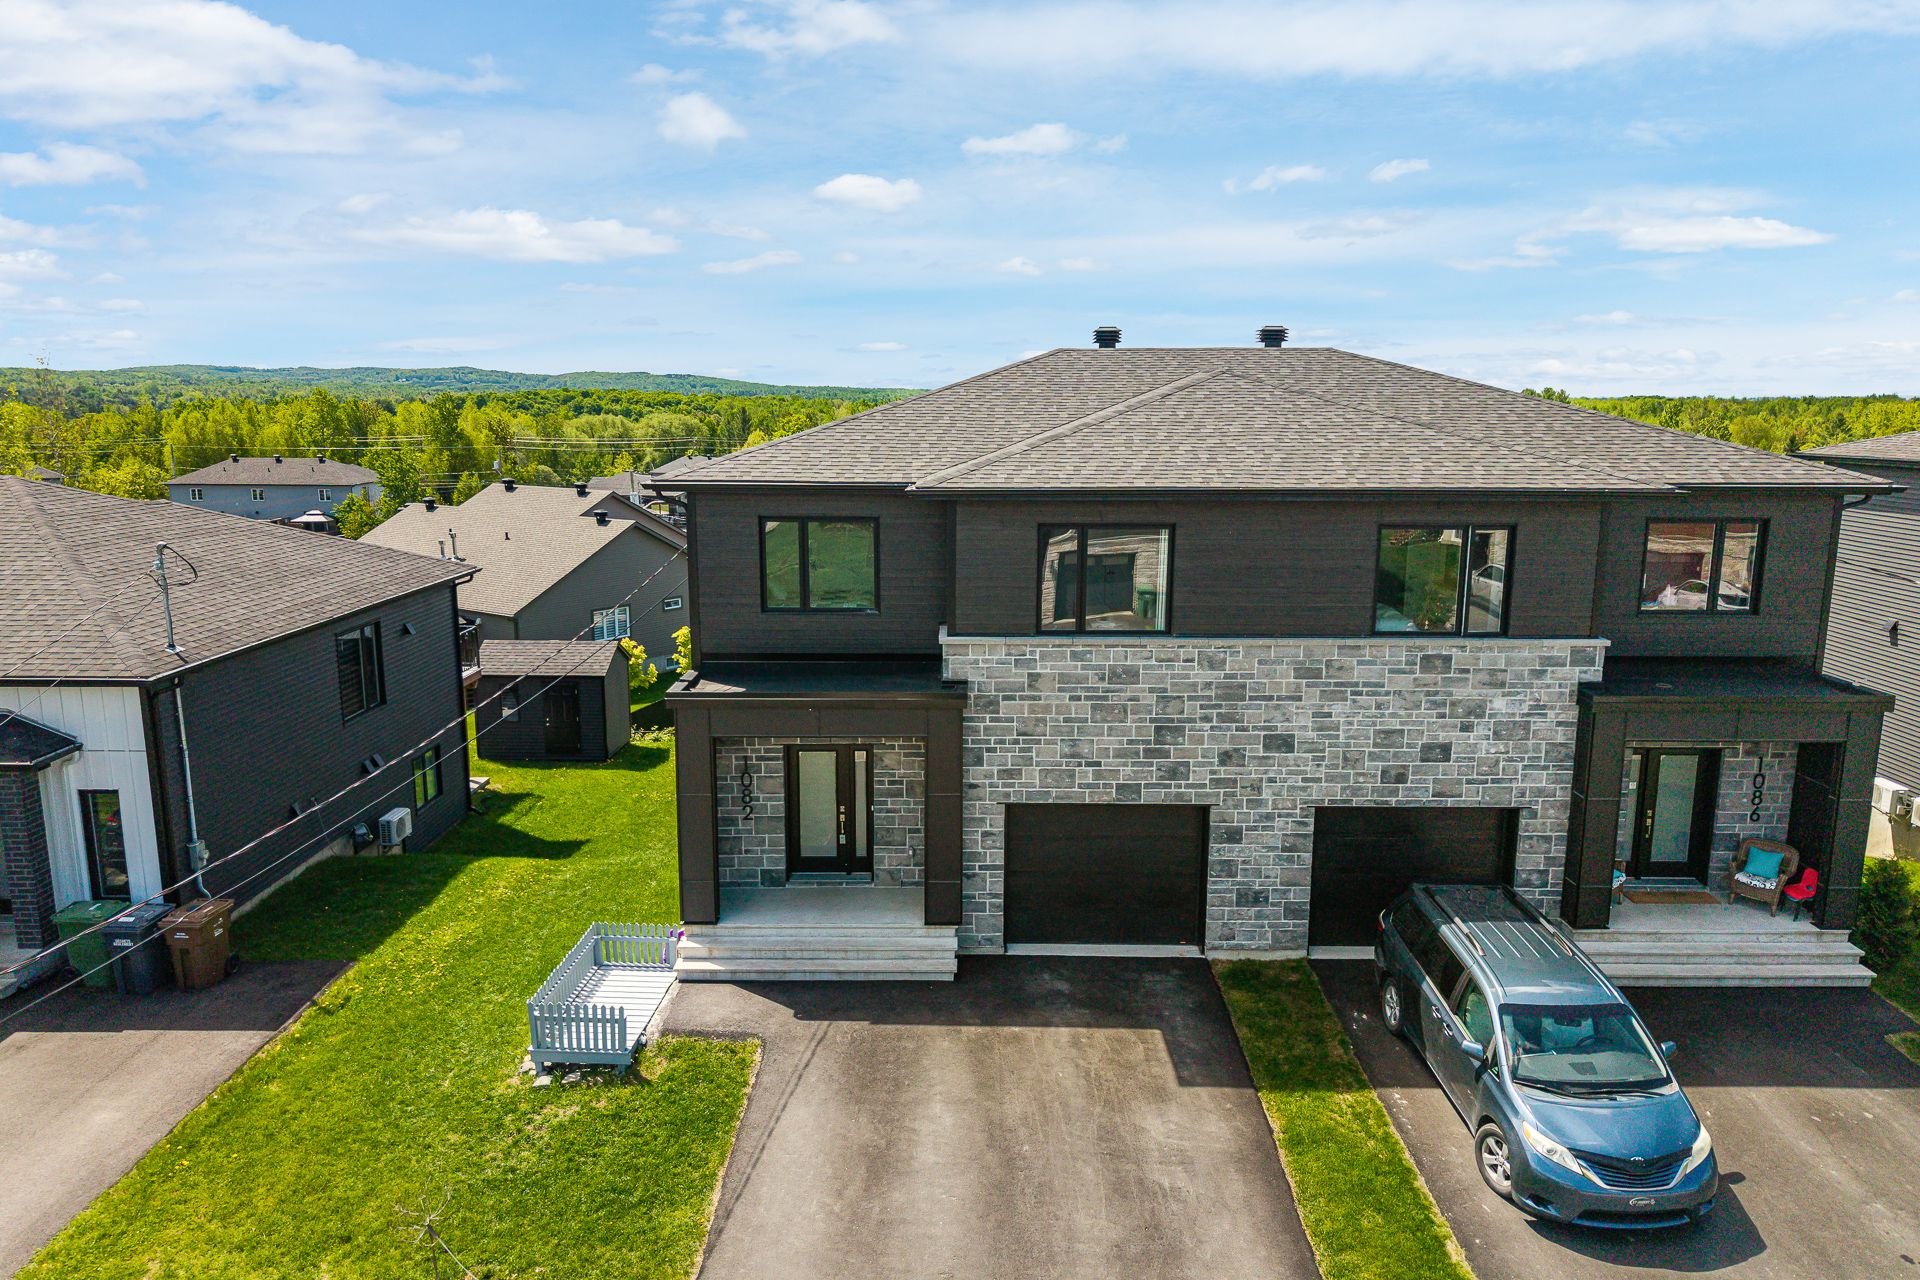 Aerial photo
 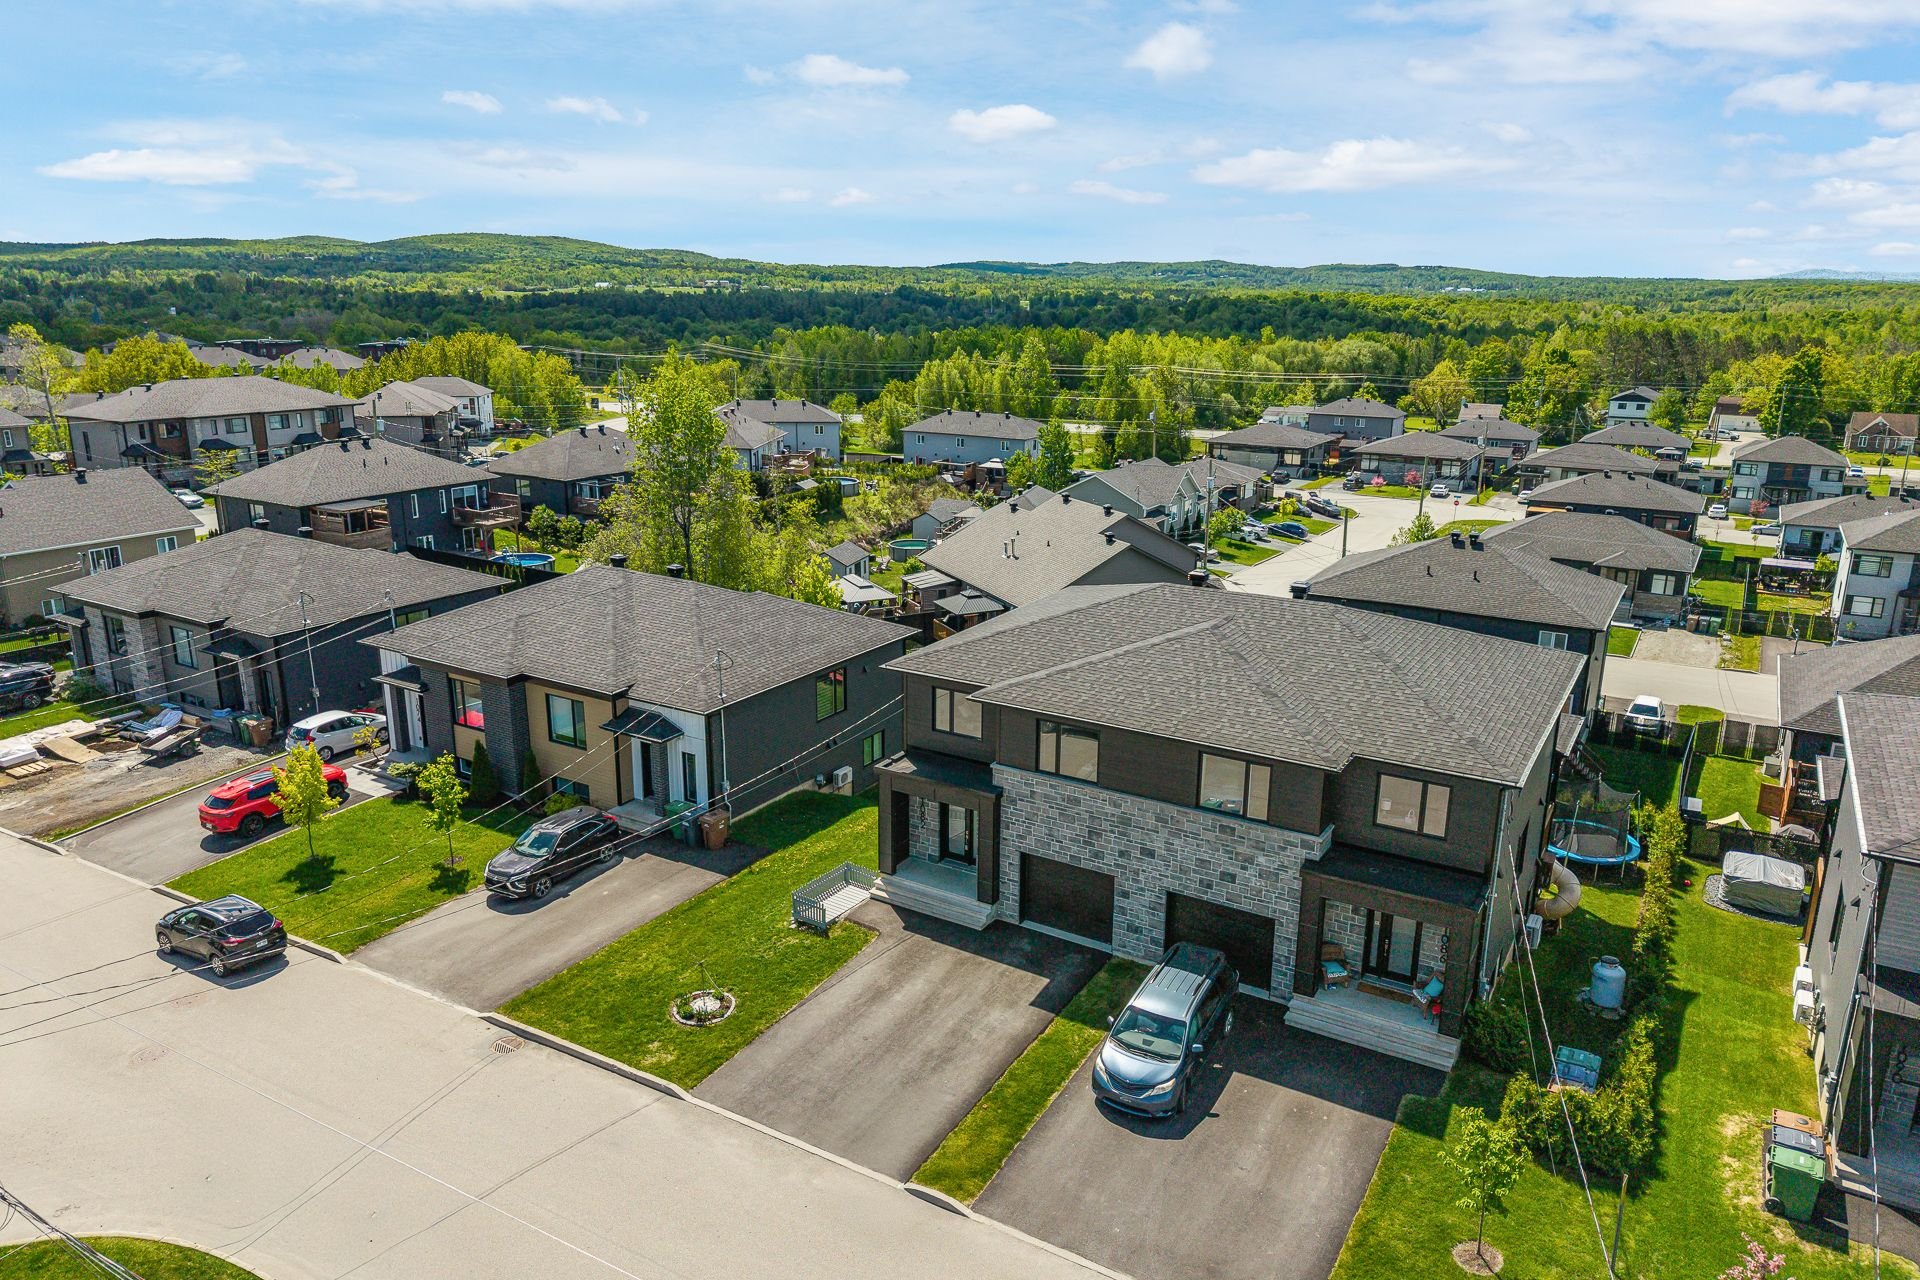 Aerial photo
 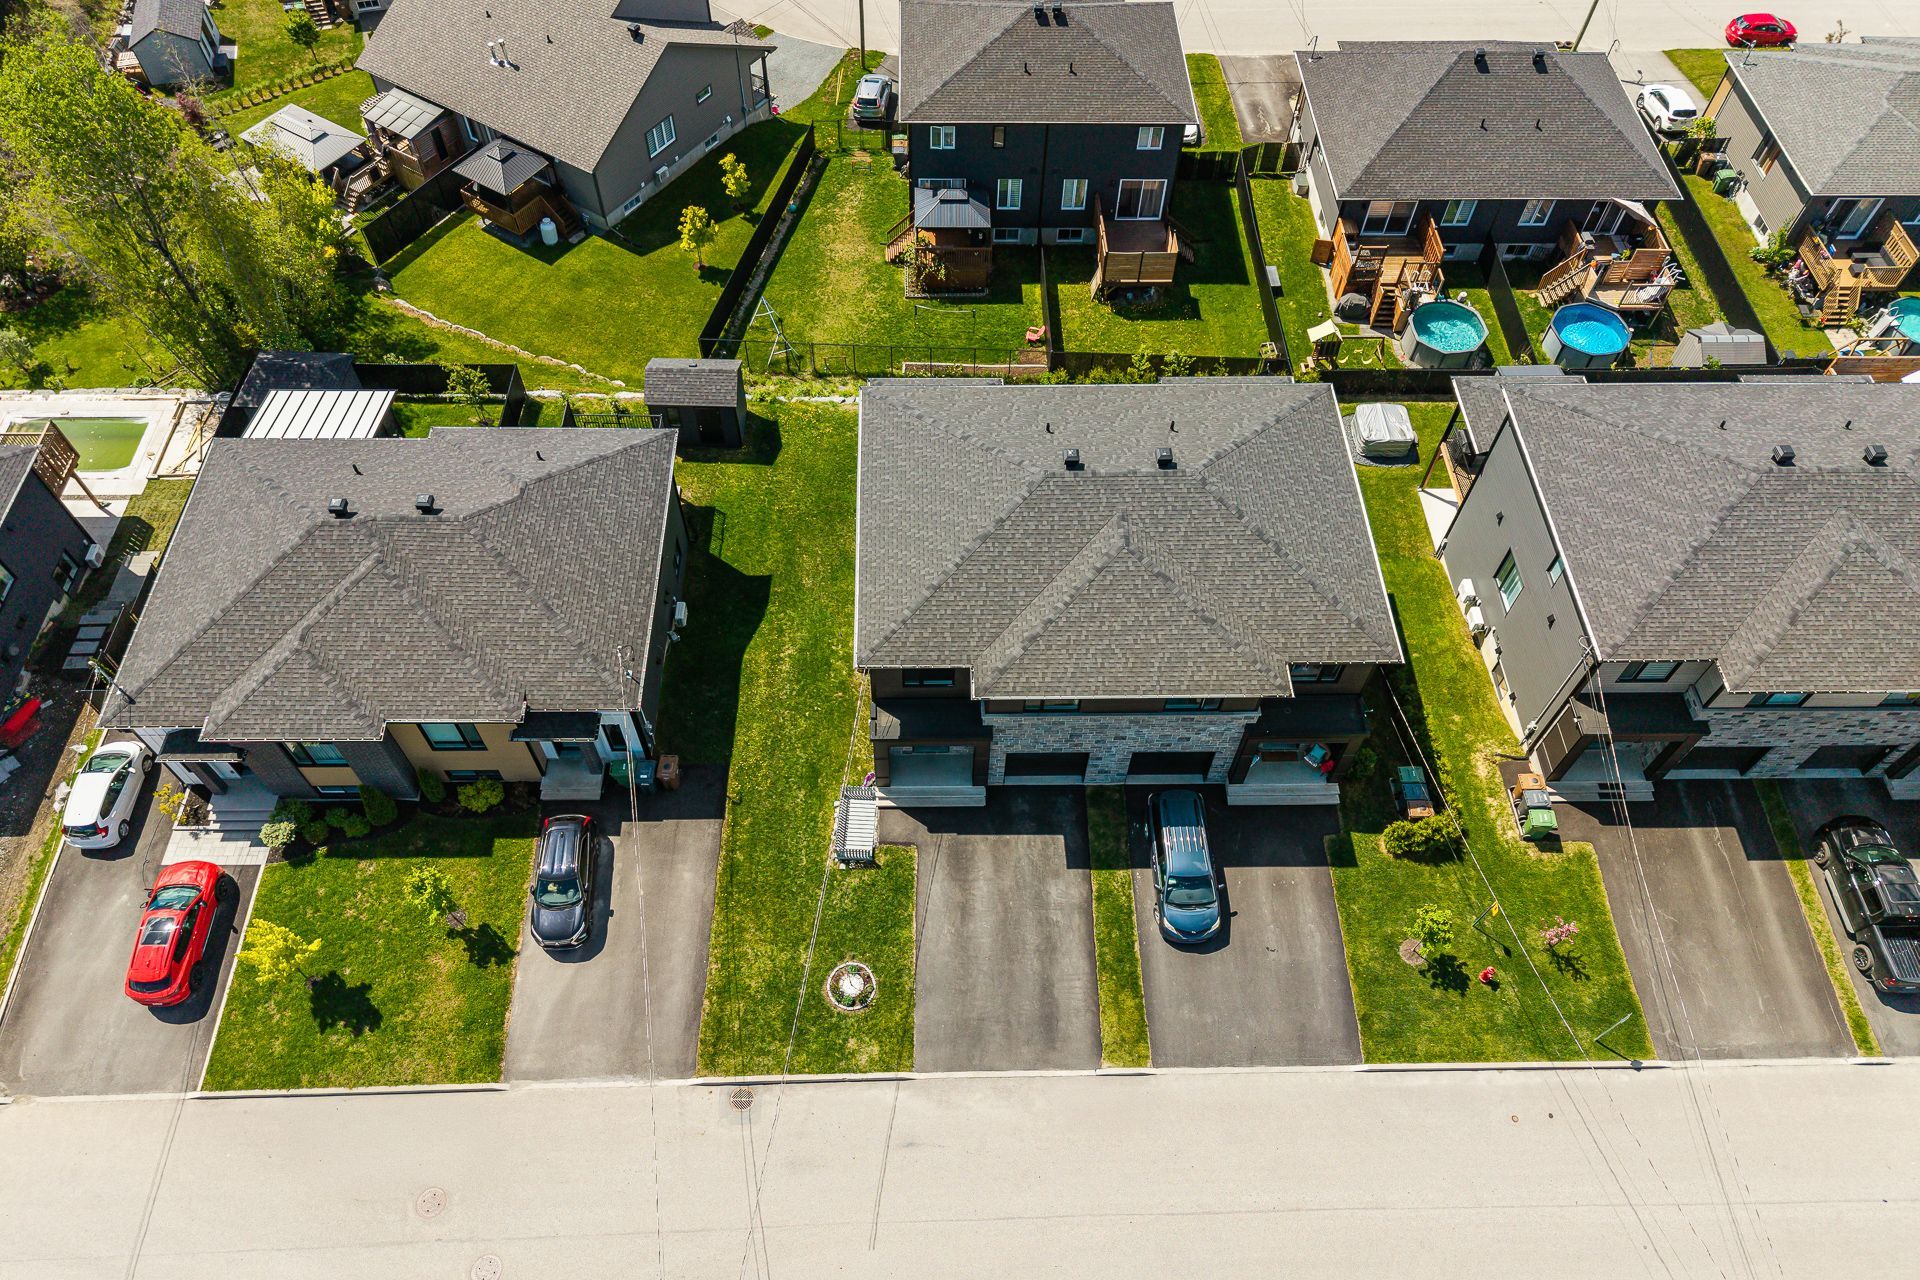 Aerial photo
 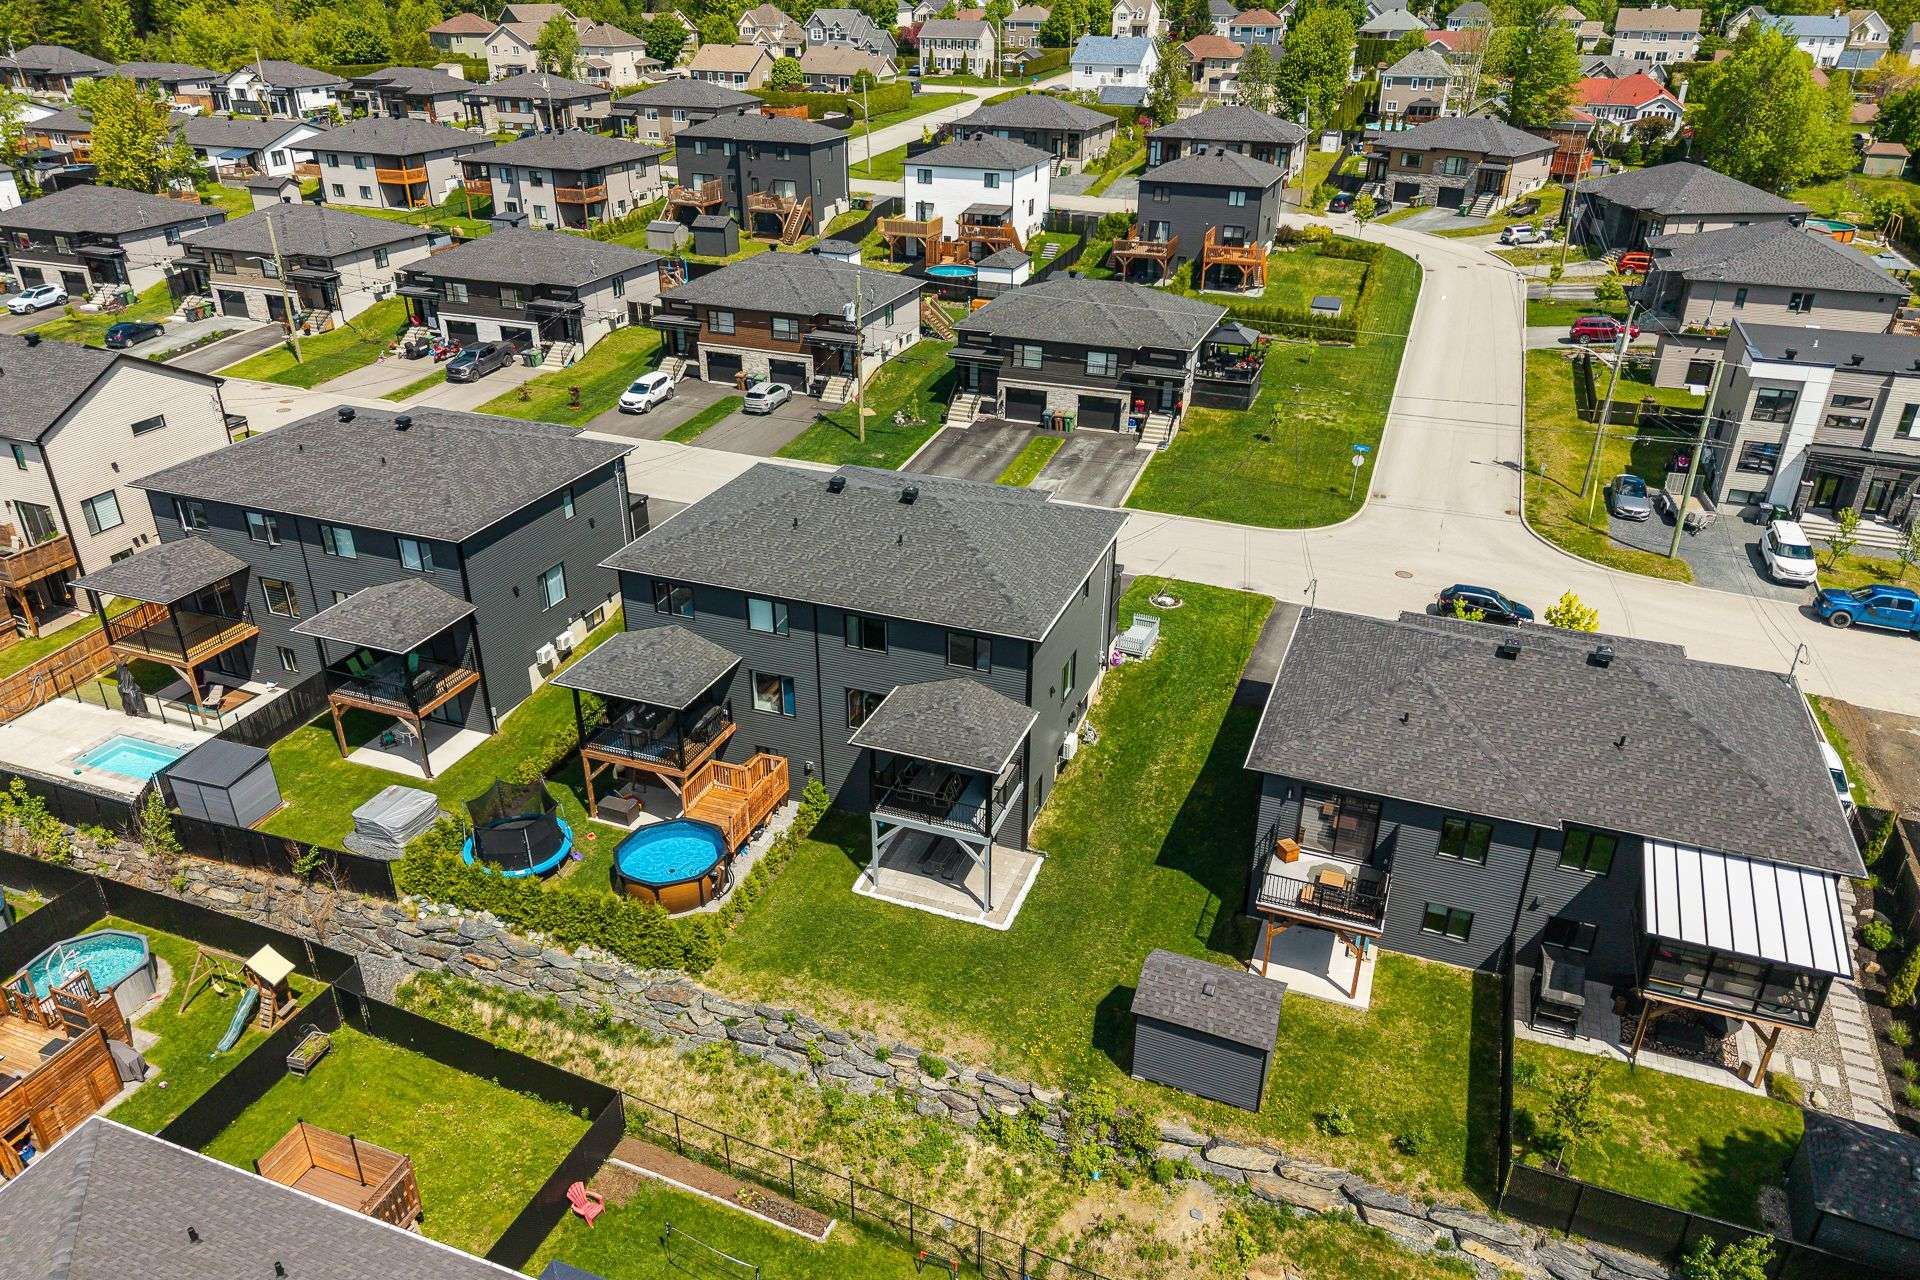 Aerial photo
 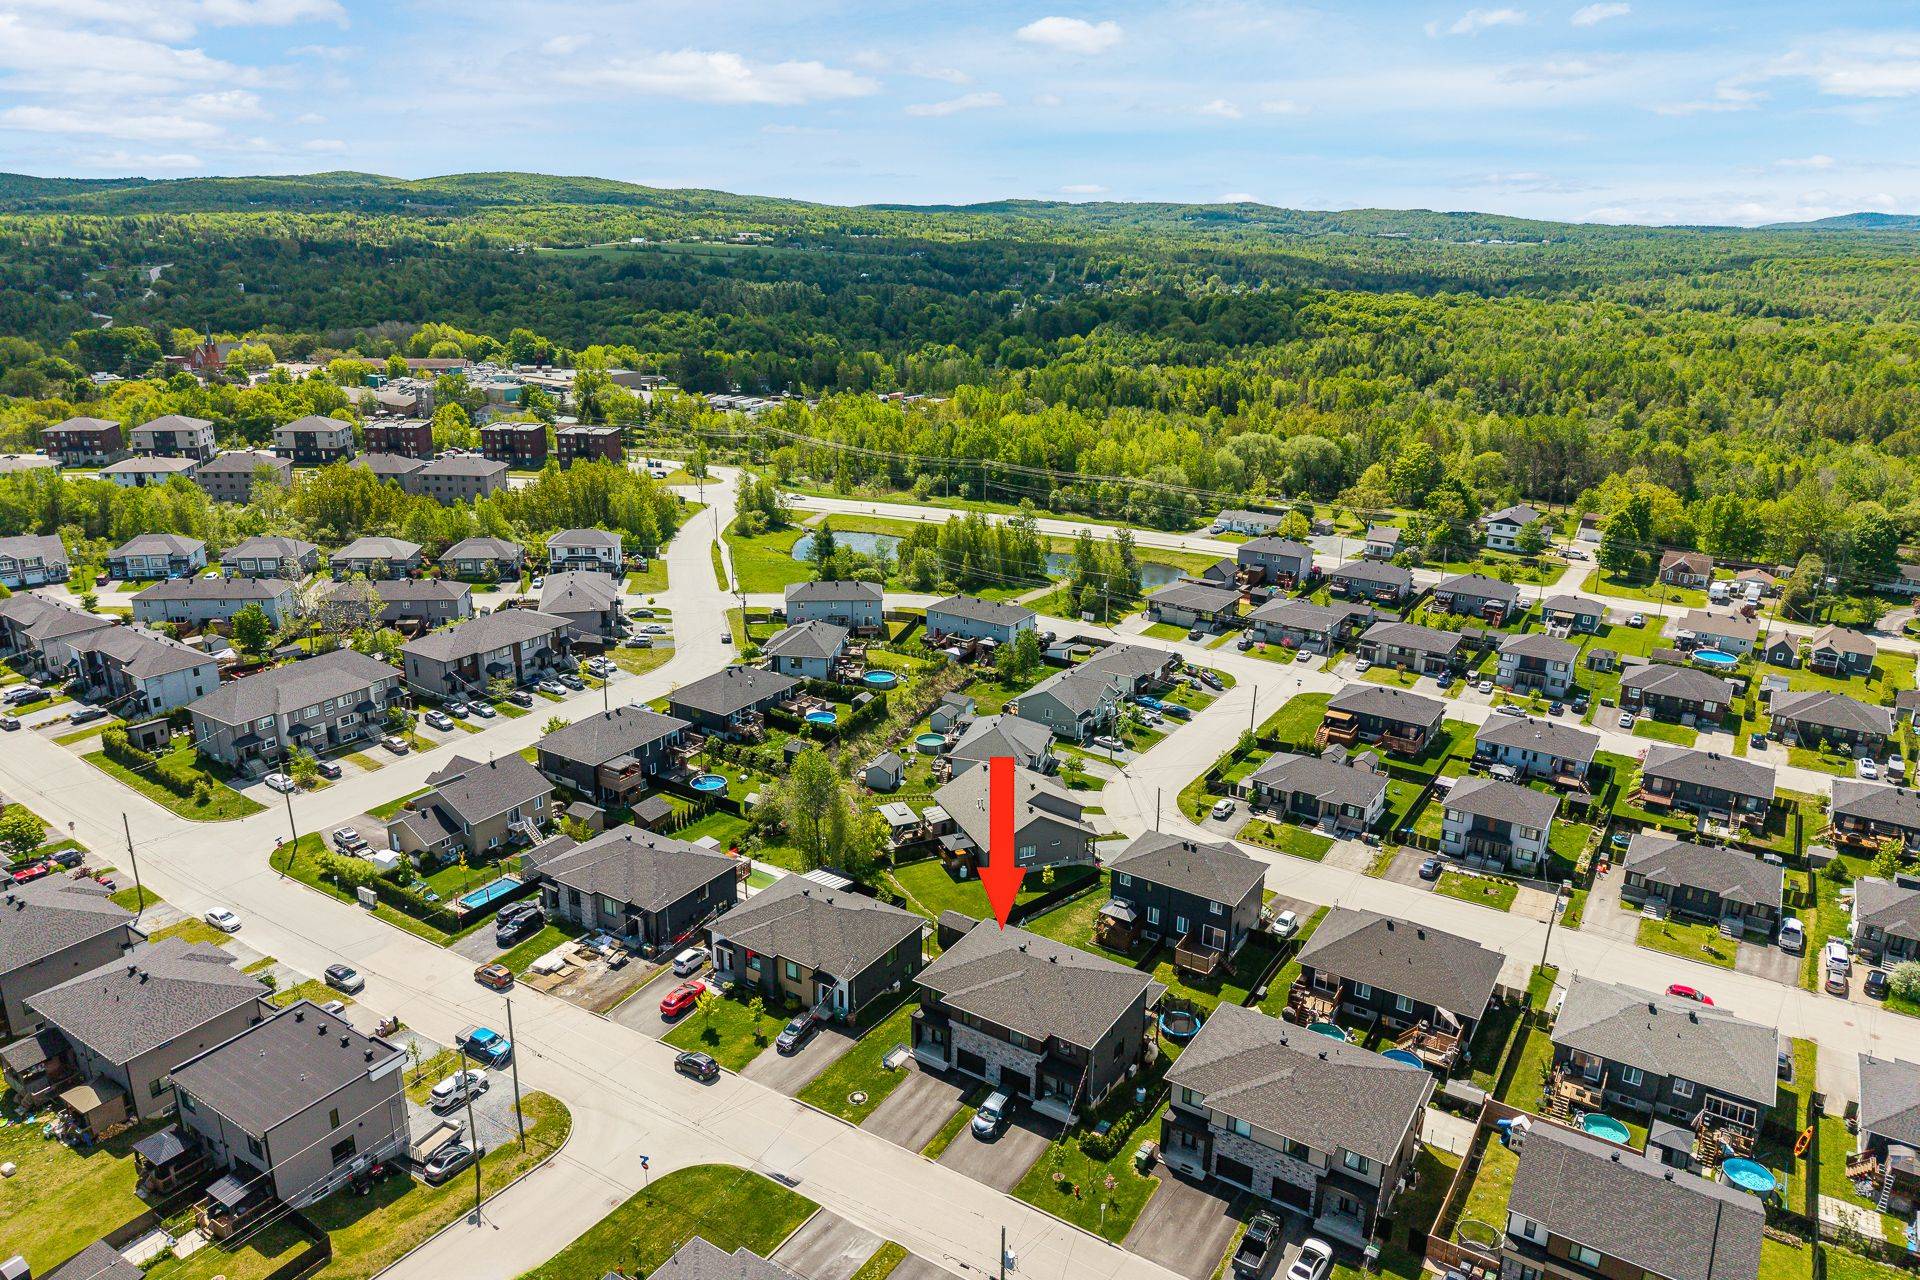 Aerial photo
 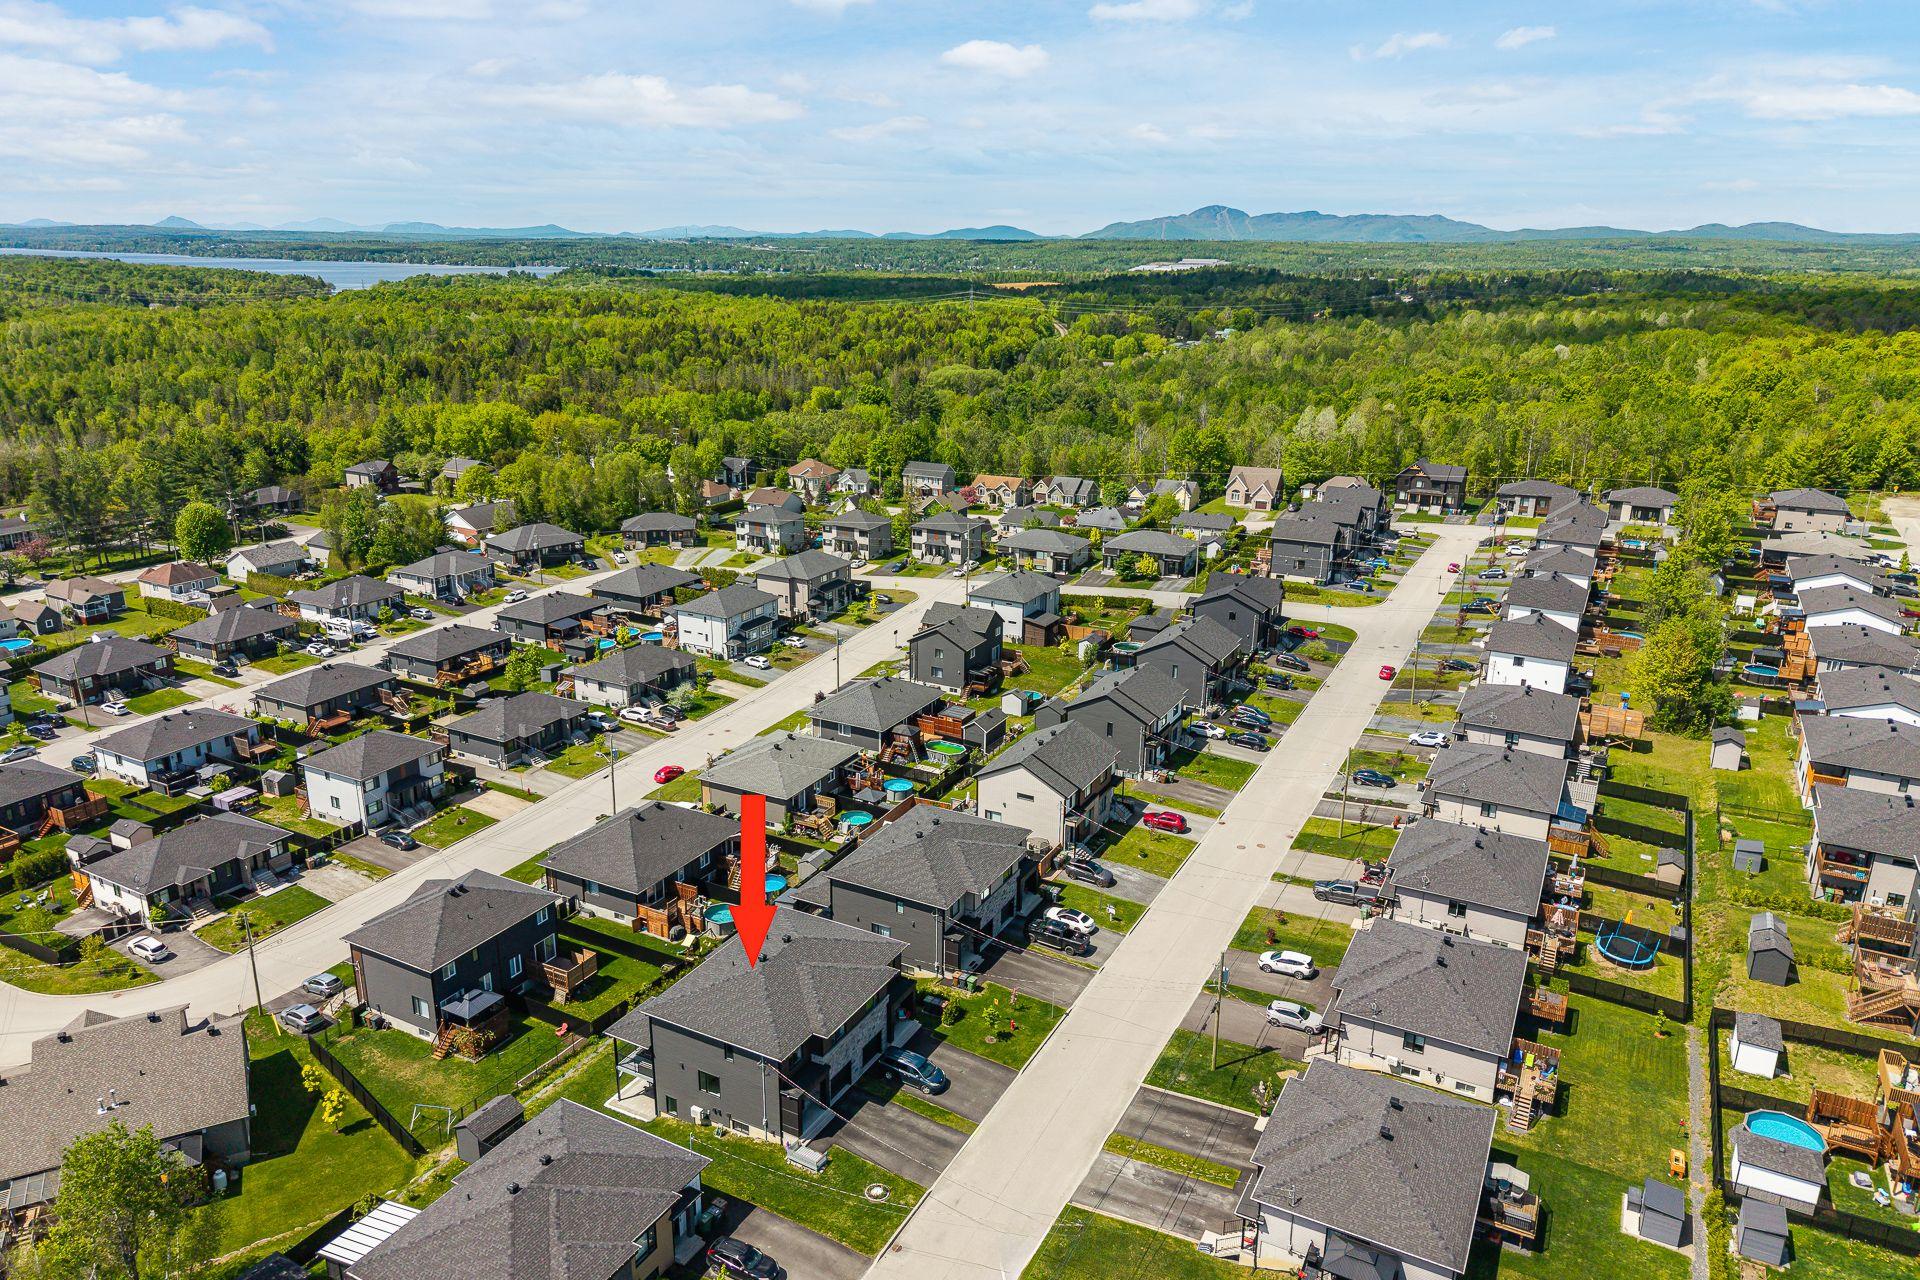 Aerial photo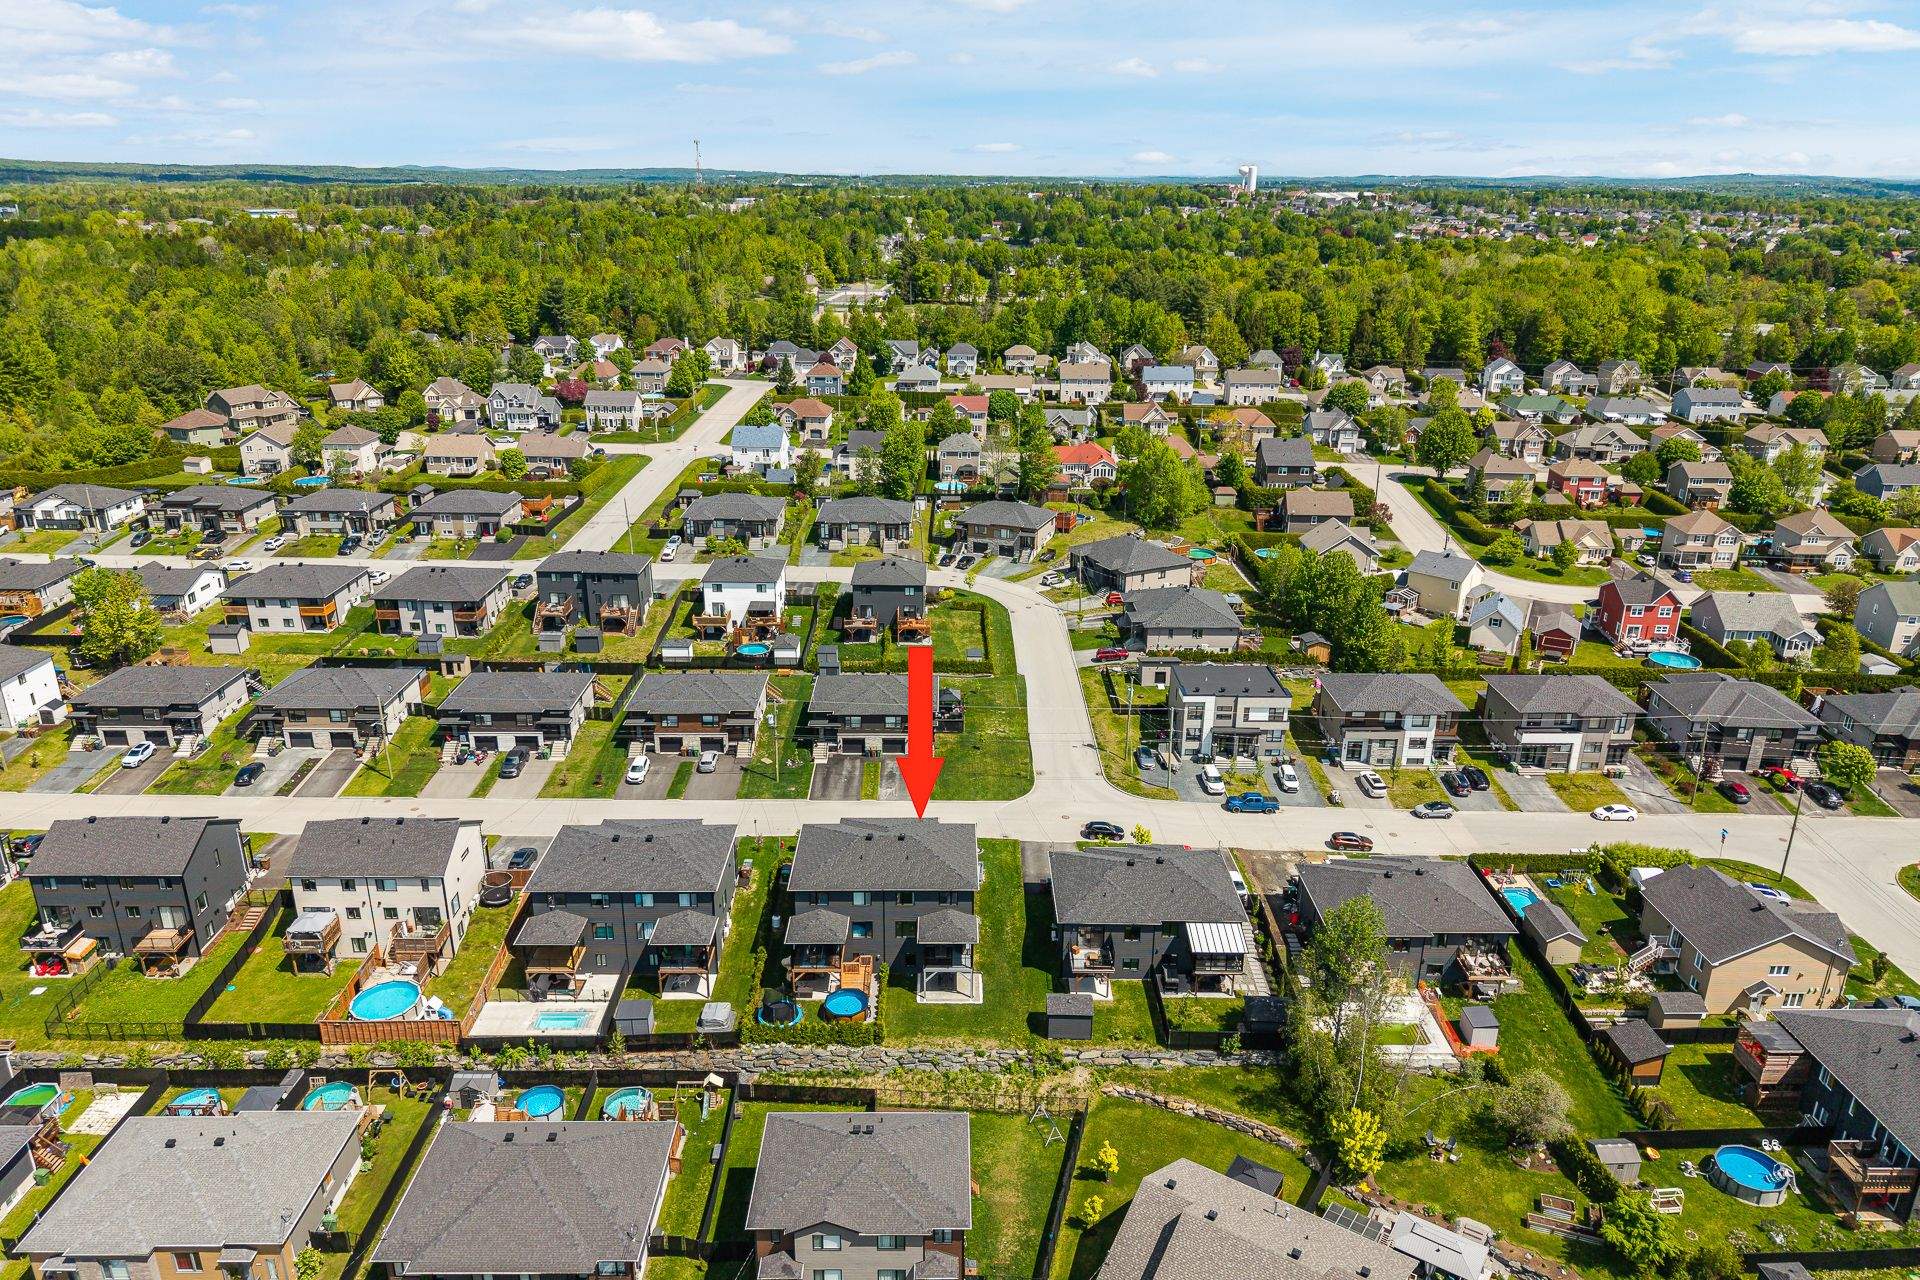
Description
Stunning semi-detached home with garage, built in 2022 and located on sought-after Bérubé Street in Sherbrooke. Offering spacious, light-filled living areas and a modern design, this property is ideal for families looking for comfort and functionality. Features include generously sized bedrooms, a well-designed kitchen with ample storage, and an attached garage for year-round convenience. Low-maintenance lot and prime location close to schools, parks, services, and major roadways. A great opportunity not to be missed!
Location
Room Details
| Room | Dimensions | Level | Flooring |
|---|---|---|---|
| Hallway | 4.11 x 7.8 P | Ground Floor | Ceramic tiles |
| Washroom | 6.7 x 3 P | Ground Floor | Ceramic tiles |
| Dining room | 11.1 x 15.6 P | Ground Floor | Ceramic tiles |
| Kitchen | 15.4 x 16.5 P | Ground Floor | Ceramic tiles |
| Living room | 15.4 x 16.5 P | Ground Floor | Ceramic tiles |
| Primary bedroom | 11.2 x 12.8 P | 2nd Floor | Floating floor |
| Walk-in closet | 4.11 x 7.9 P | 2nd Floor | Floating floor |
| Bedroom | 10.11 x 10.9 P | 2nd Floor | Floating floor |
| Bathroom | 9.6 x 10.1 P | 2nd Floor | Floating floor |
| Bedroom | 13.1 x 11 P | 2nd Floor | Floating floor |
| Bedroom | 10.1 x 11.2 P | 2nd Floor | Floating floor |
| Walk-in closet | 7.10 x 4.11 P | 2nd Floor | Floating floor |
| Living room | 15 x 24 P | Basement | Floating floor |
| Bathroom | 10 x 10.3 P | Basement | Floating floor |
Characteristics
| Basement | 6 feet and over, Finished basement, Separate entrance |
|---|---|
| Proximity | Alpine skiing, Bicycle path, Cross-country skiing, Daycare centre, Elementary school, Golf, High school, Highway, Park - green area, Public transport, University |
| Driveway | Asphalt |
| Roofing | Asphalt shingles |
| Siding | Brick, Vinyl |
| Window type | Crank handle |
| Heating system | Electric baseboard units |
| Heating energy | Electricity |
| Garage | Fitted, Heated |
| Topography | Flat |
| Parking | Garage, Outdoor |
| Cupboard | Laminated |
| View | Mountain, Panoramic |
| Sewage system | Municipal sewer |
| Water supply | Municipality |
| Landscaping | Patio |
| Foundation | Poured concrete |
| Windows | PVC |
| Zoning | Residential |
| Bathroom / Washroom | Seperate shower |
| Equipment available | Wall-mounted air conditioning |
Overview
| Liveable Area | 191.6 MC |
|---|---|
| Total Rooms | 14 |
| Bedrooms | 4 |
| Bathrooms | 2 |
| Powder Rooms | 1 |
| Year of construction | 2022 |
Building
| Type | Two or more storey |
|---|---|
| Style | Semi-detached |
| Dimensions | 12.25x7.98 M |
| Lot Size | 350.7 MC |
Expenses
| Municipal Taxes (2025) | $ 3985 / year |
|---|---|
| School taxes (2025) | $ 285 / year |
Share

Alex Lamontagne
(819) 570-6084alamont@kylelamontagne.com