641-643 Rue Ste-Catherine
Granby, J2G3V1
Duplex | MLS: 22691597
$739,000
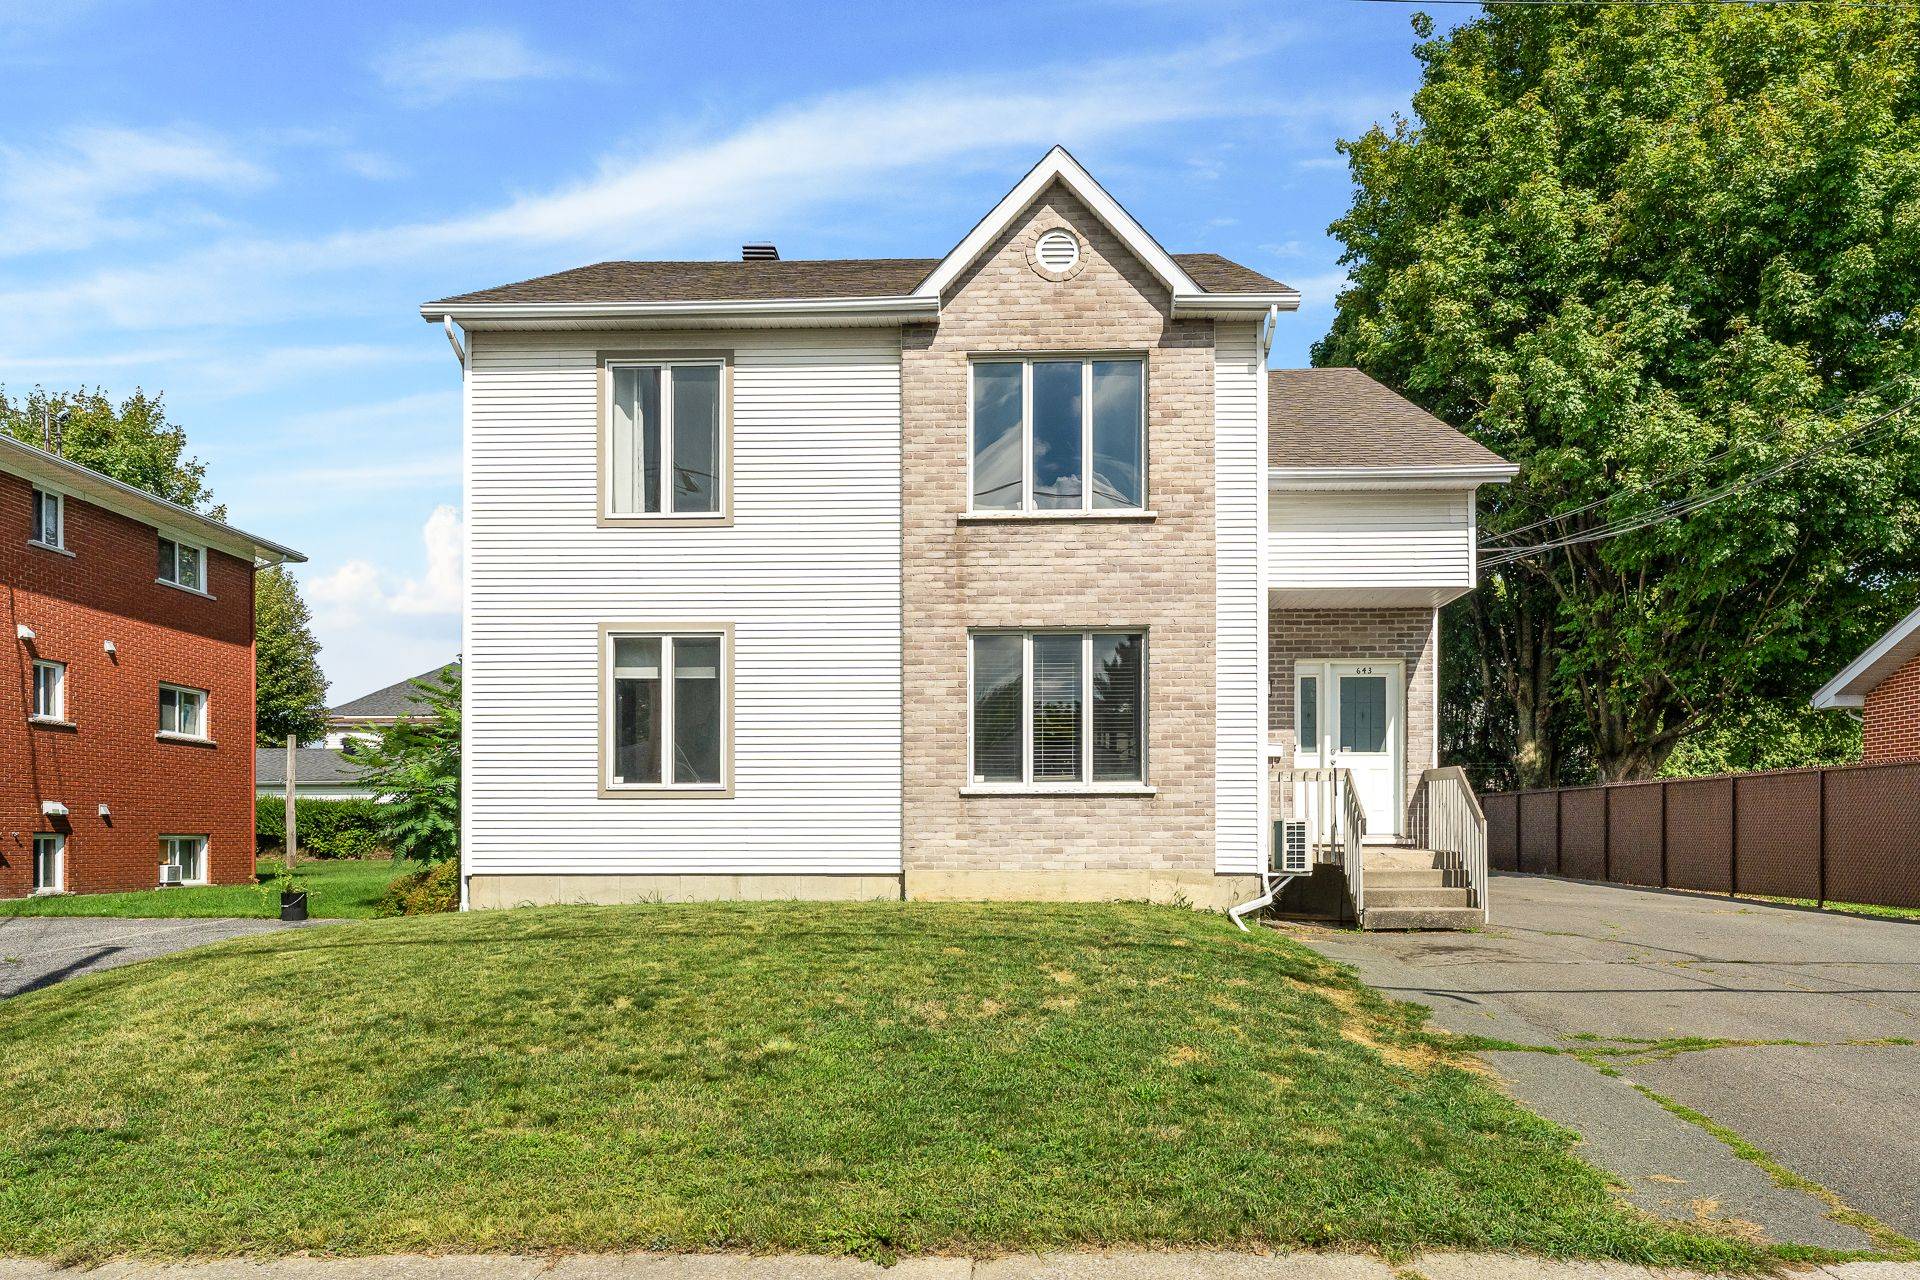 Frontage
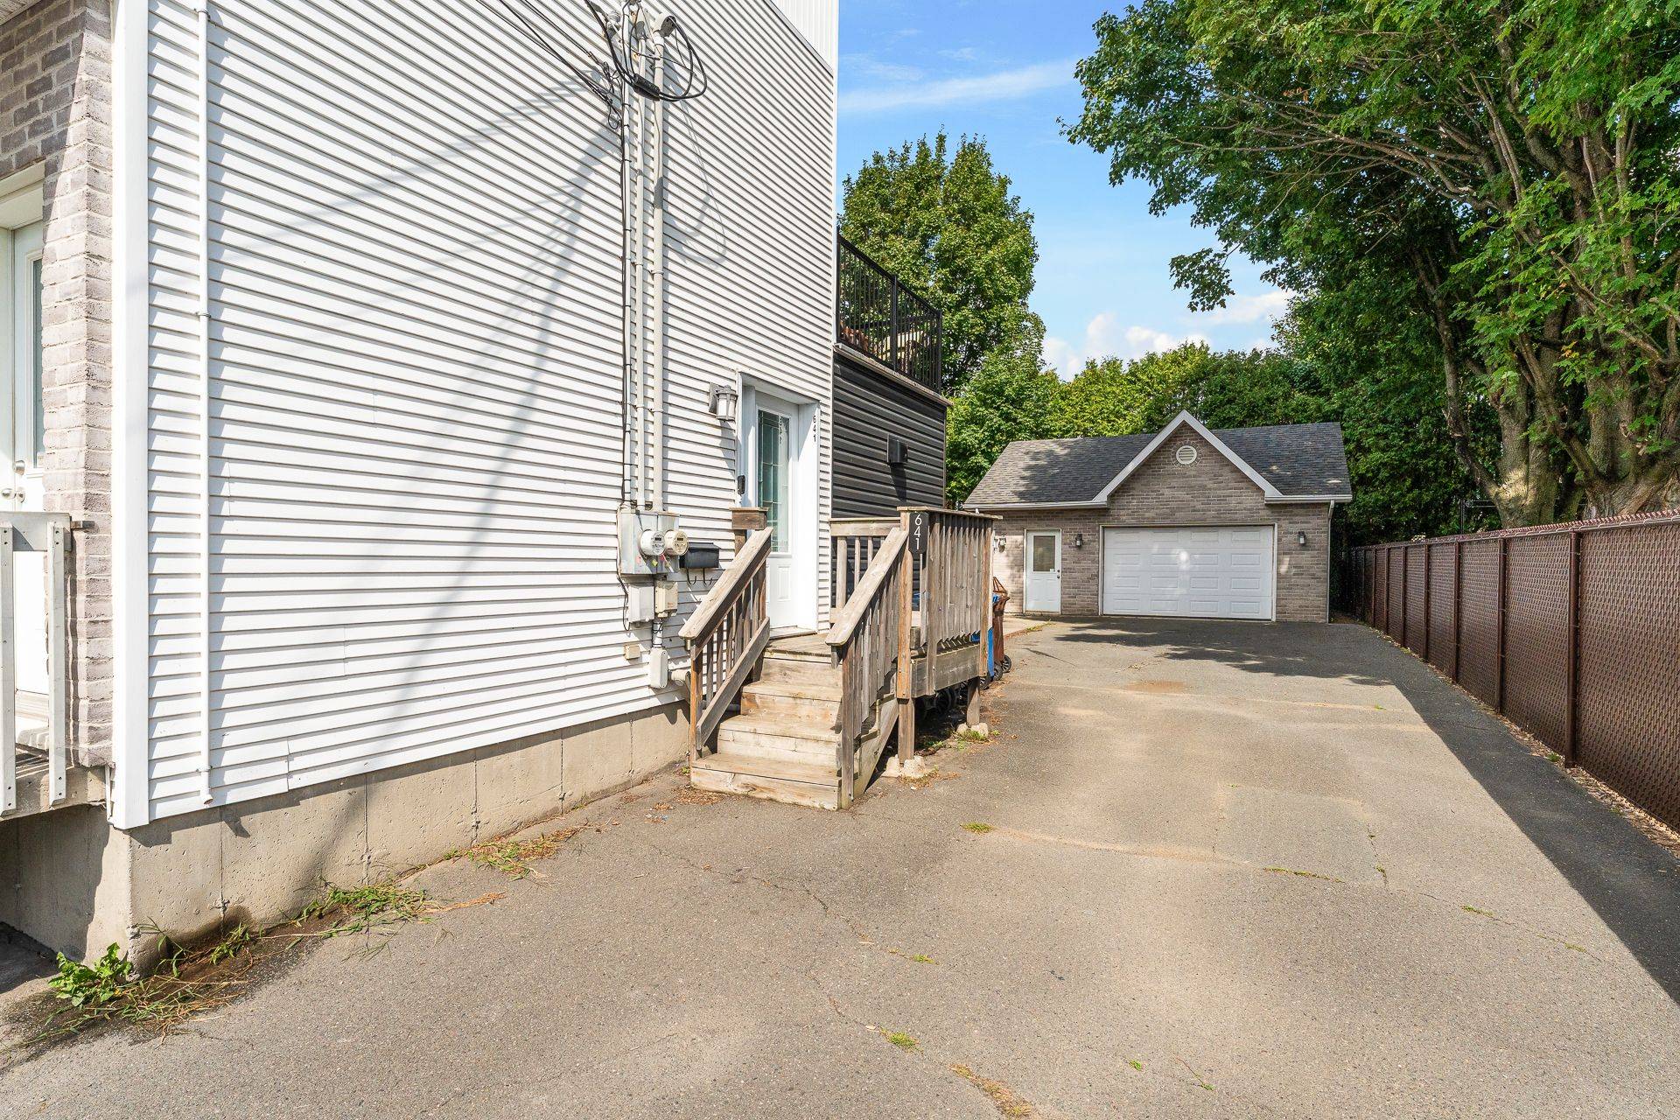
 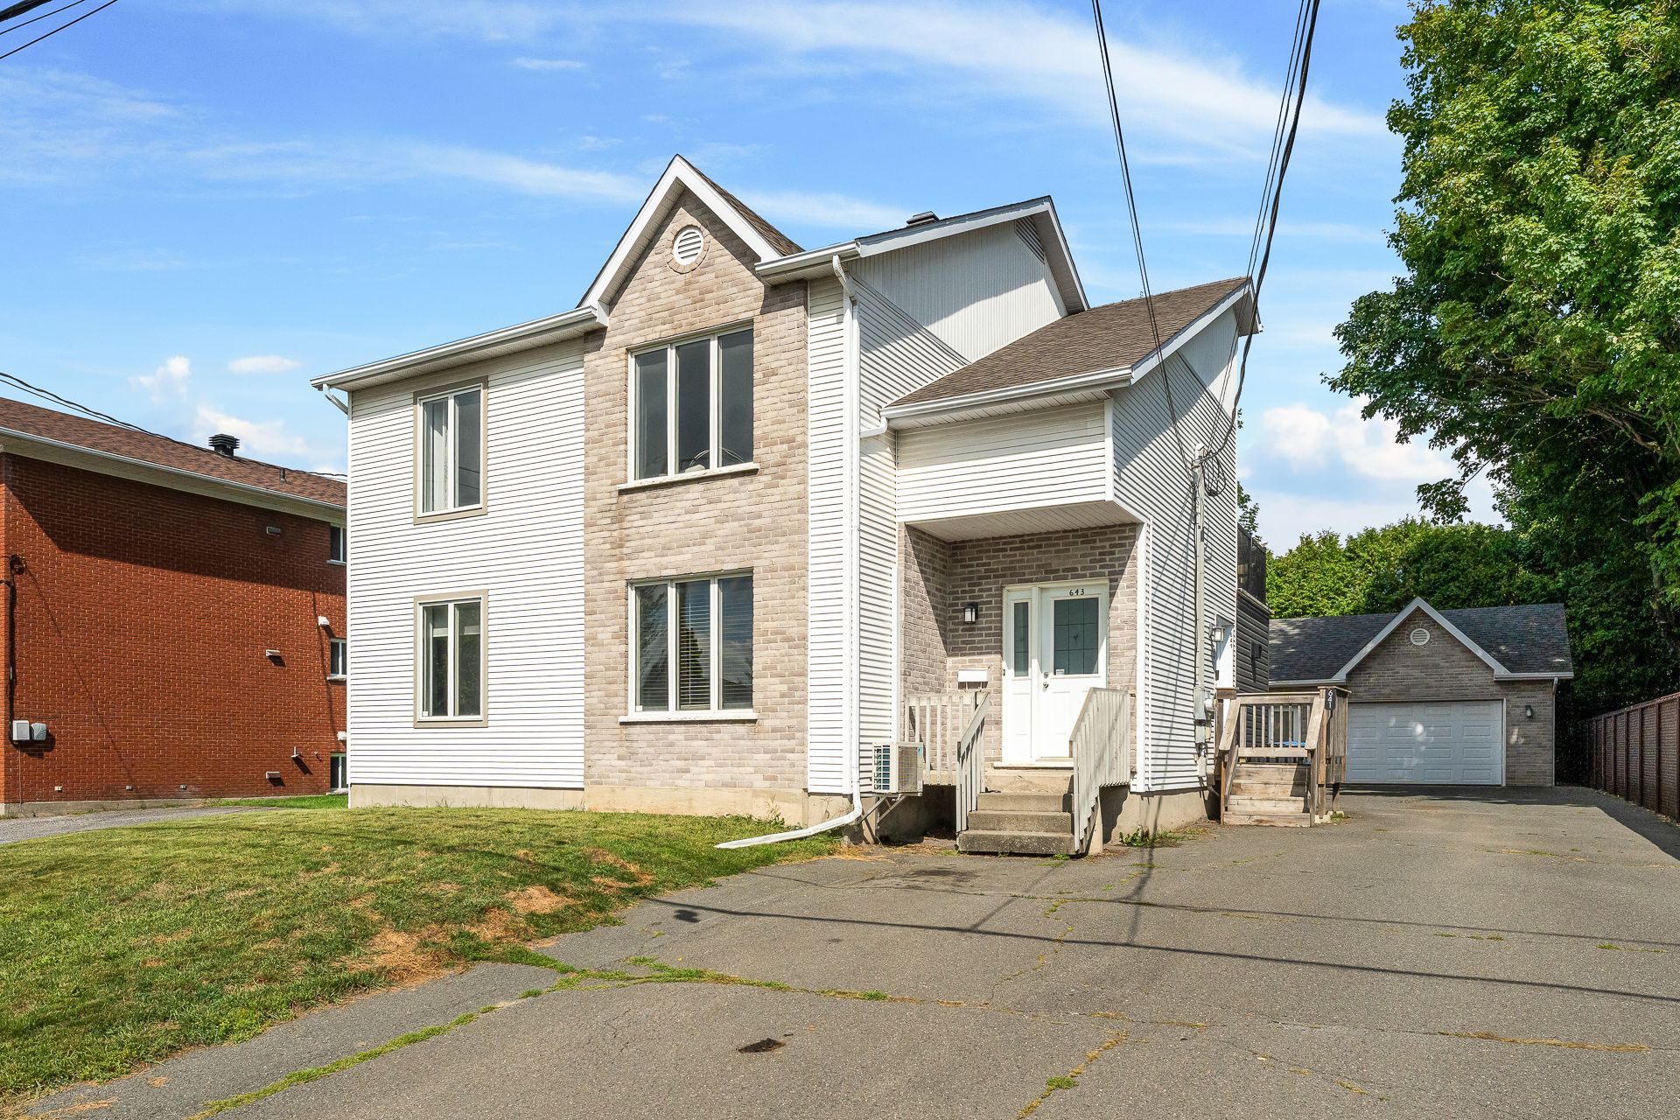 Backyard
  Kitchen
 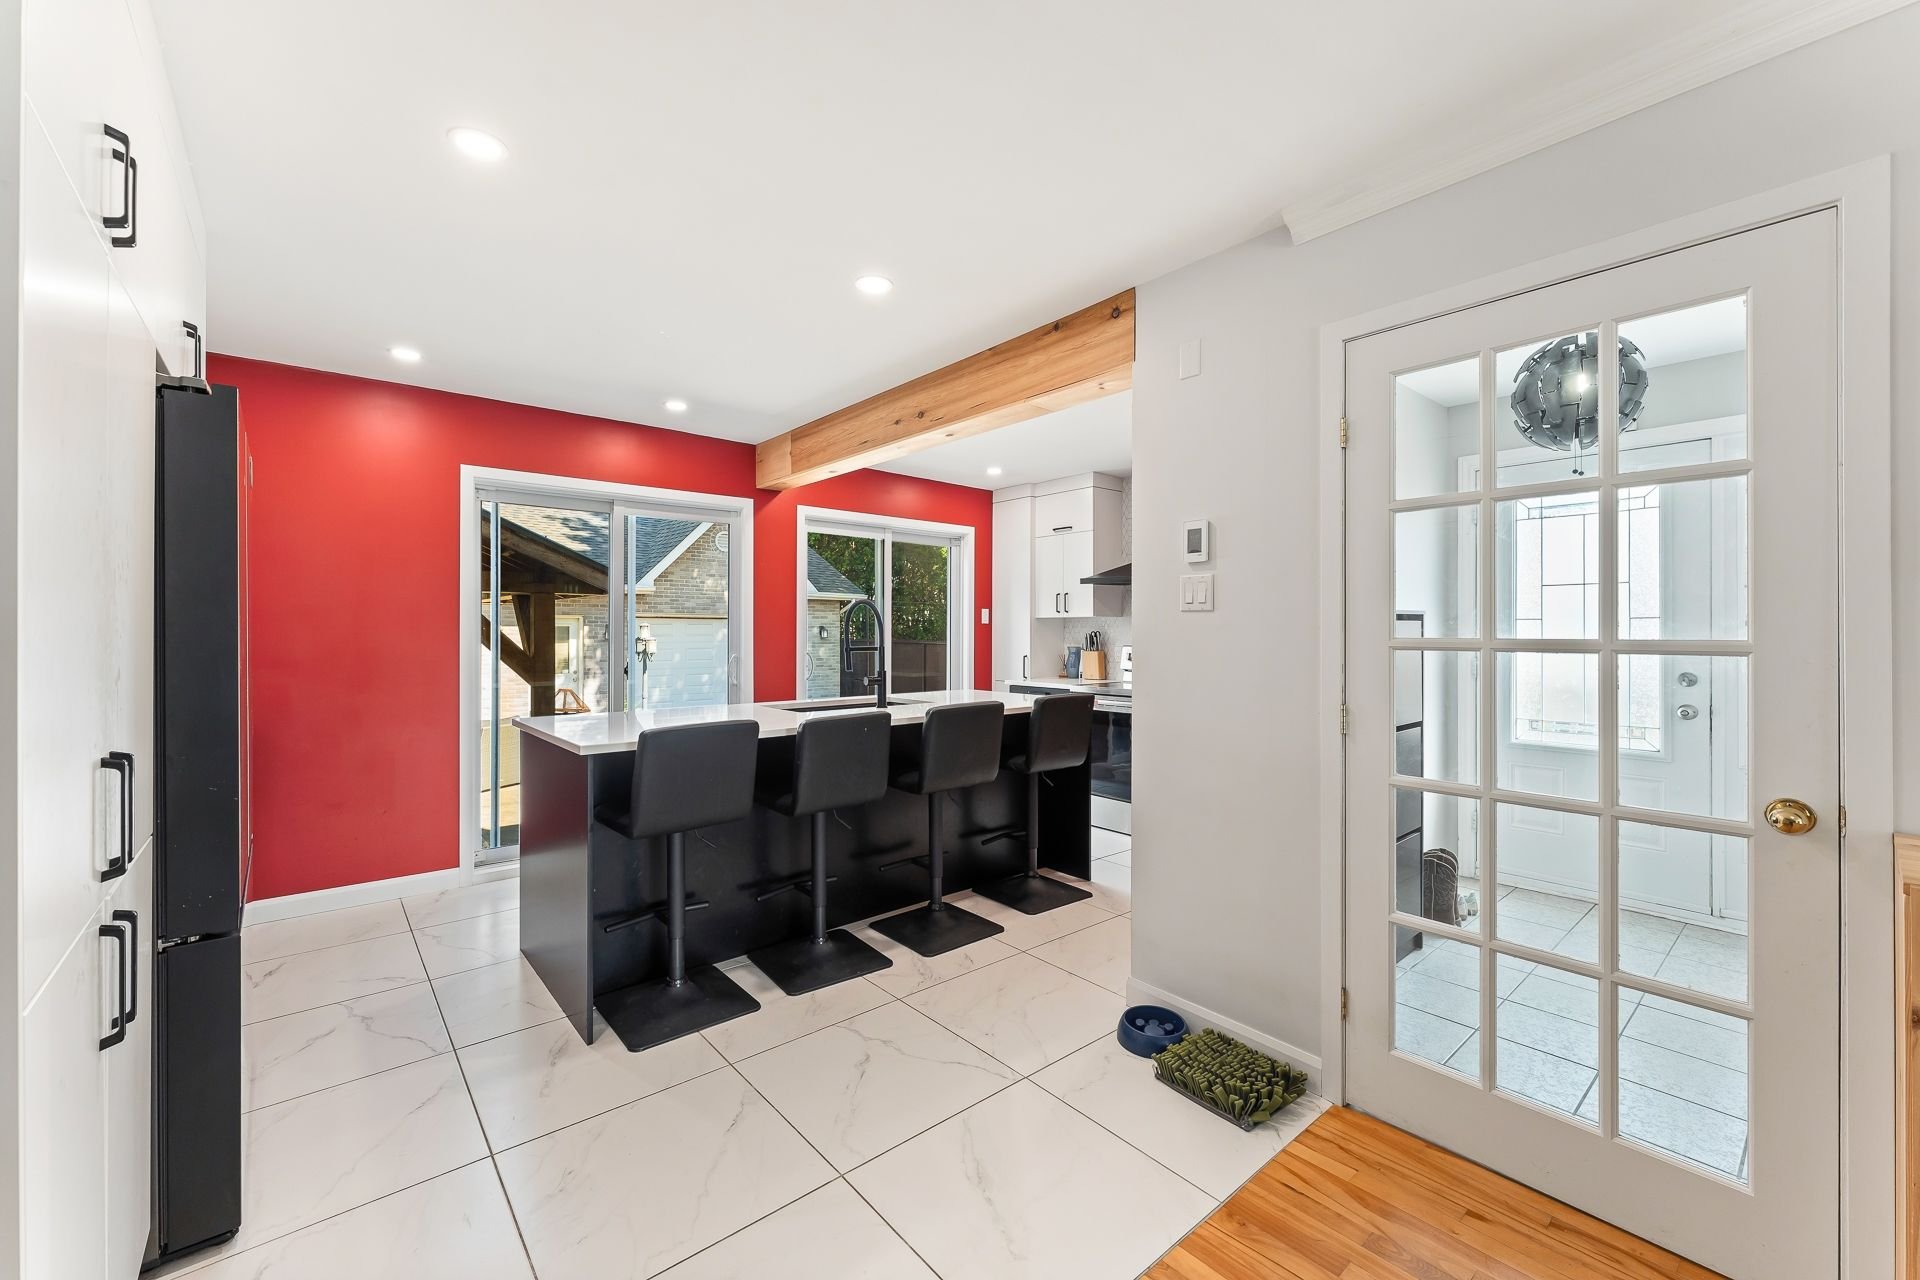 Kitchen
 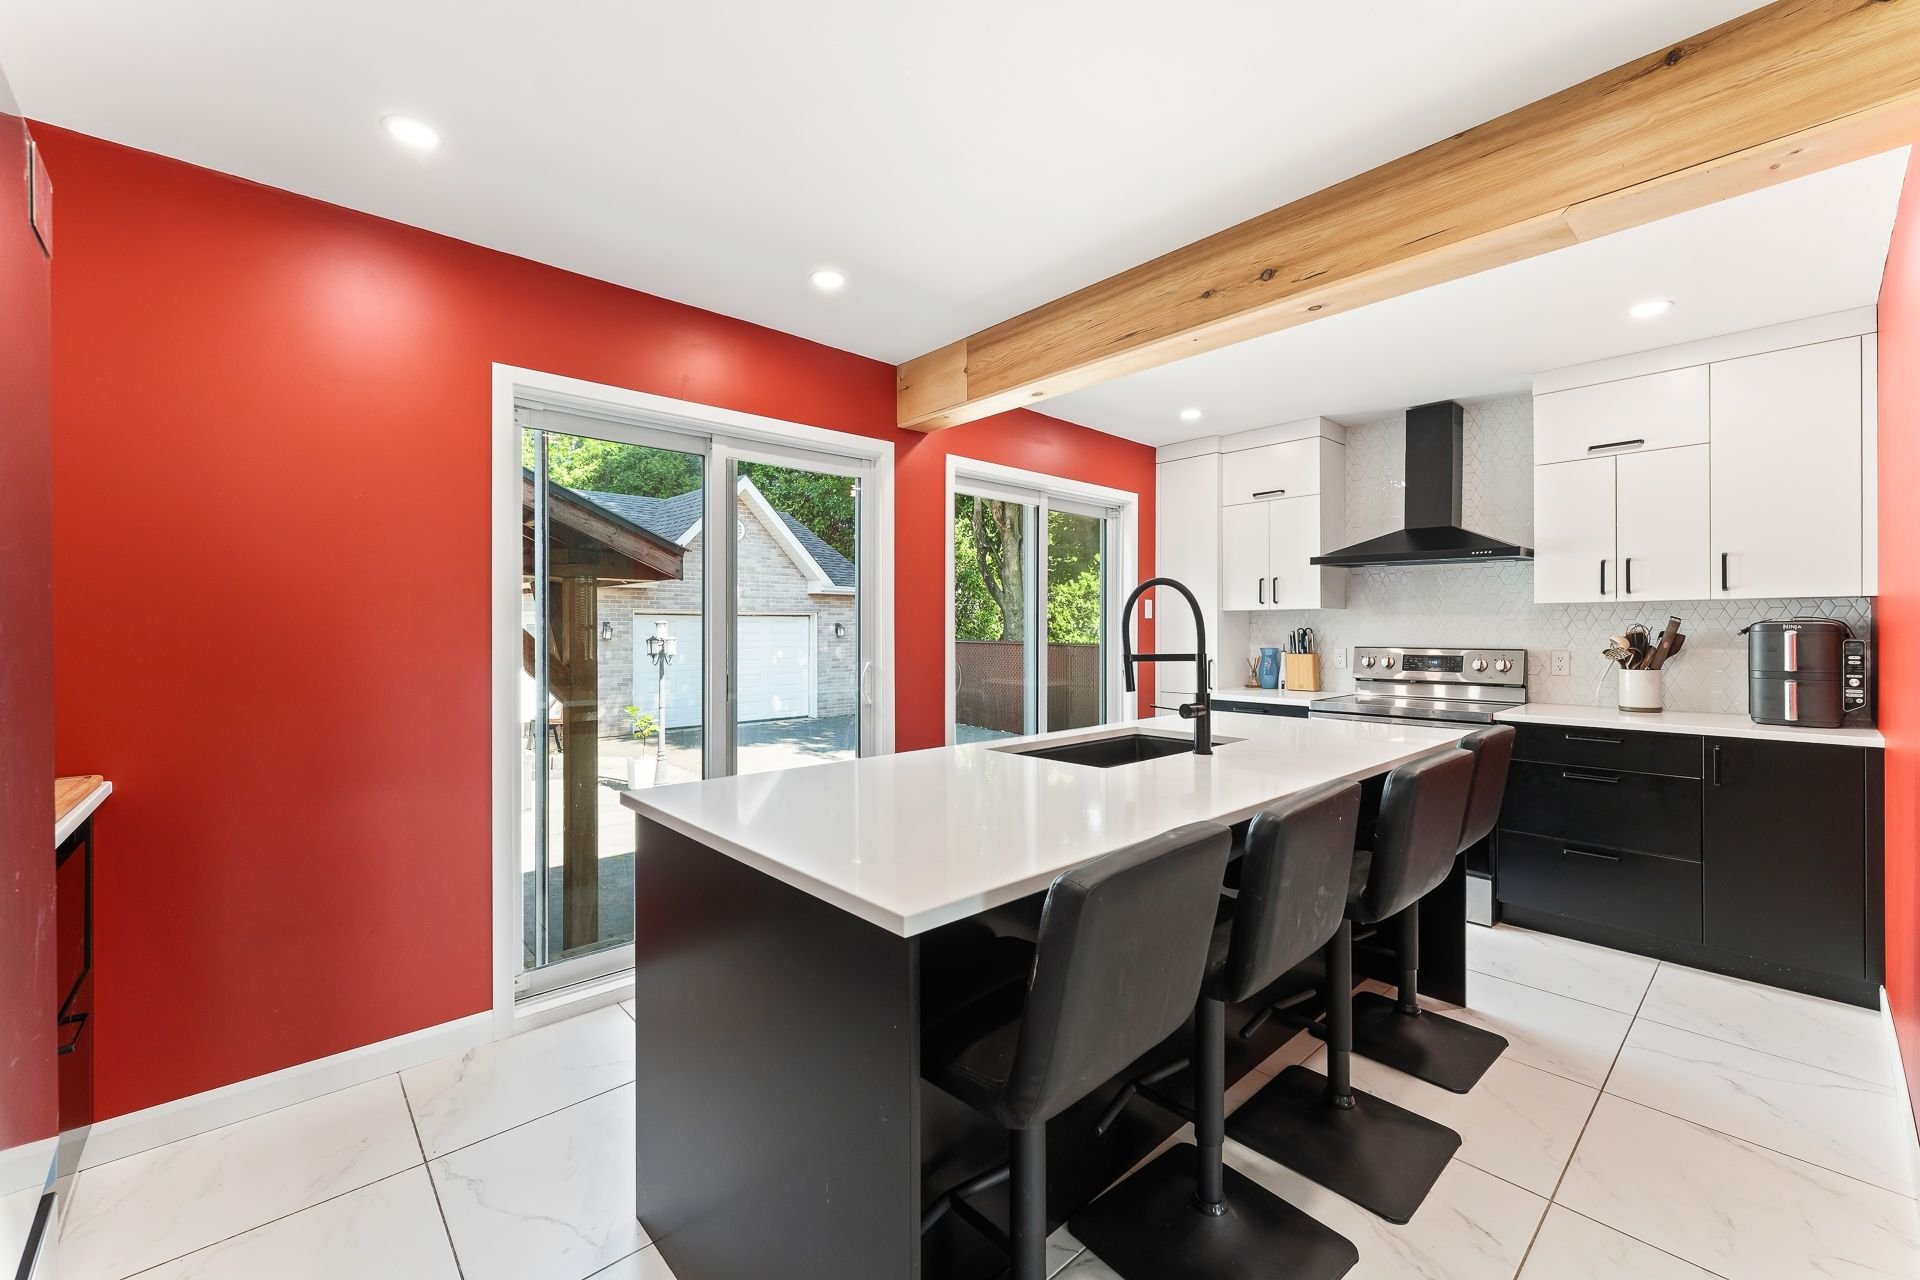 Kitchen
 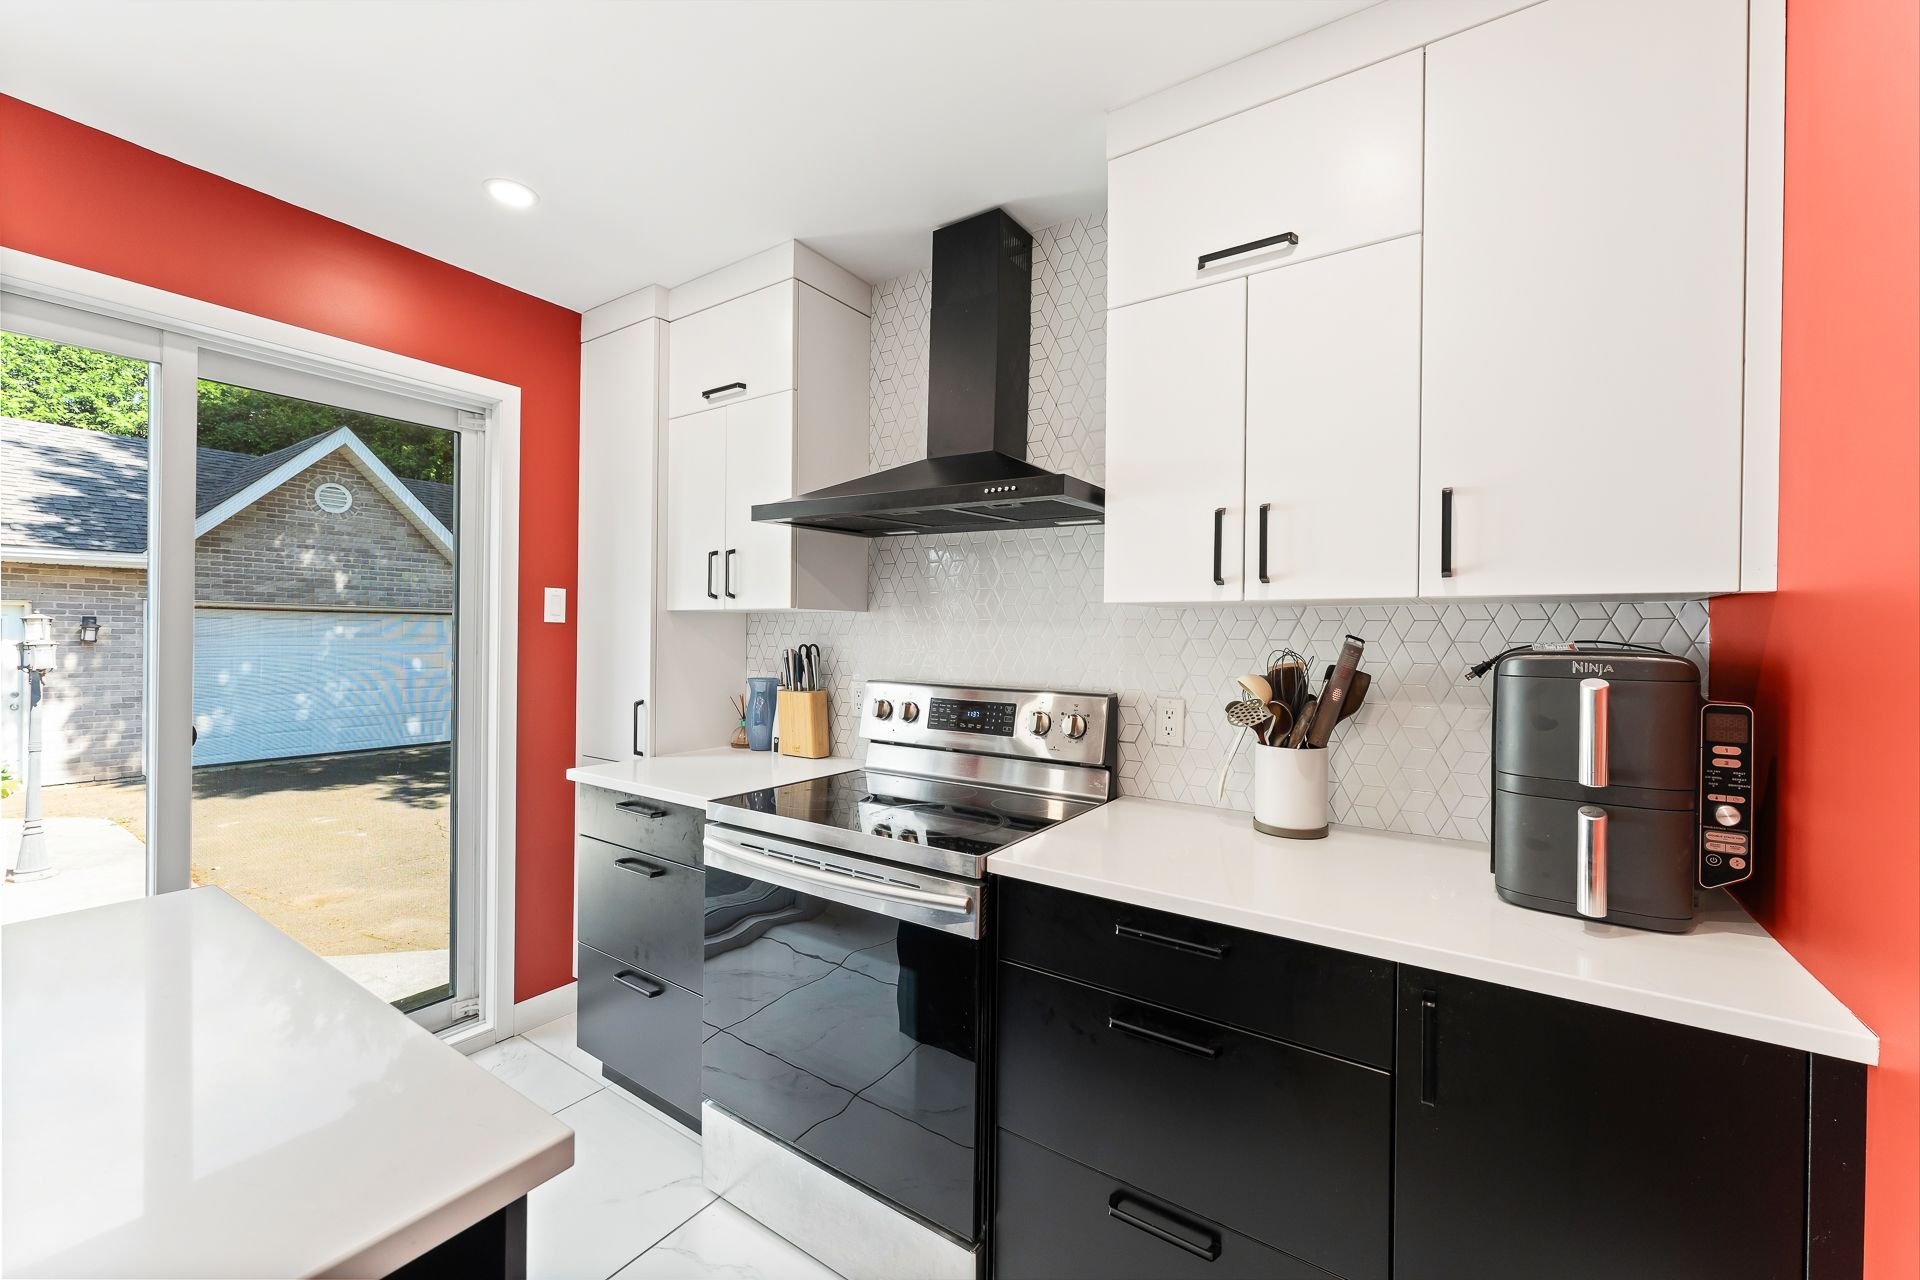 Kitchen
 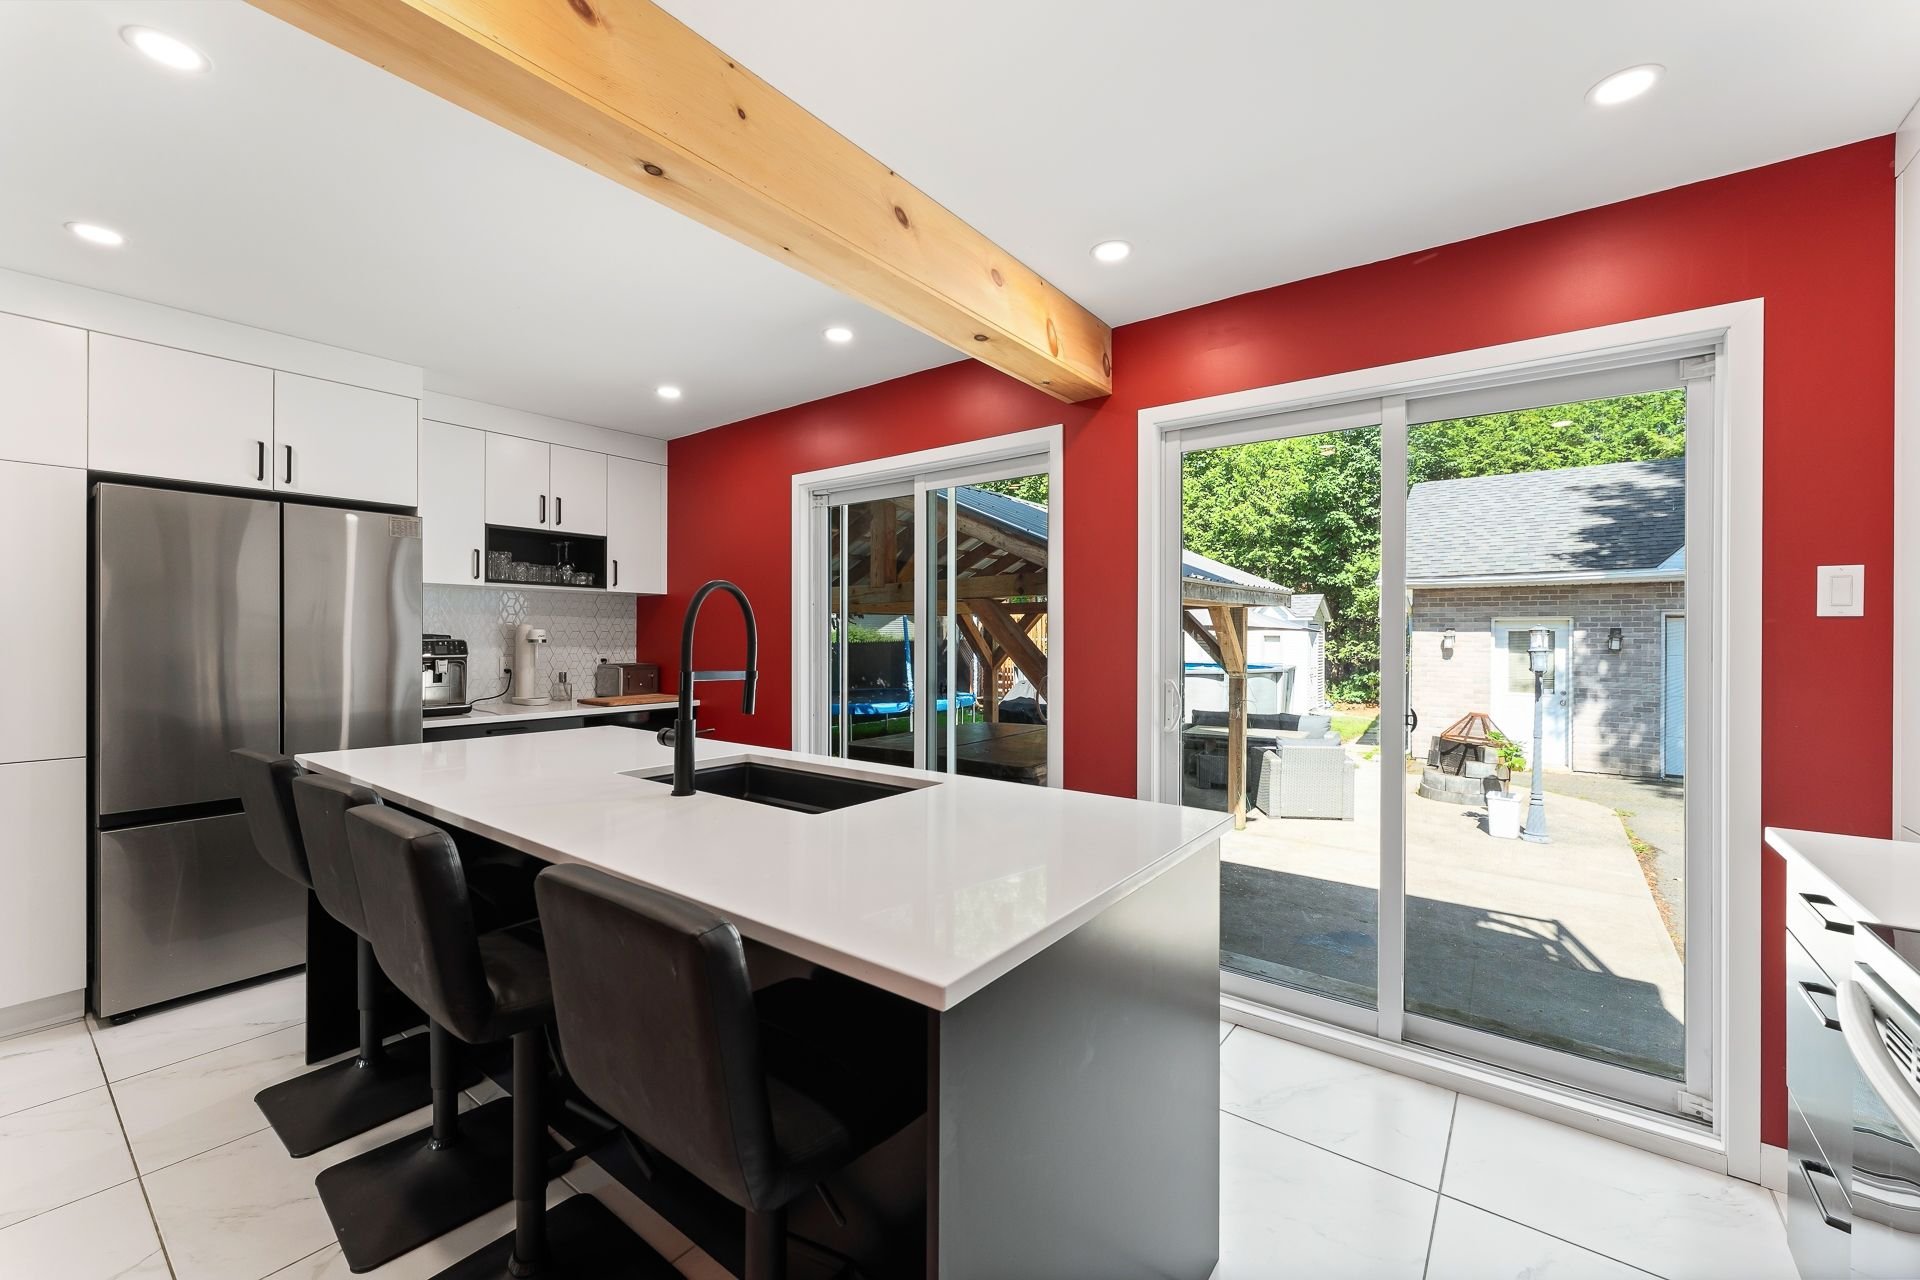 Kitchen
 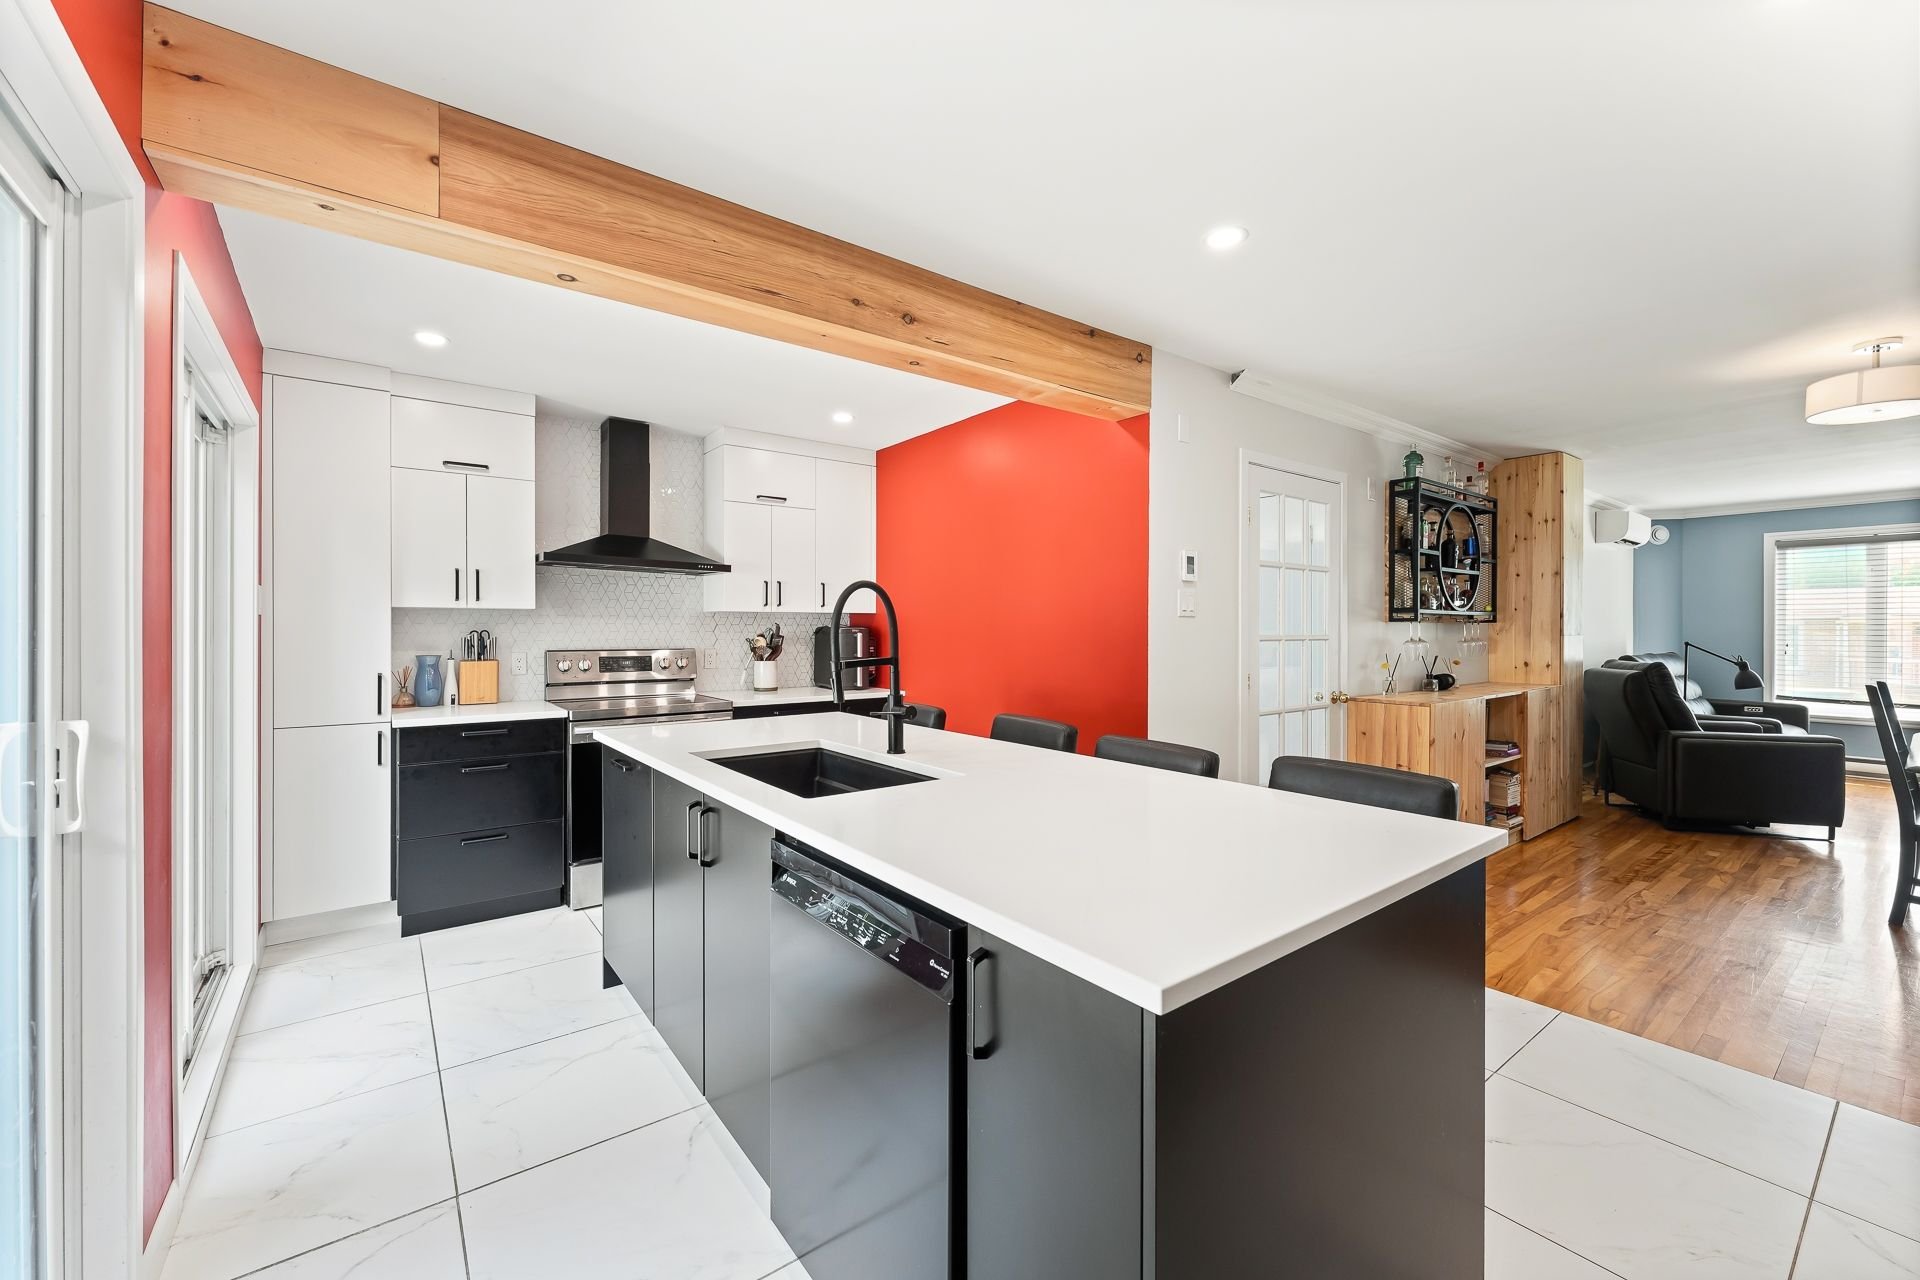 Dining room
 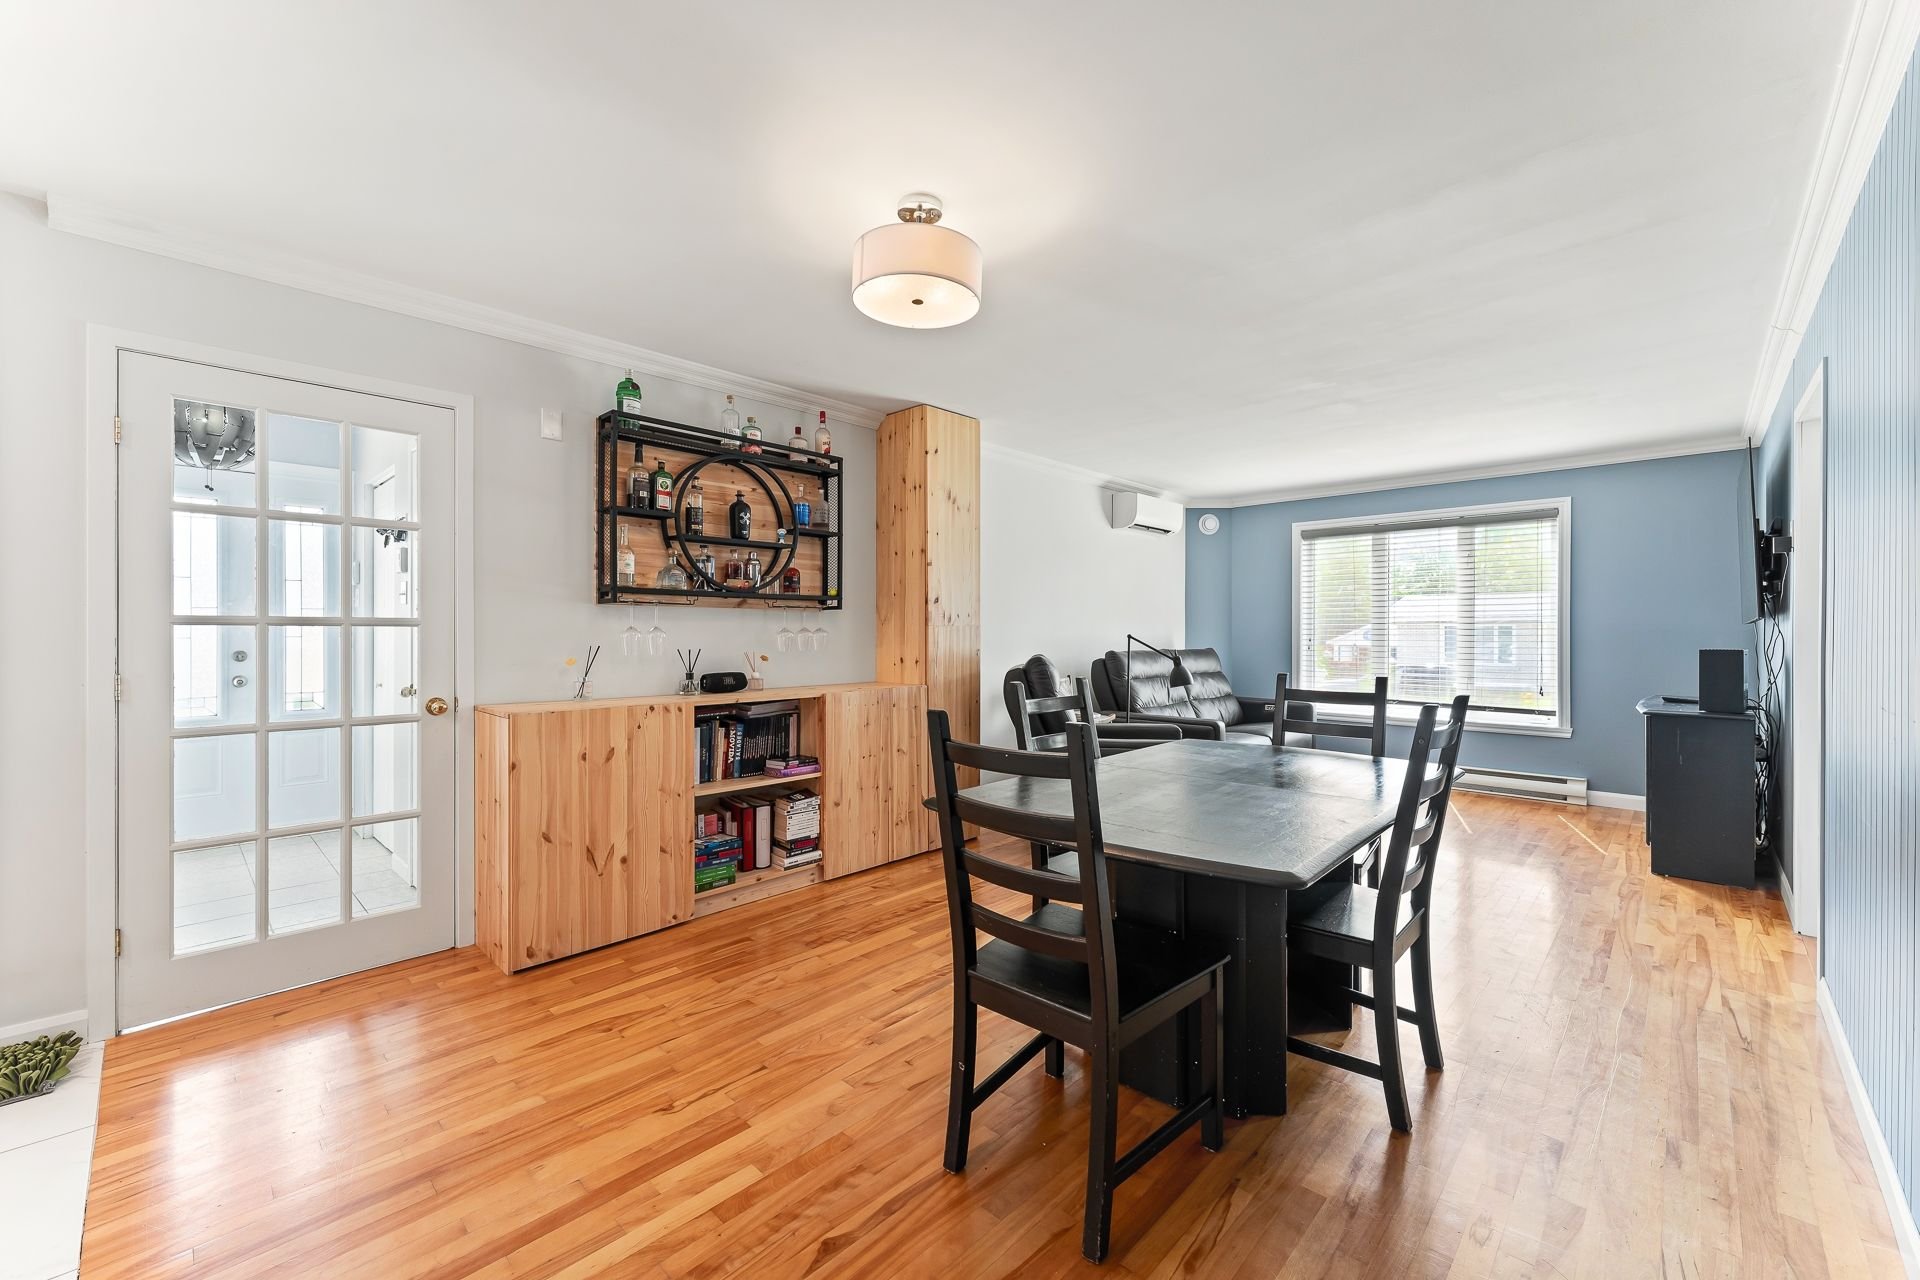 Living room
 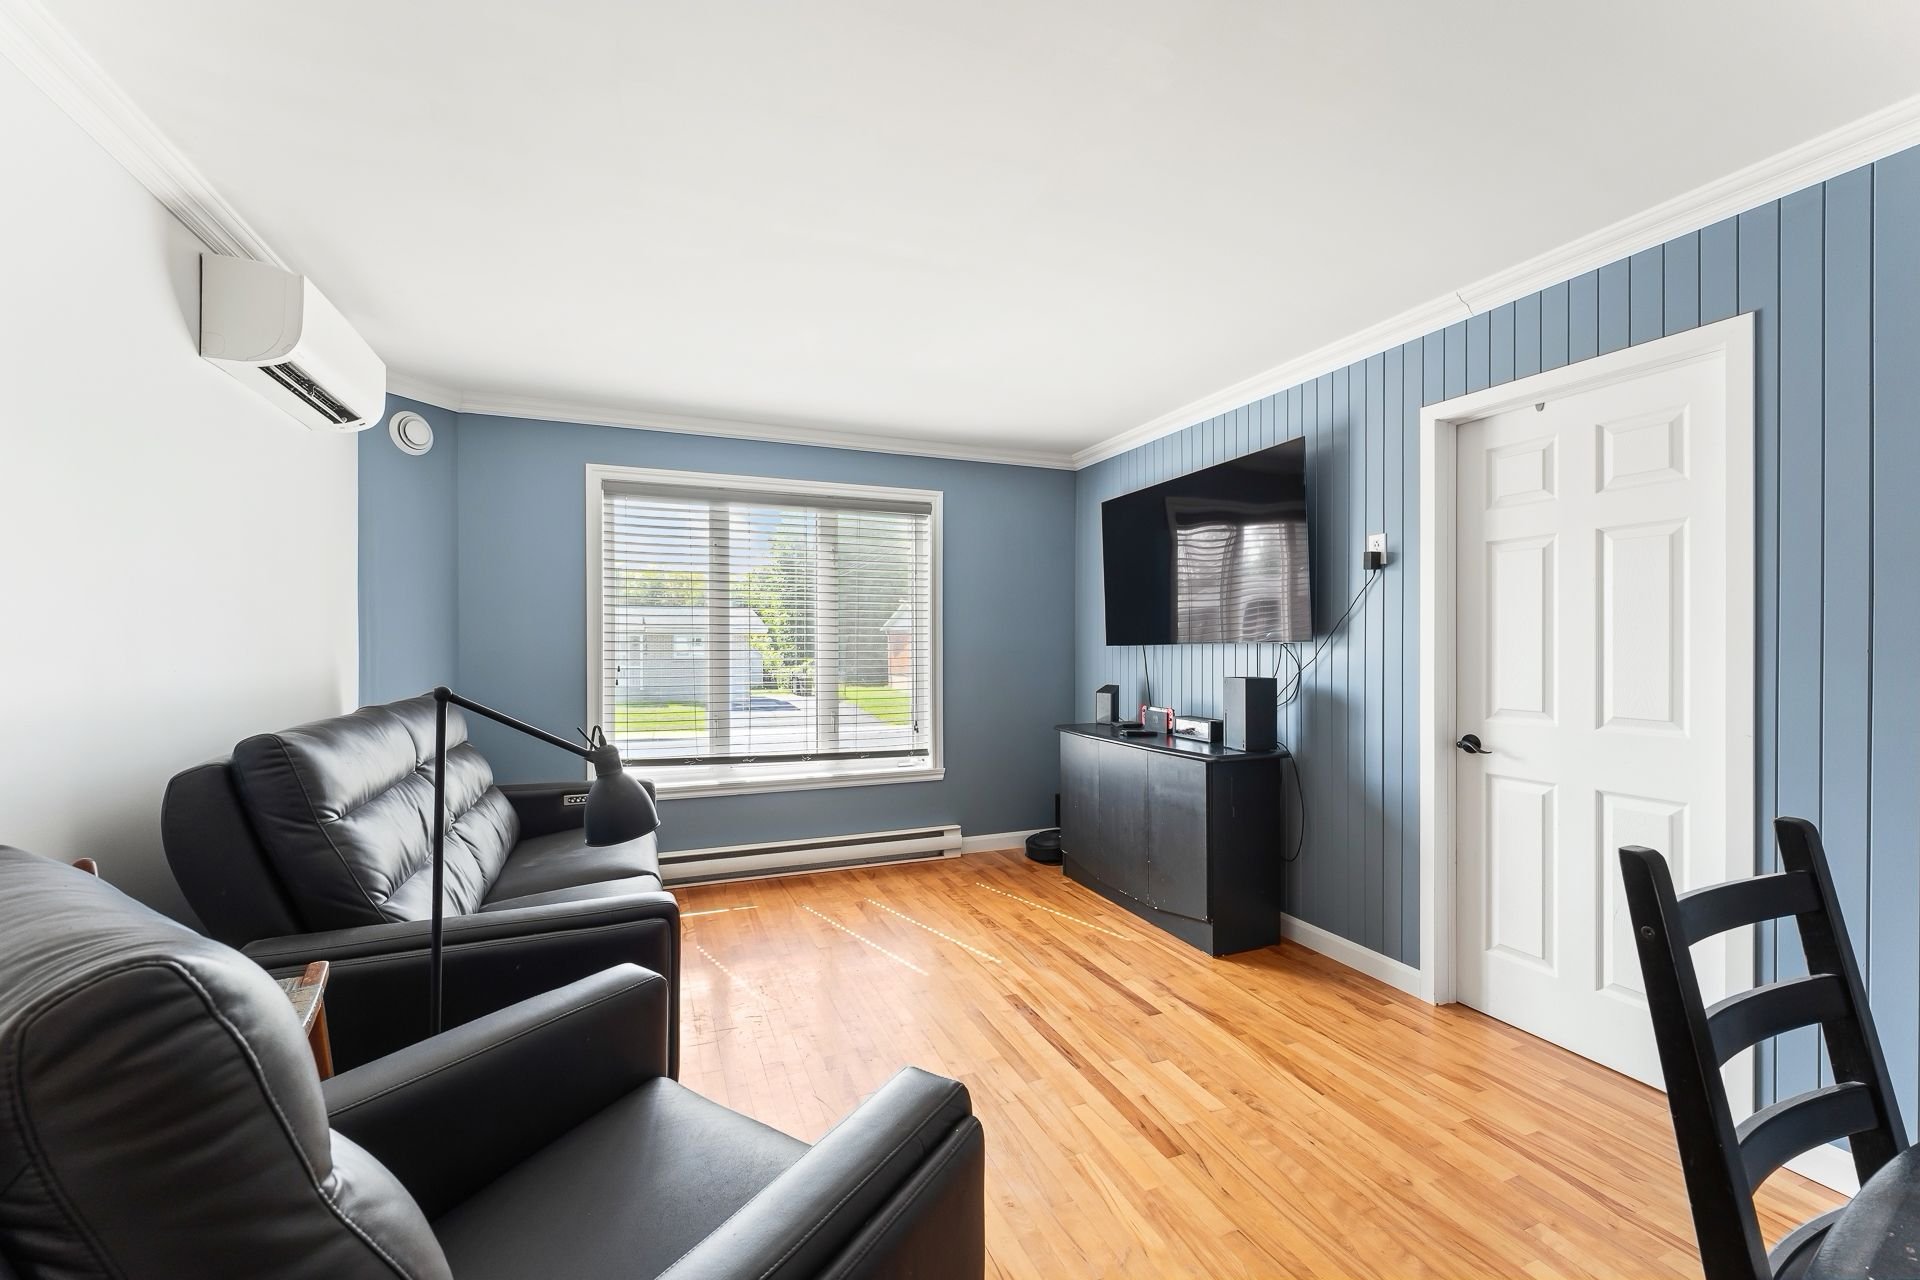 Living room
 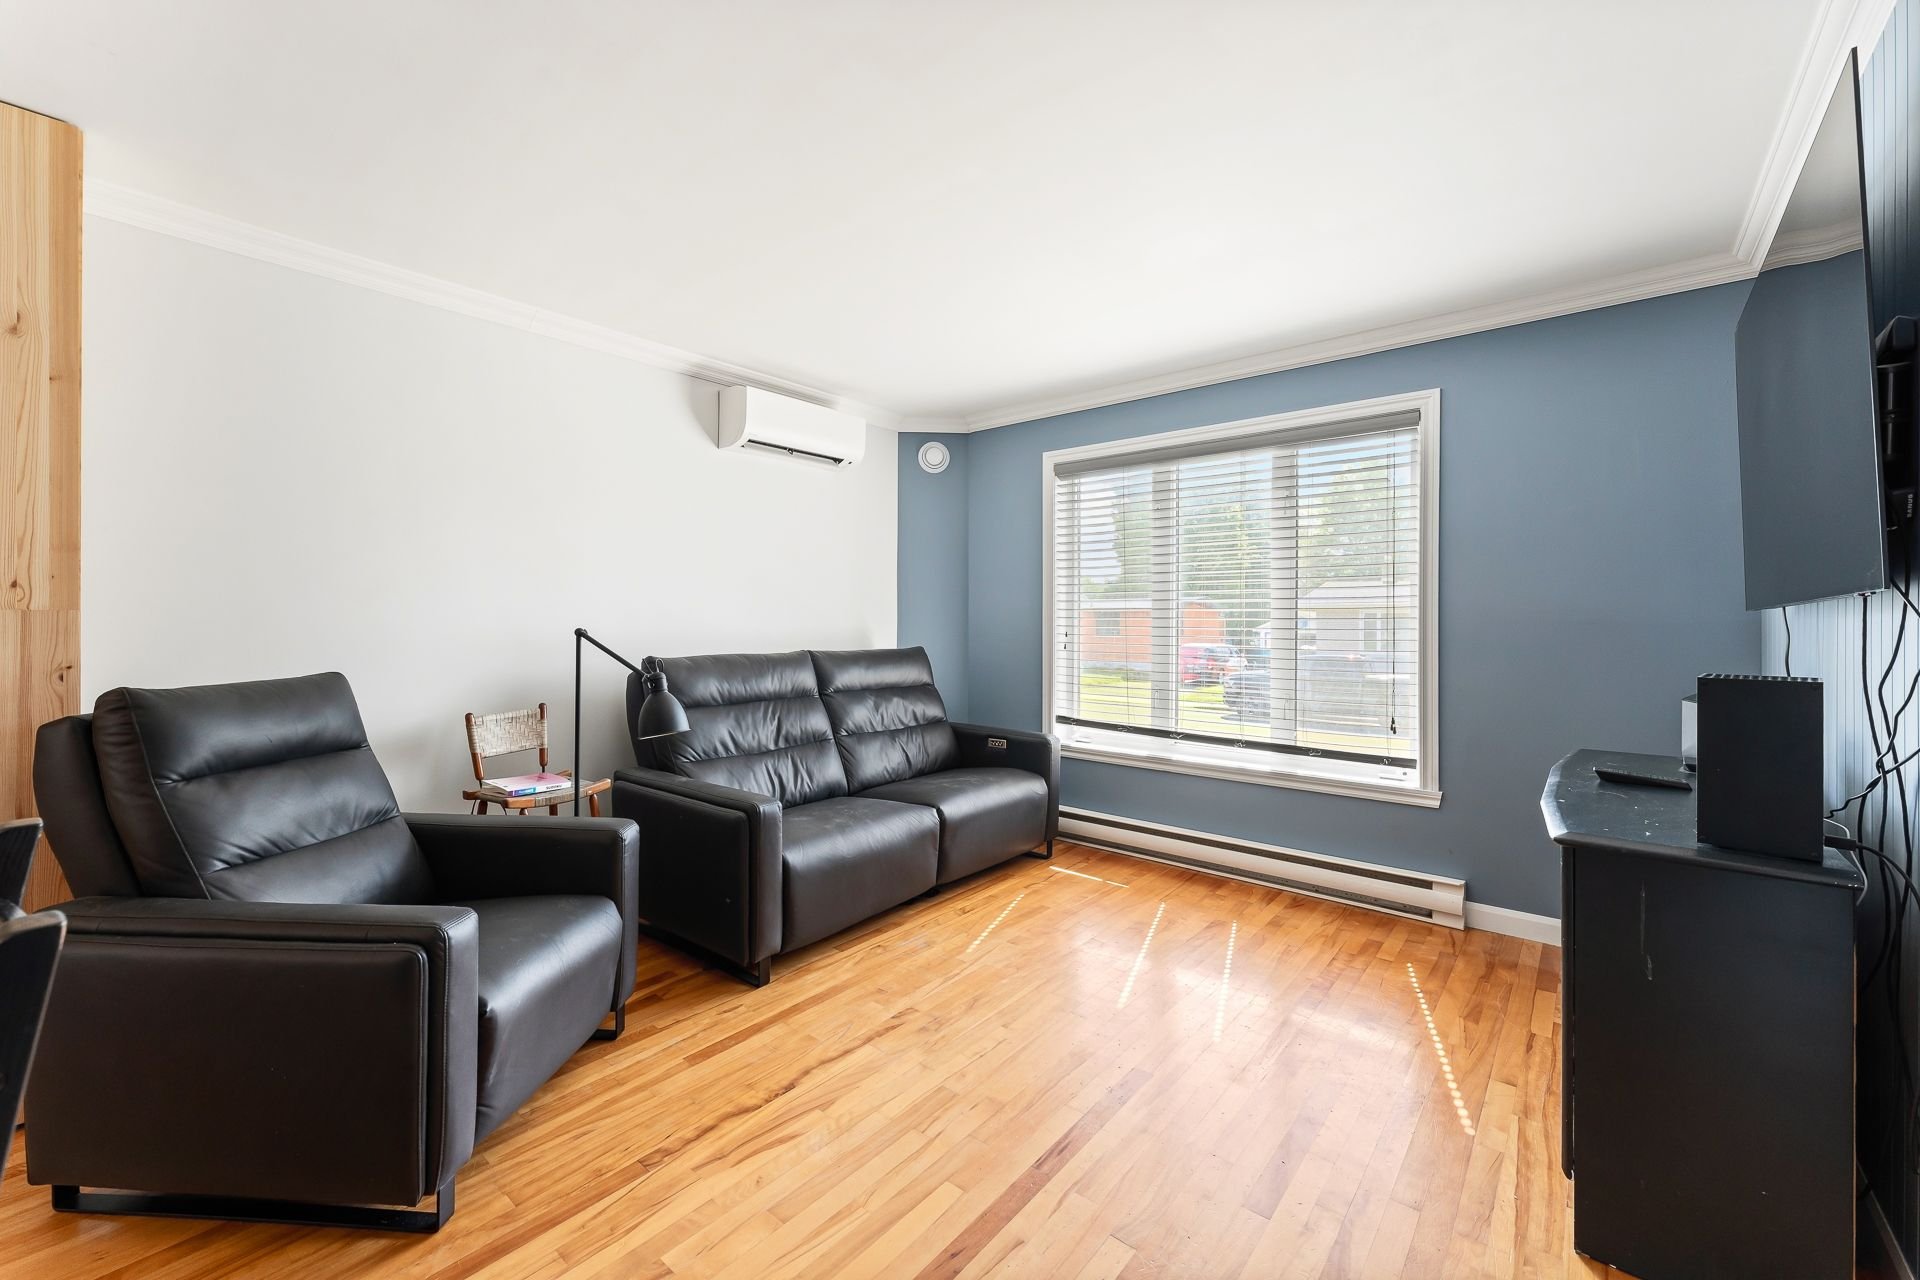 Living room
 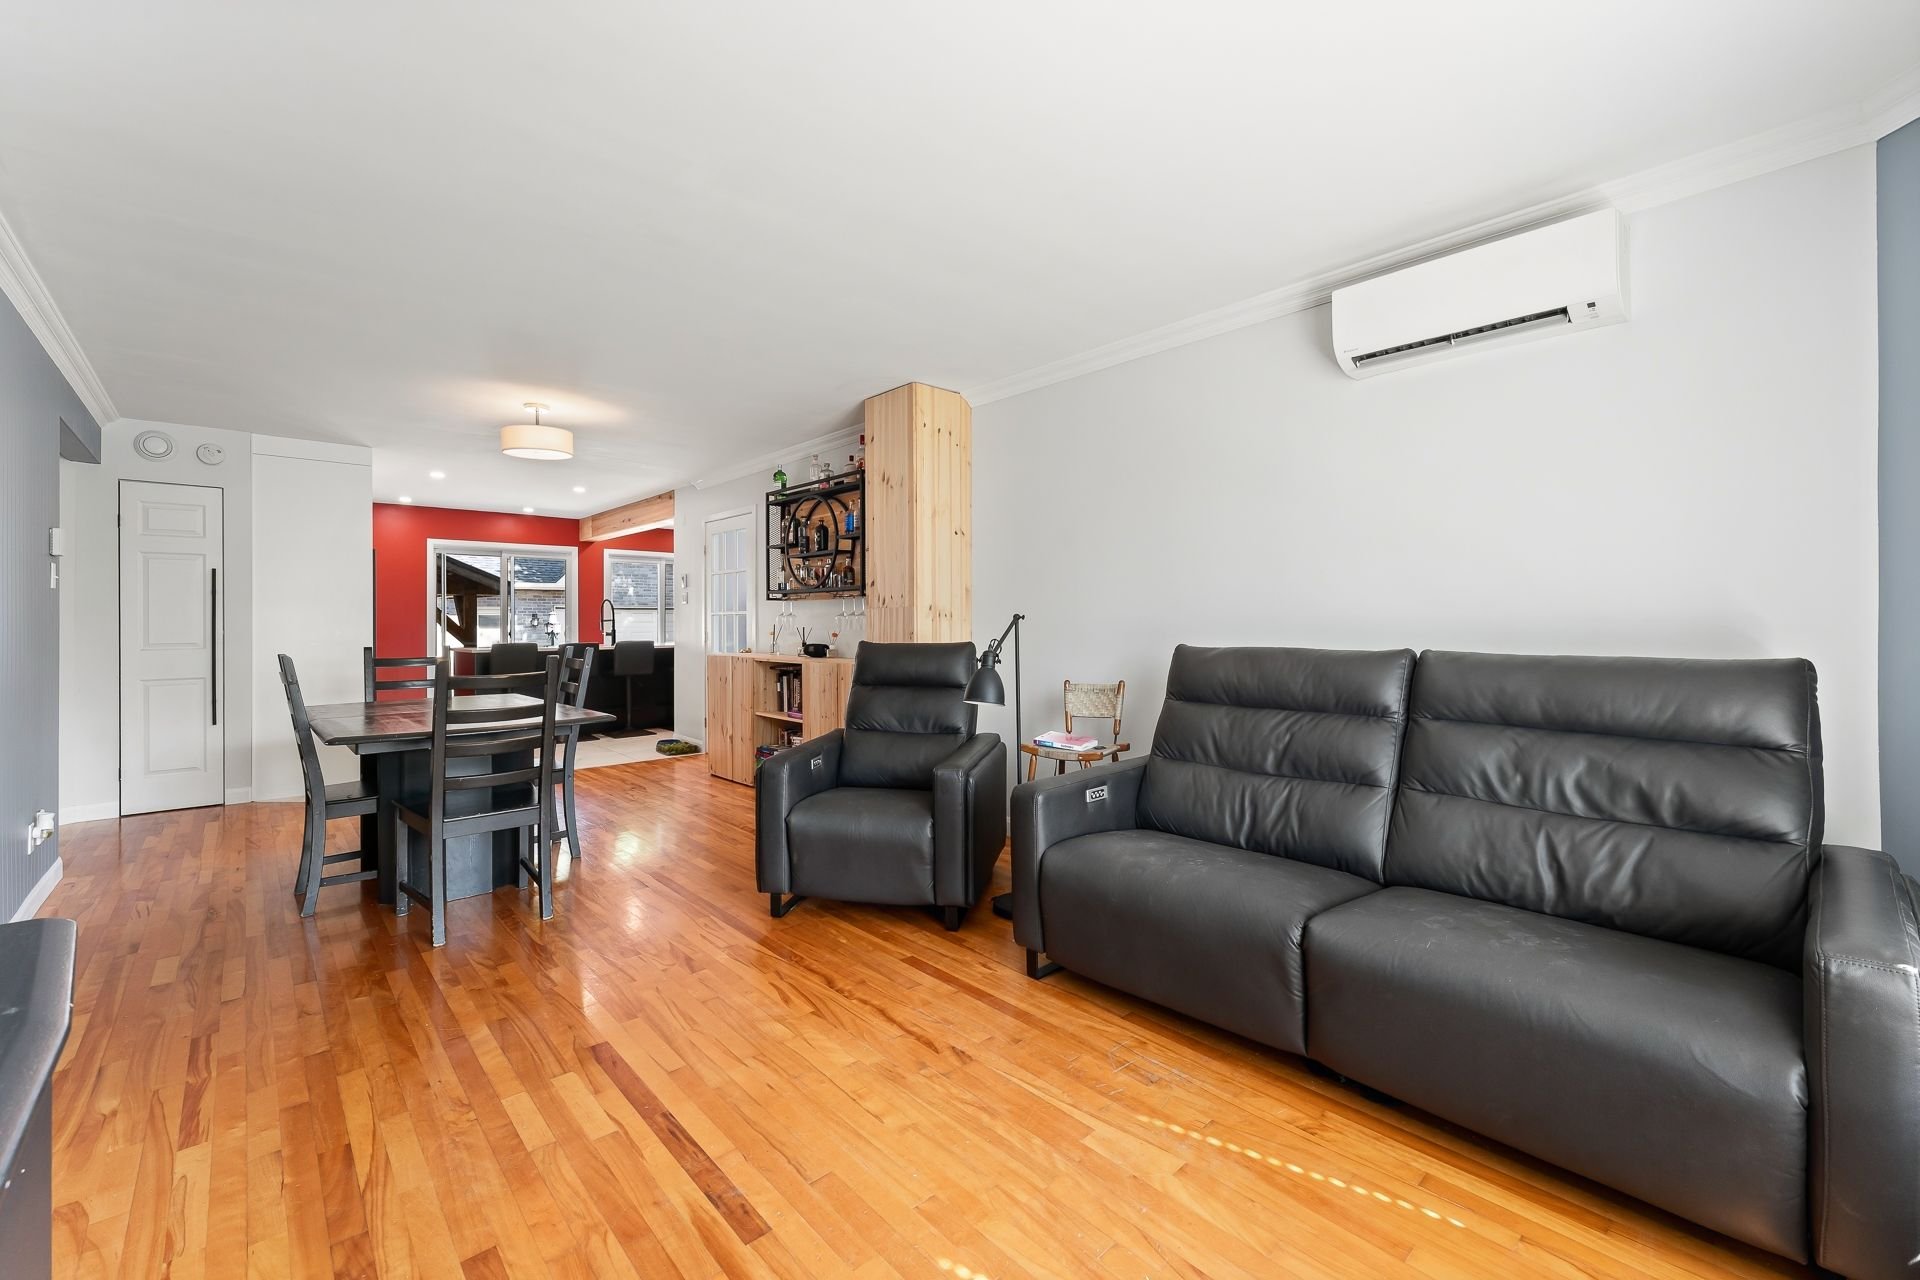 Dining room
 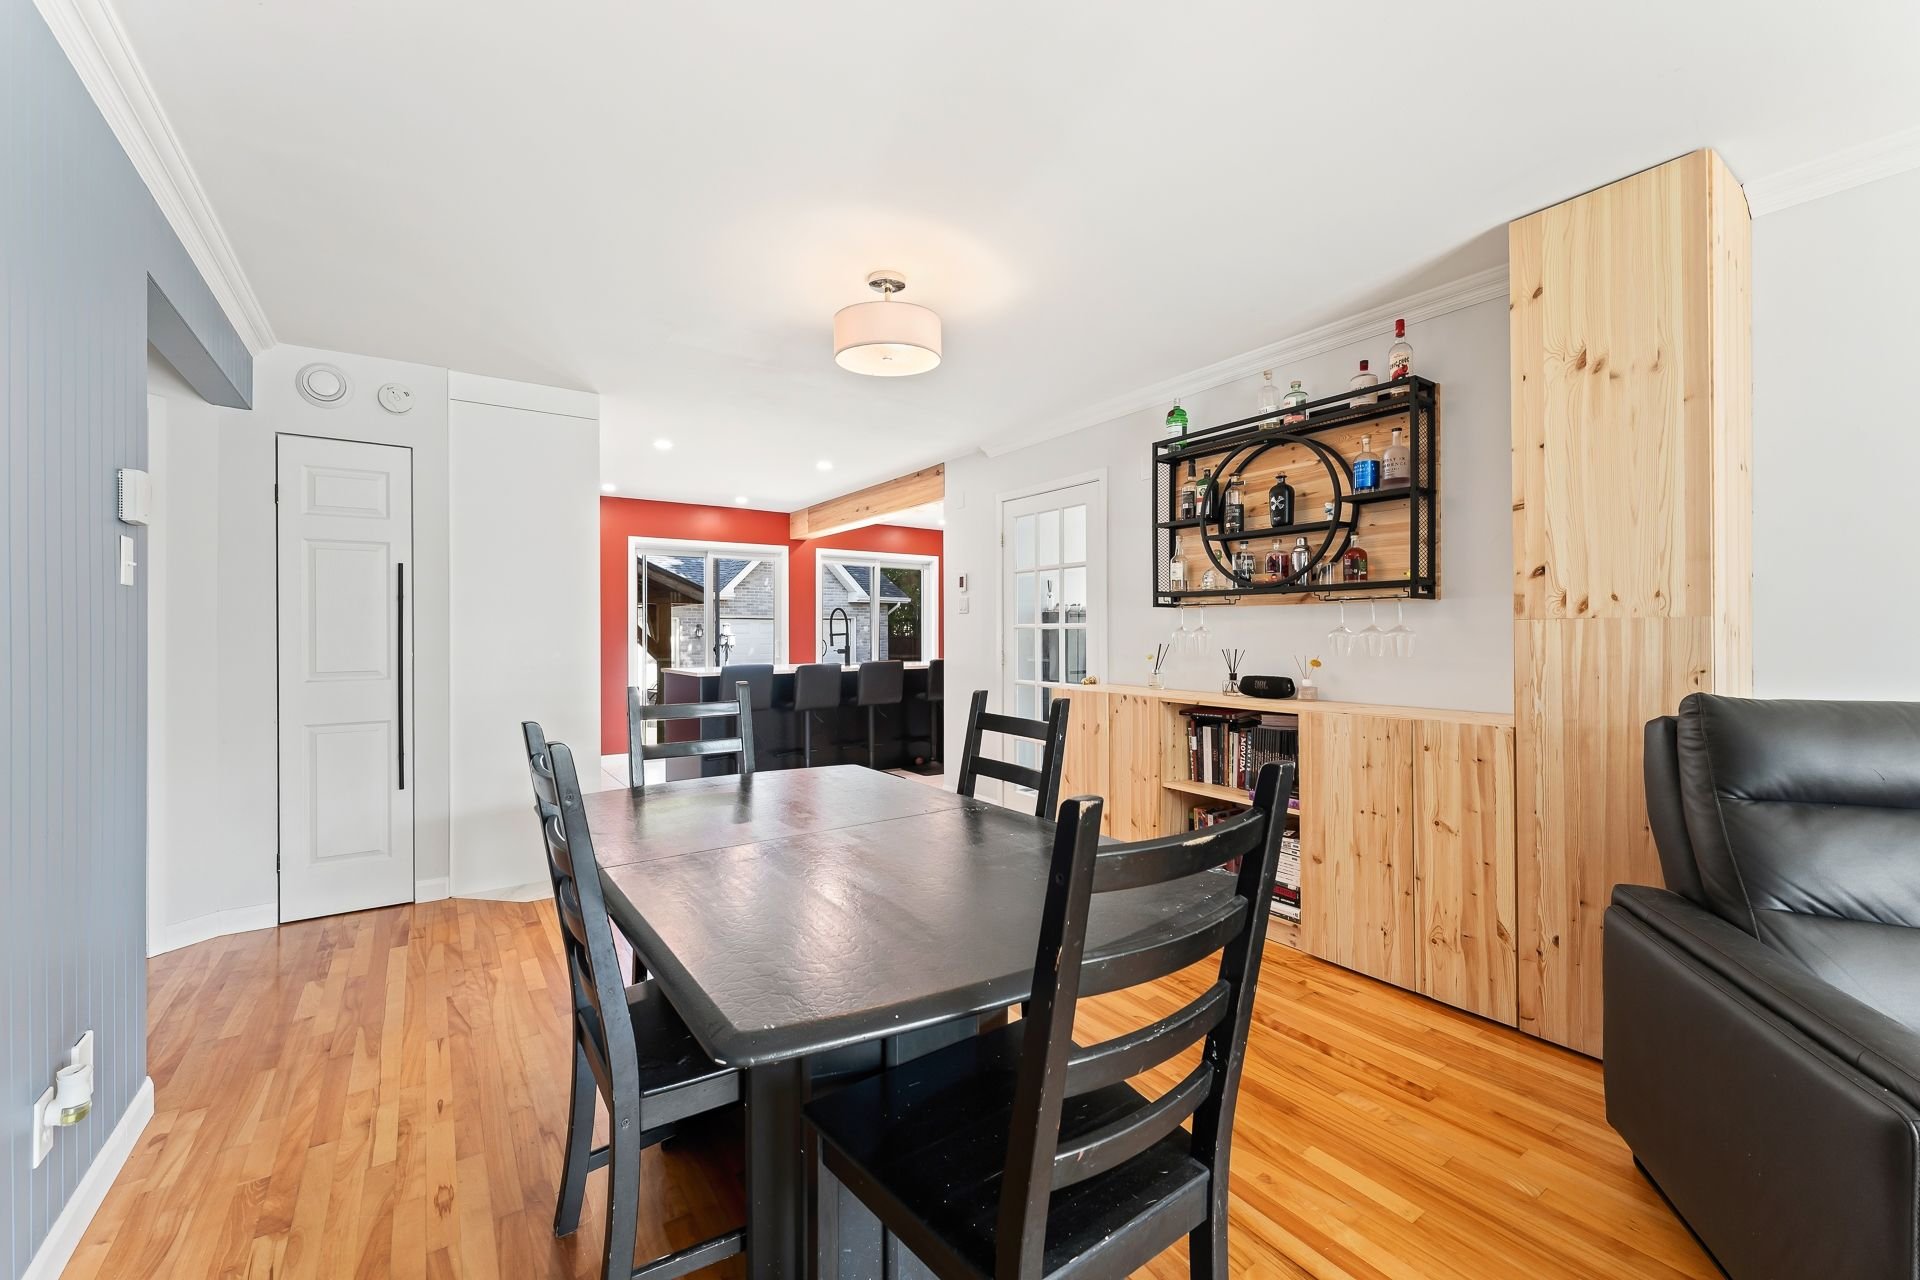 Dining room
 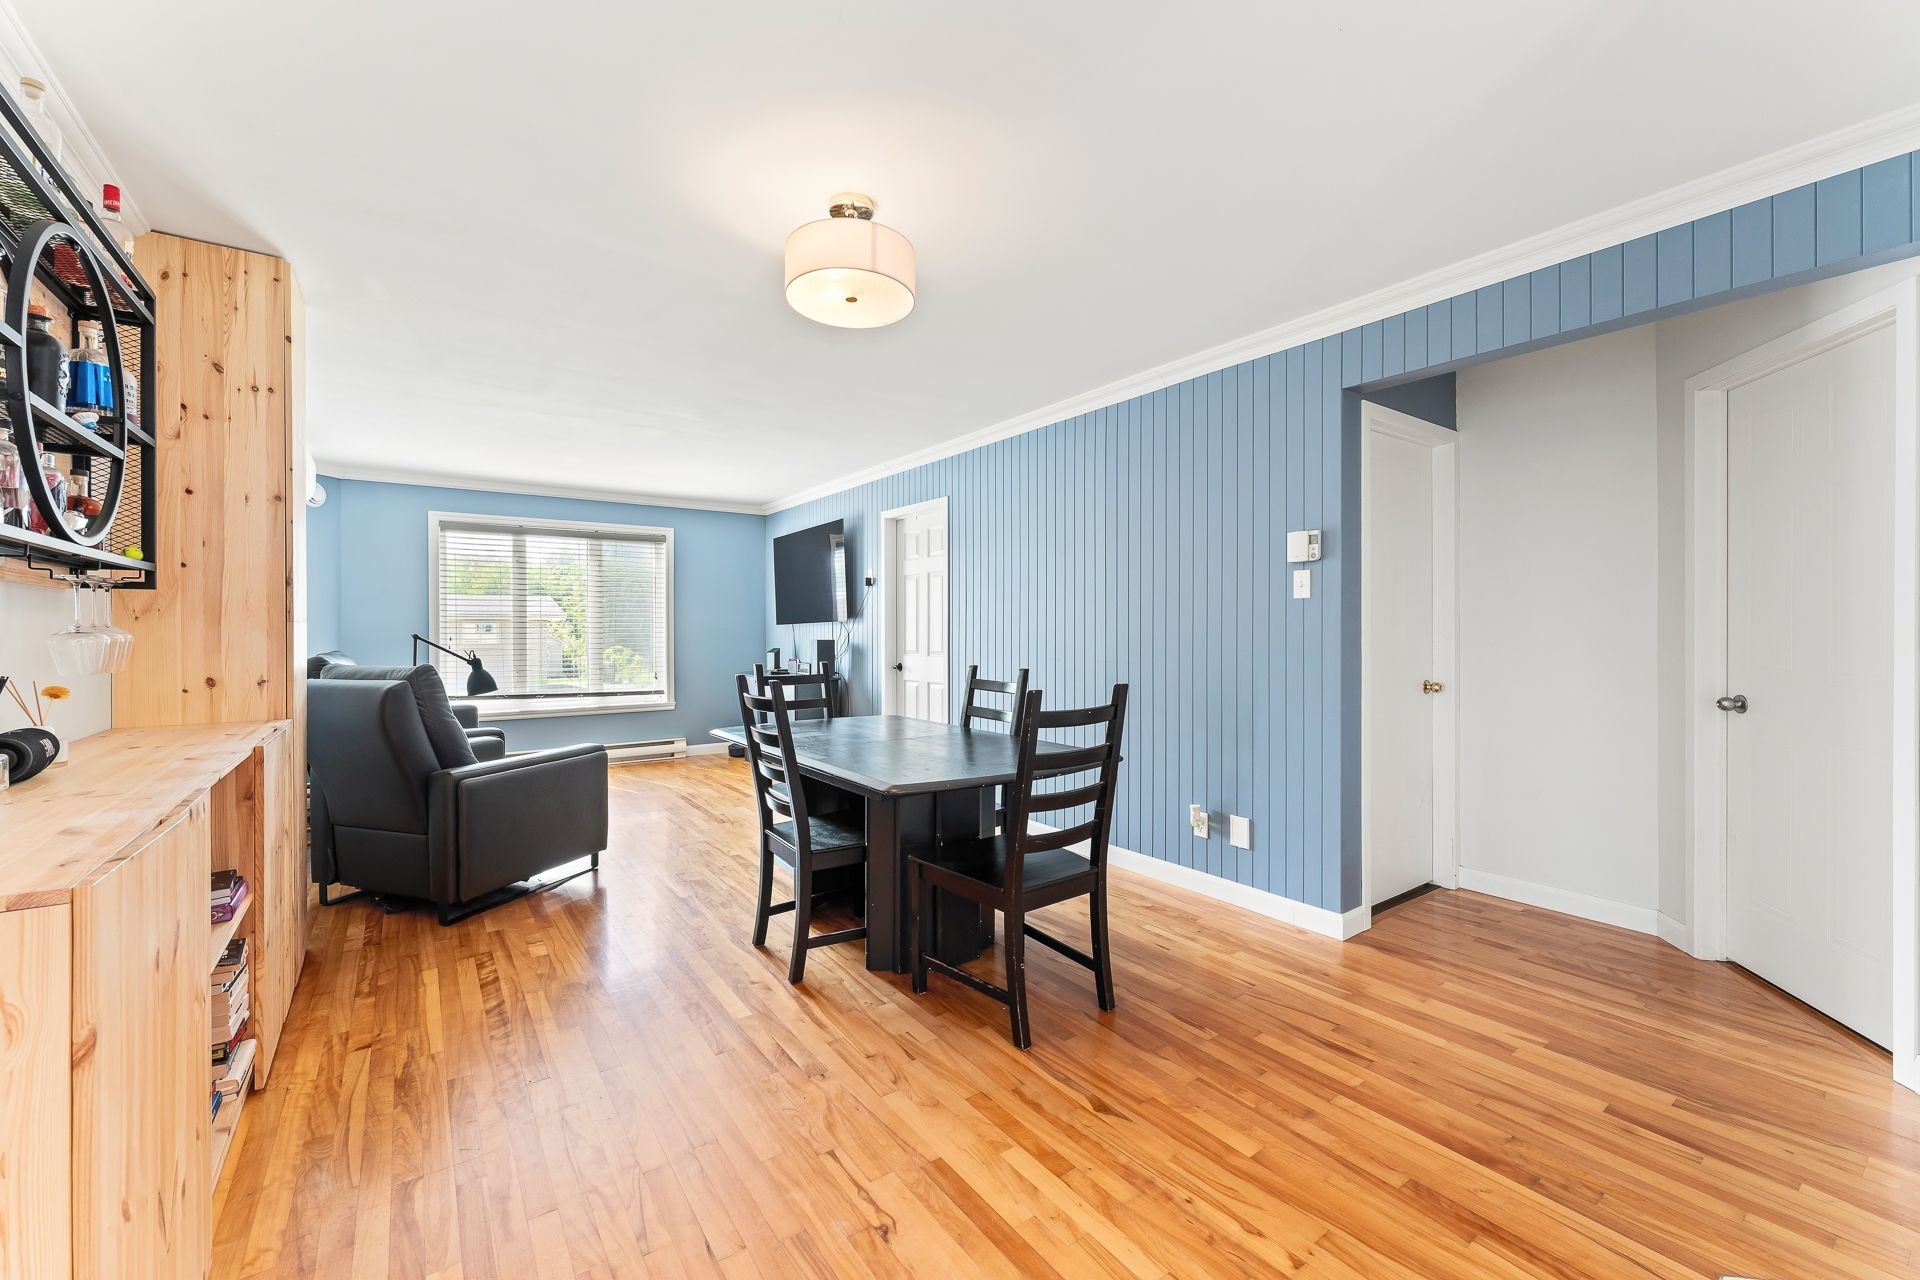 Bathroom
 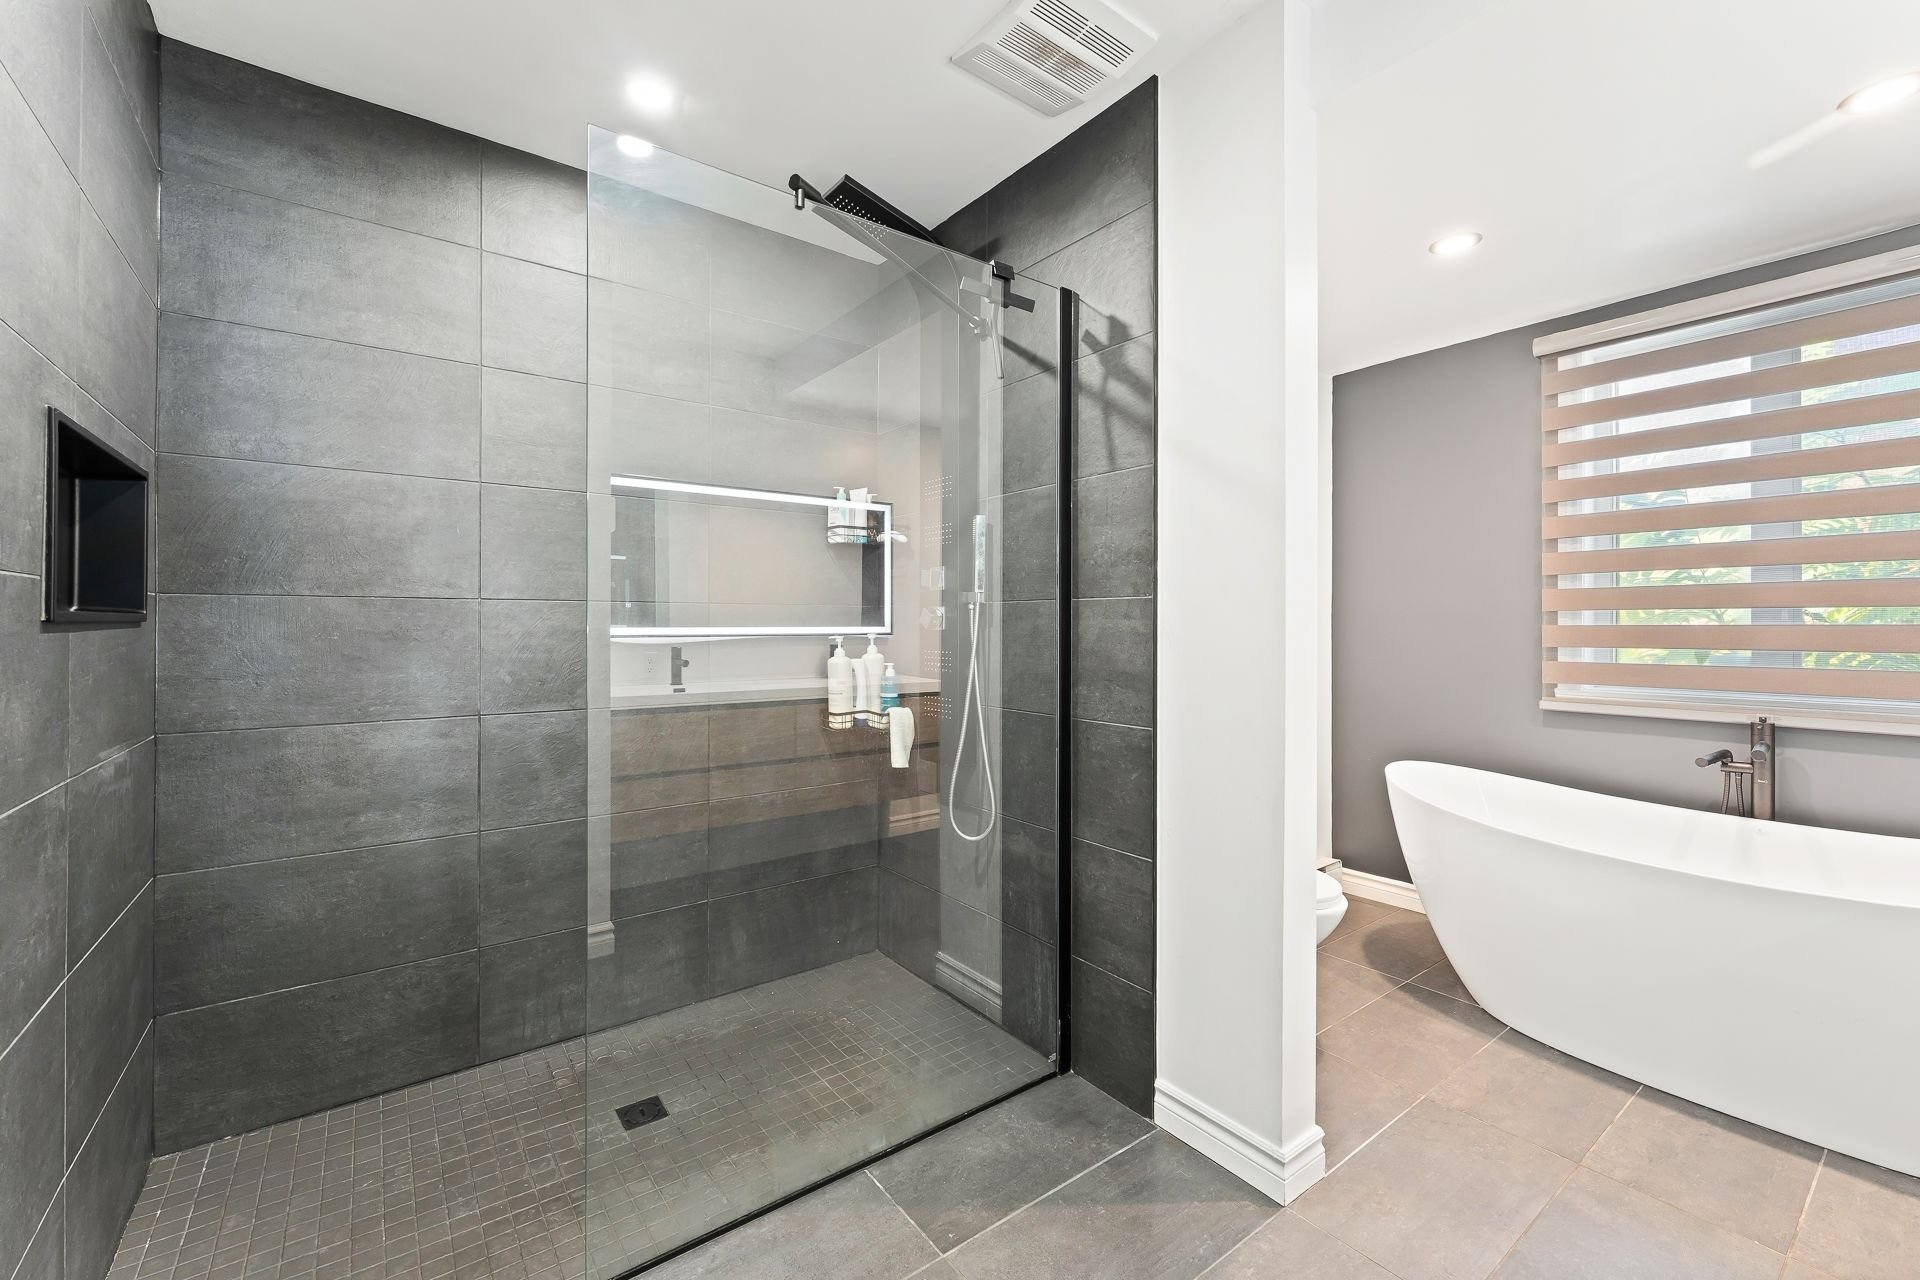 Bathroom
 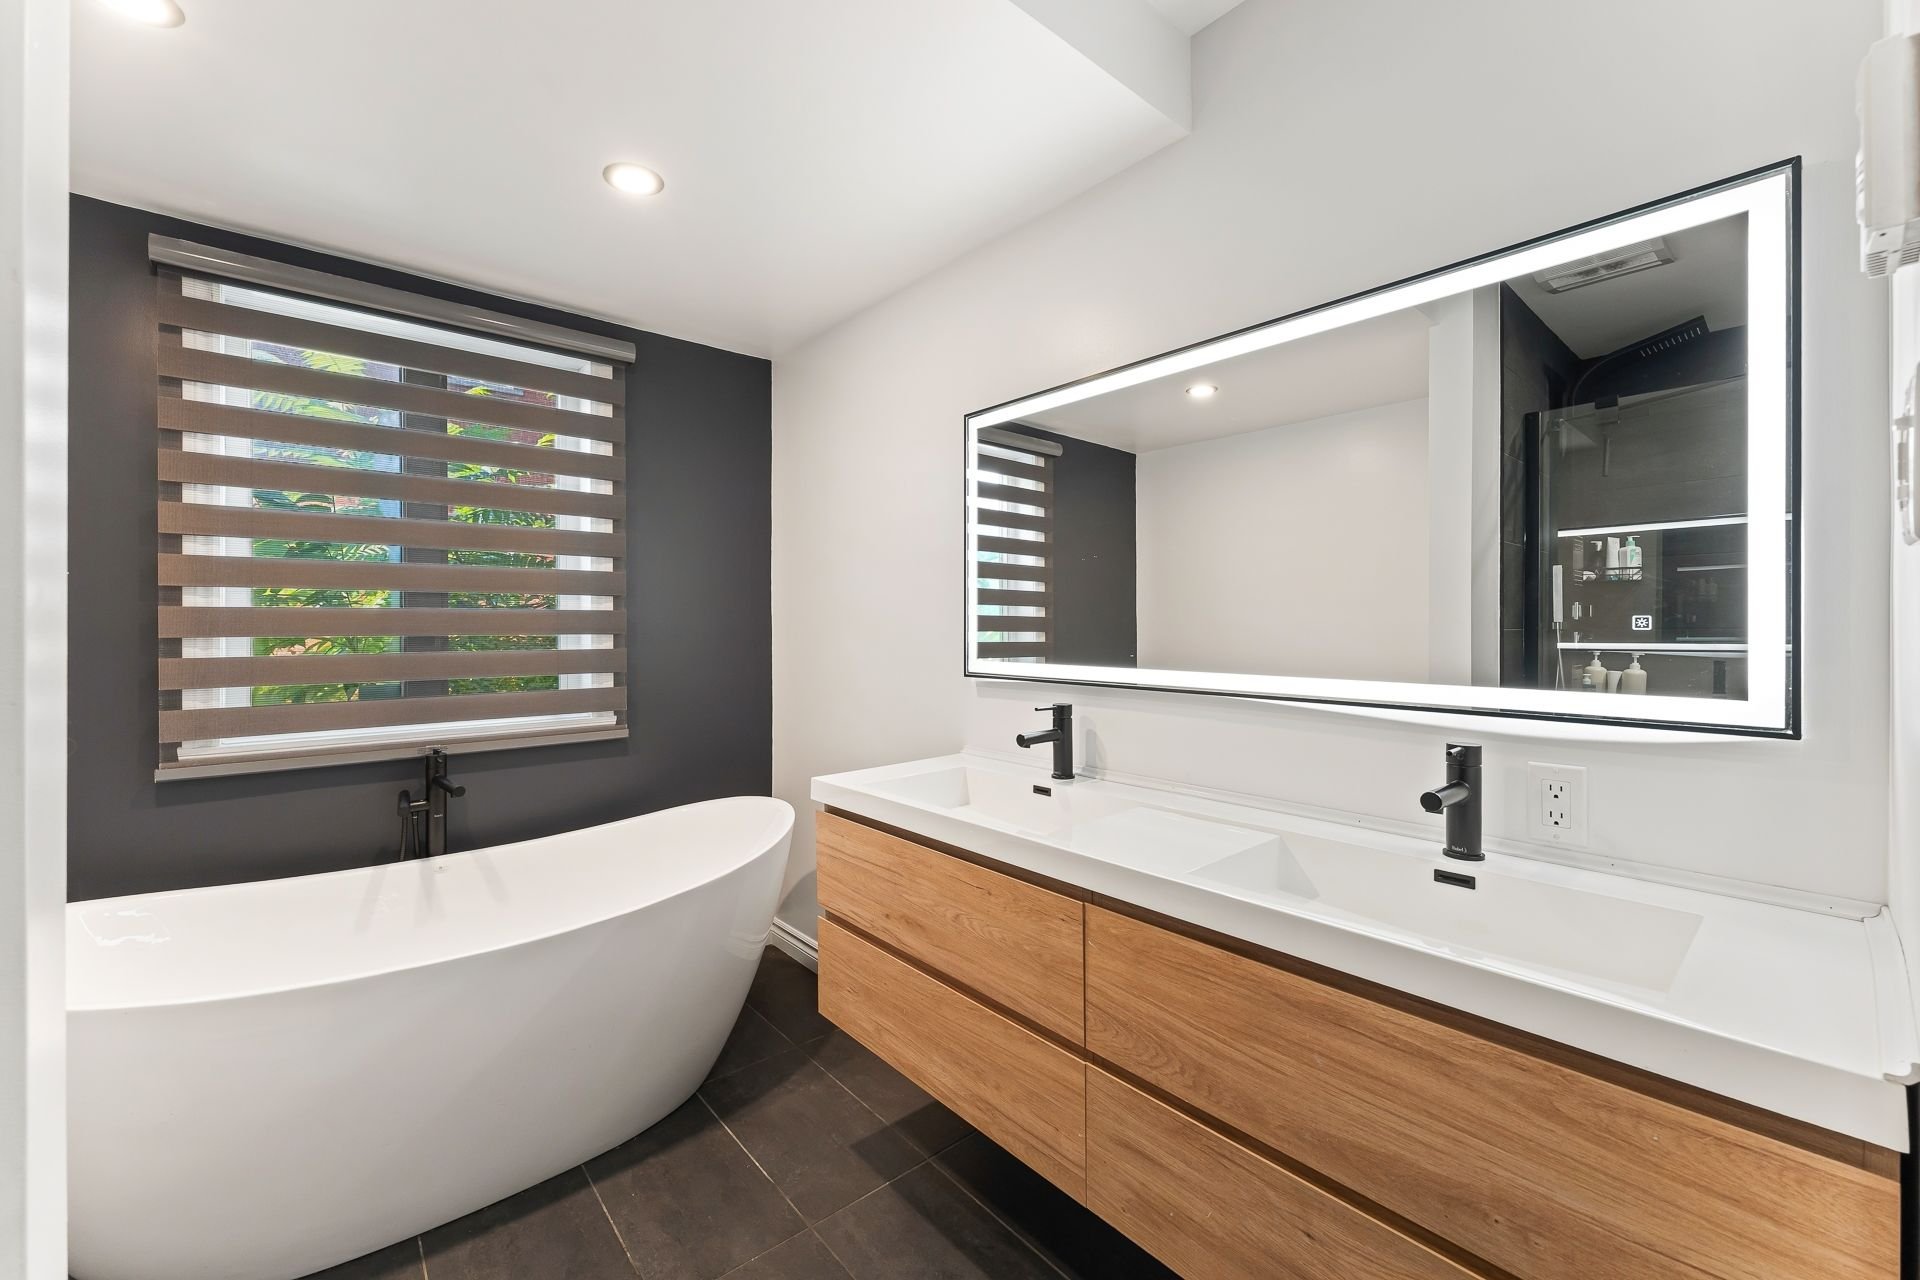 Primary bedroom
 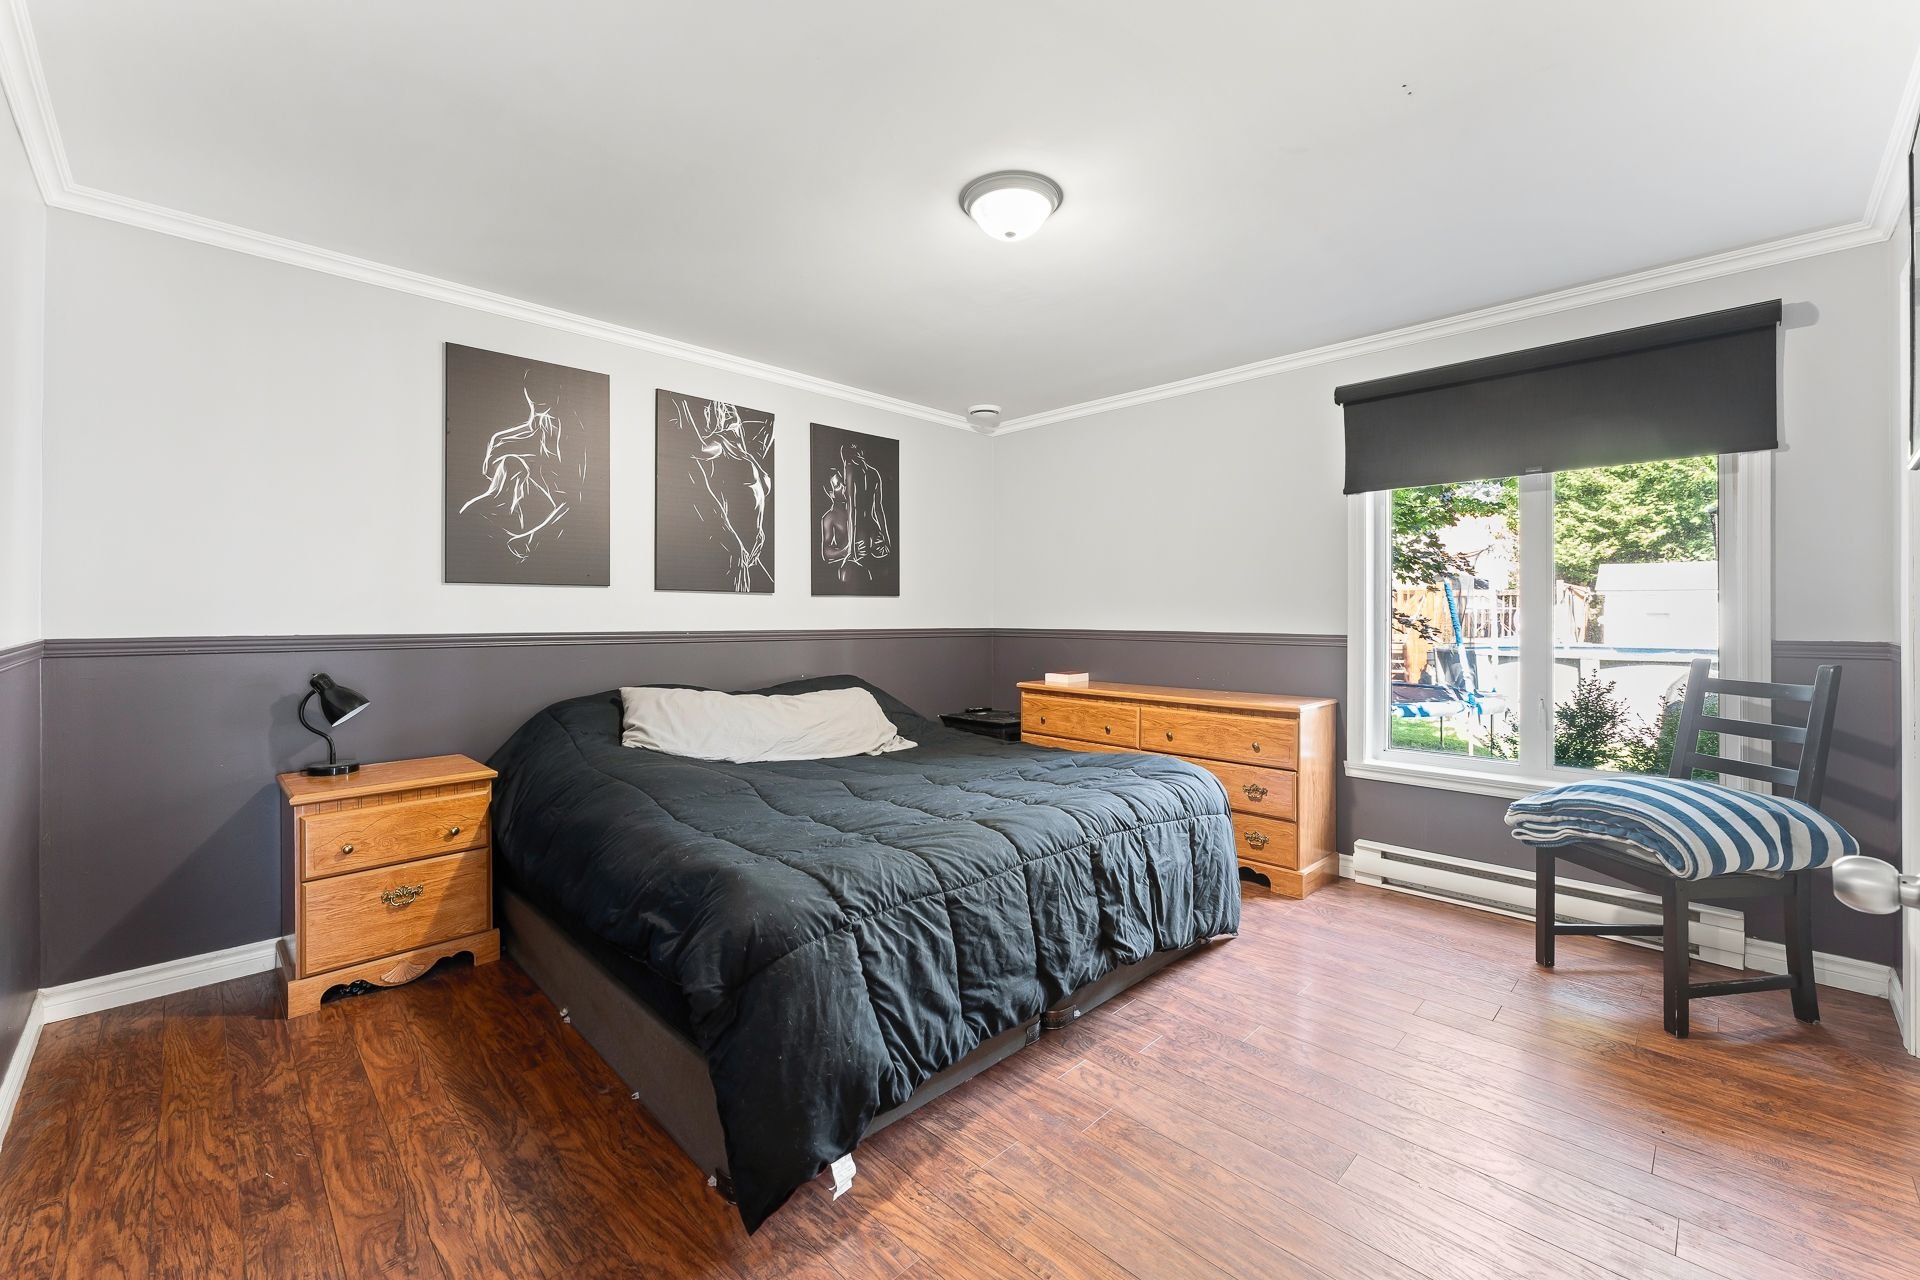 Bedroom
 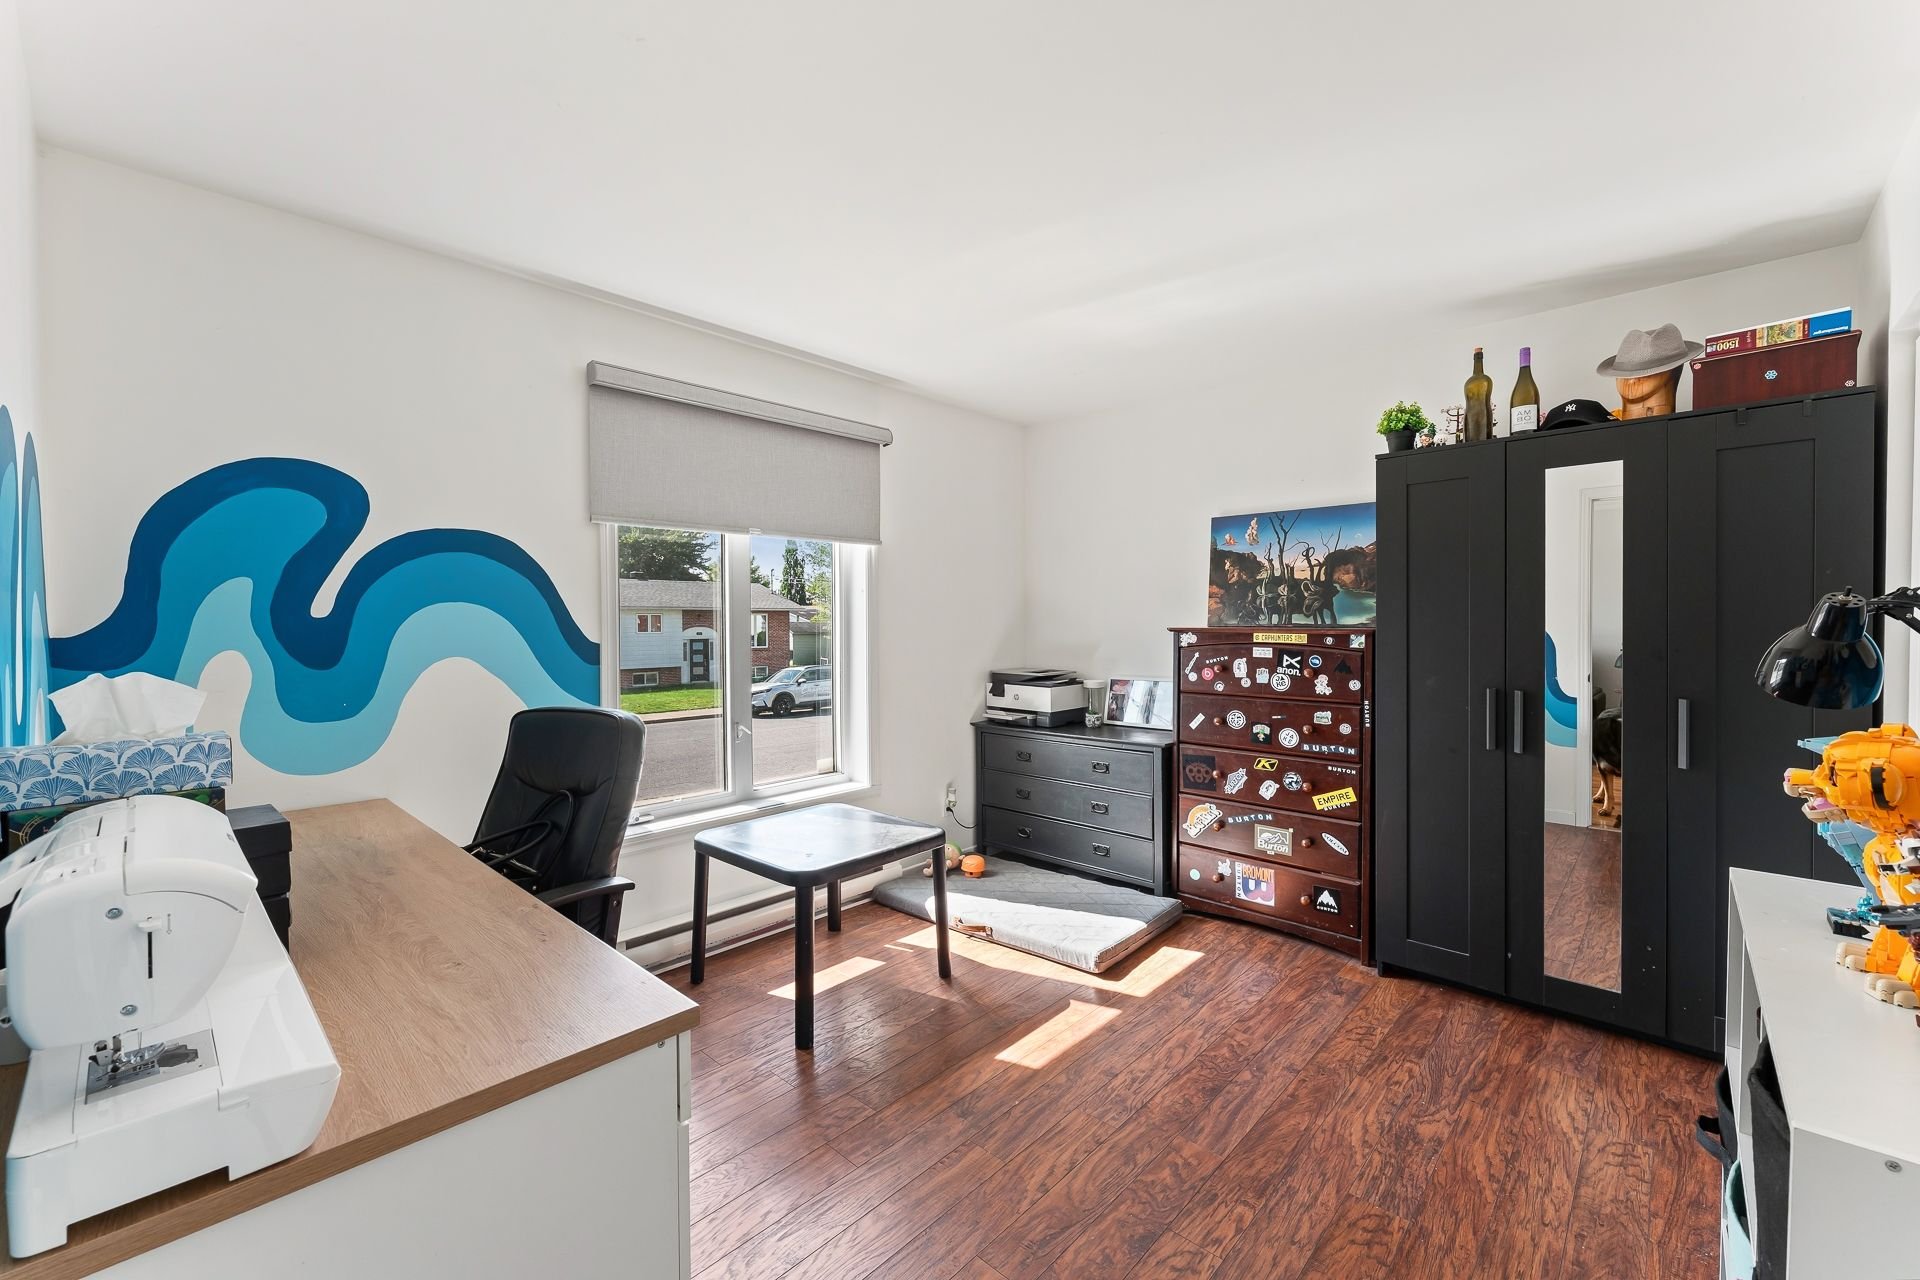 Hallway
 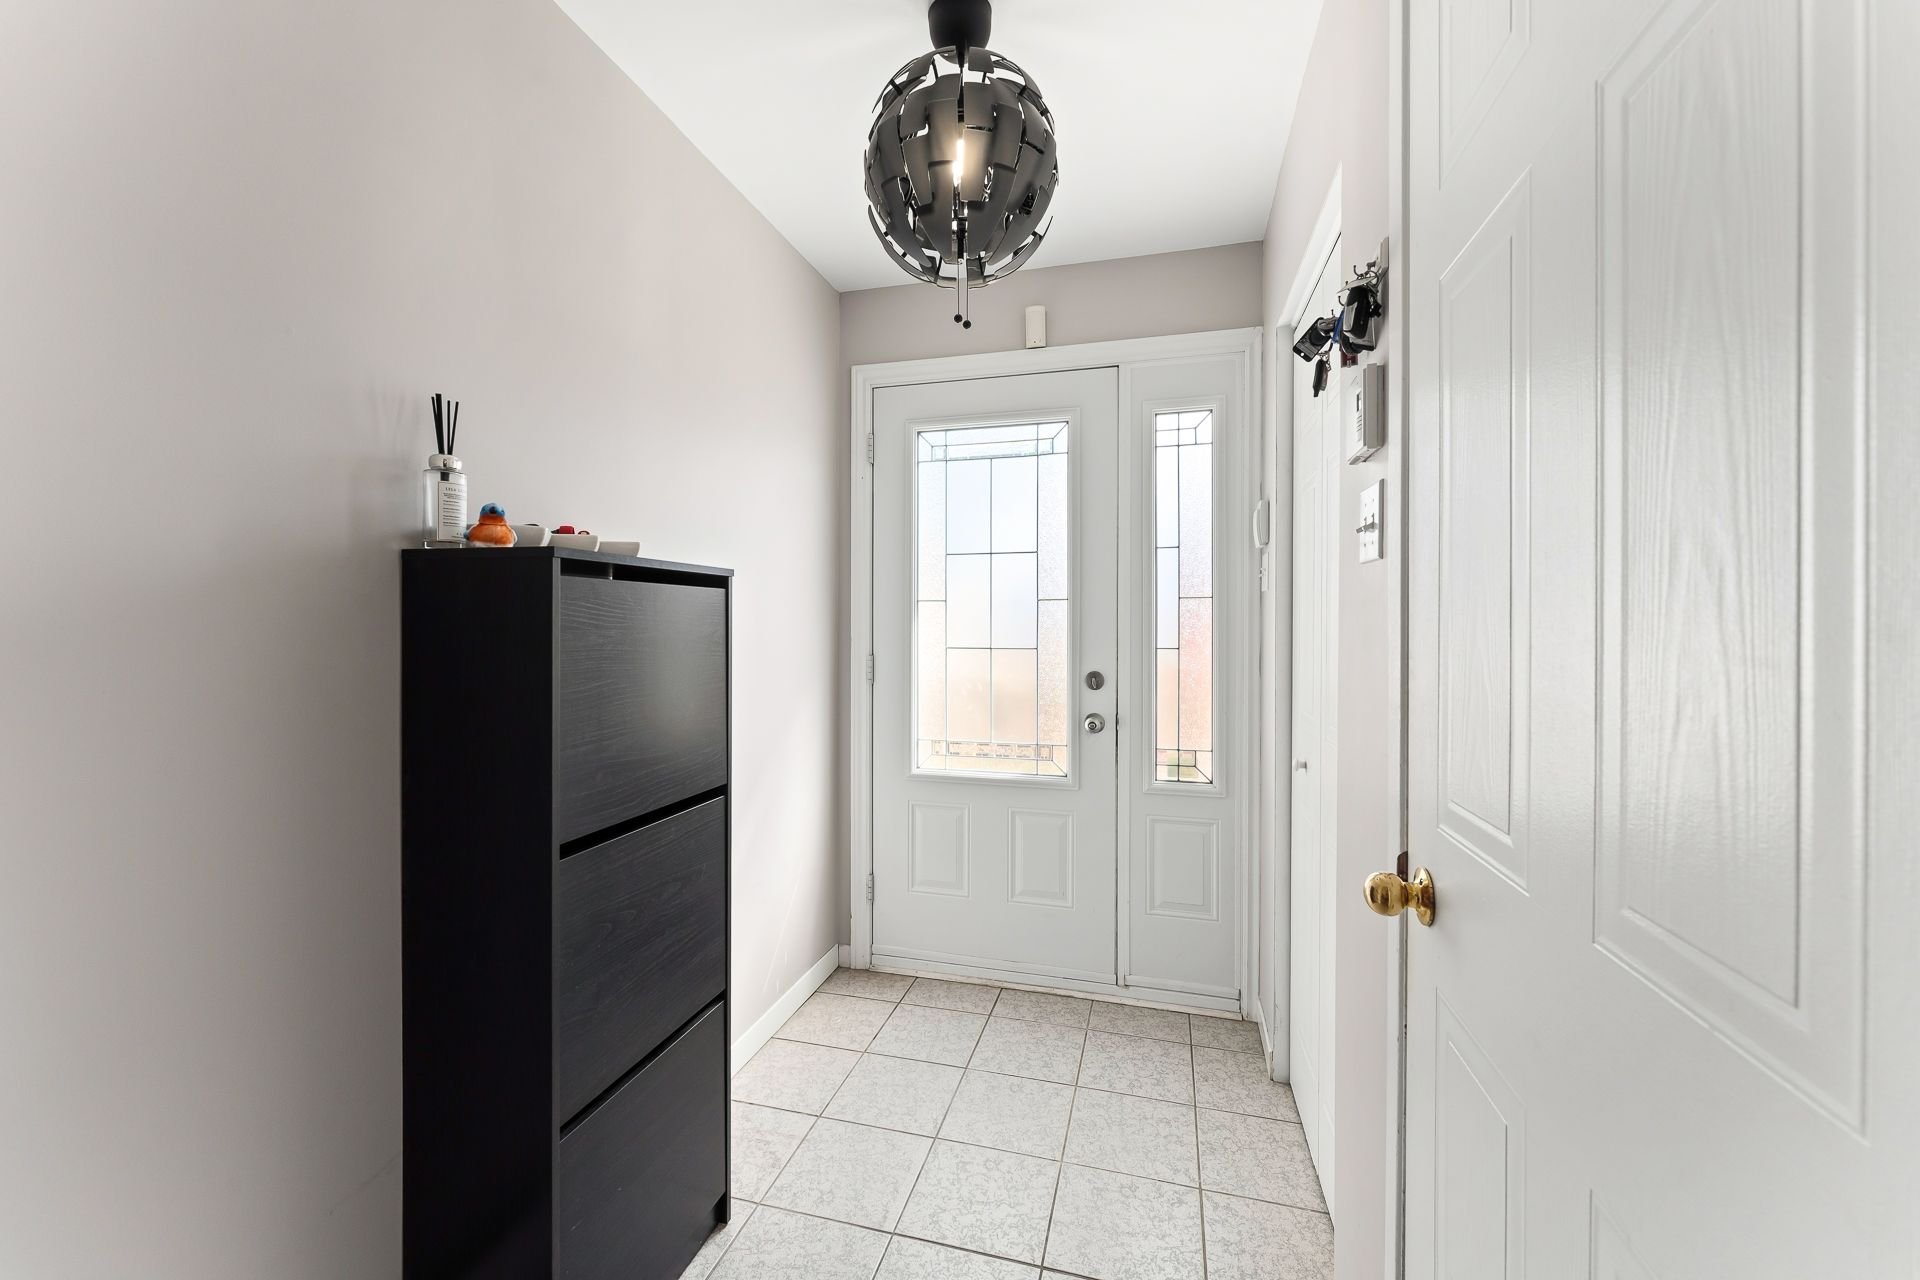 Staircase
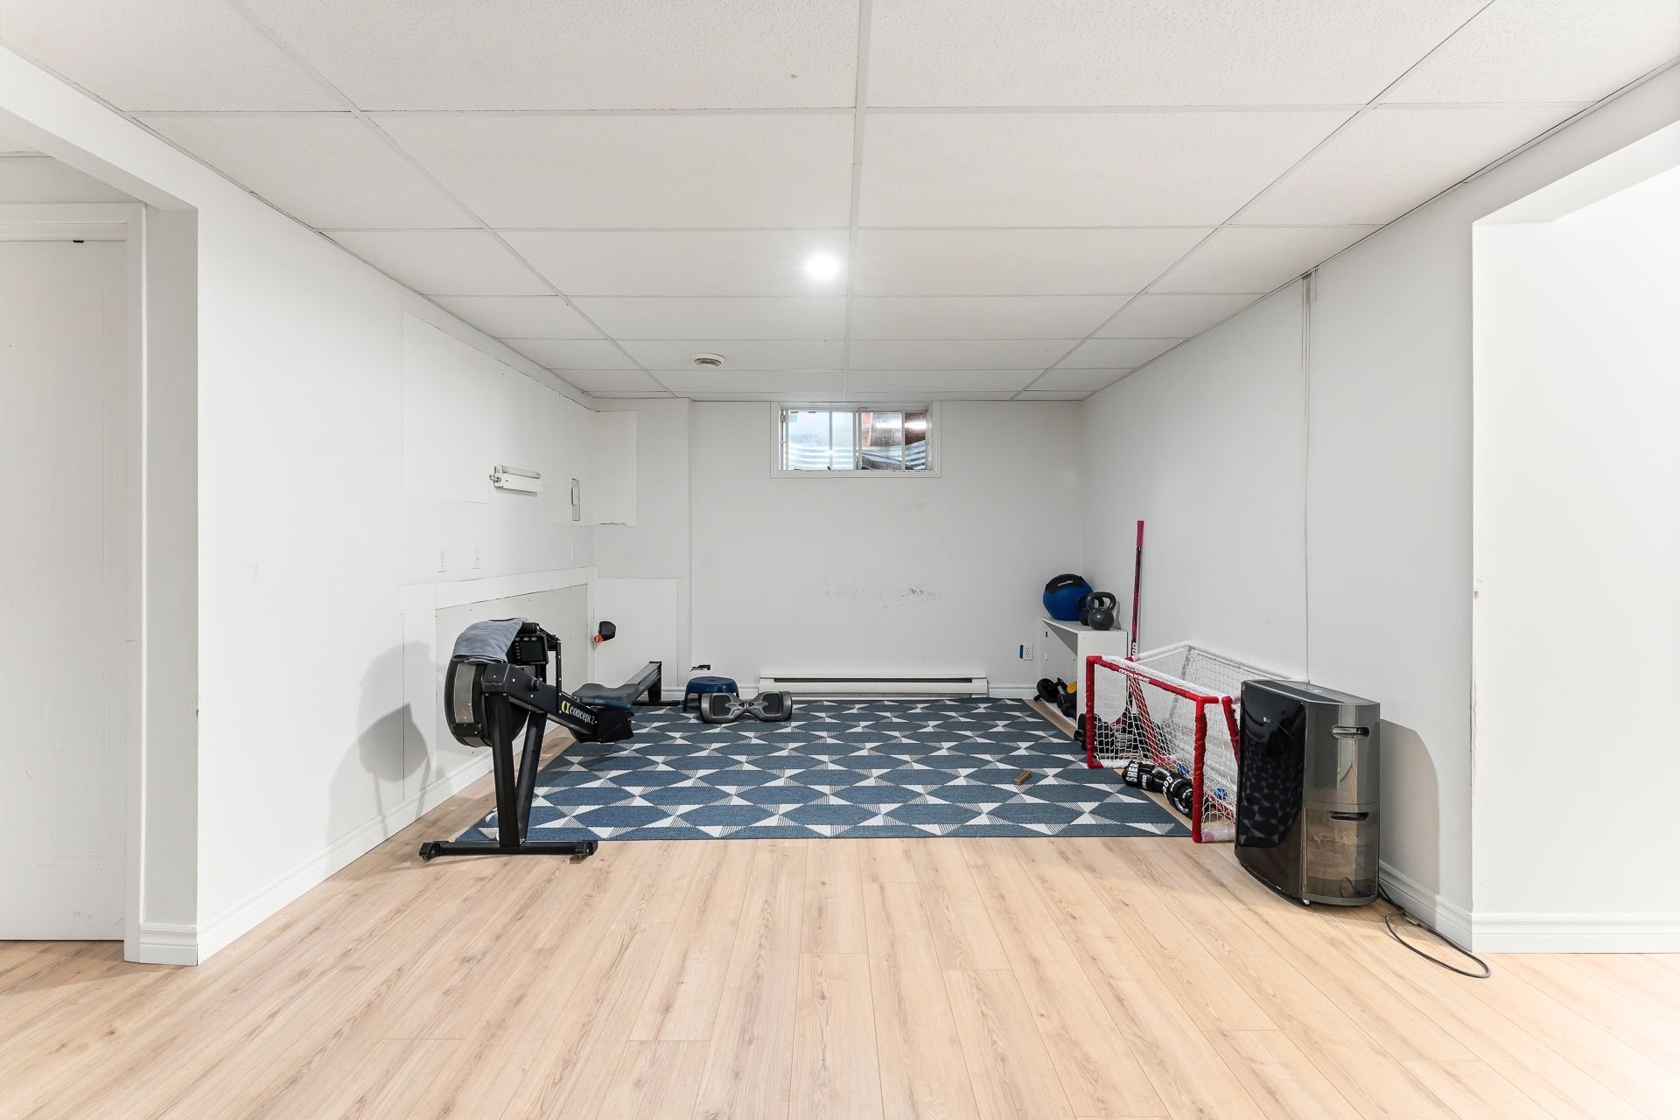
 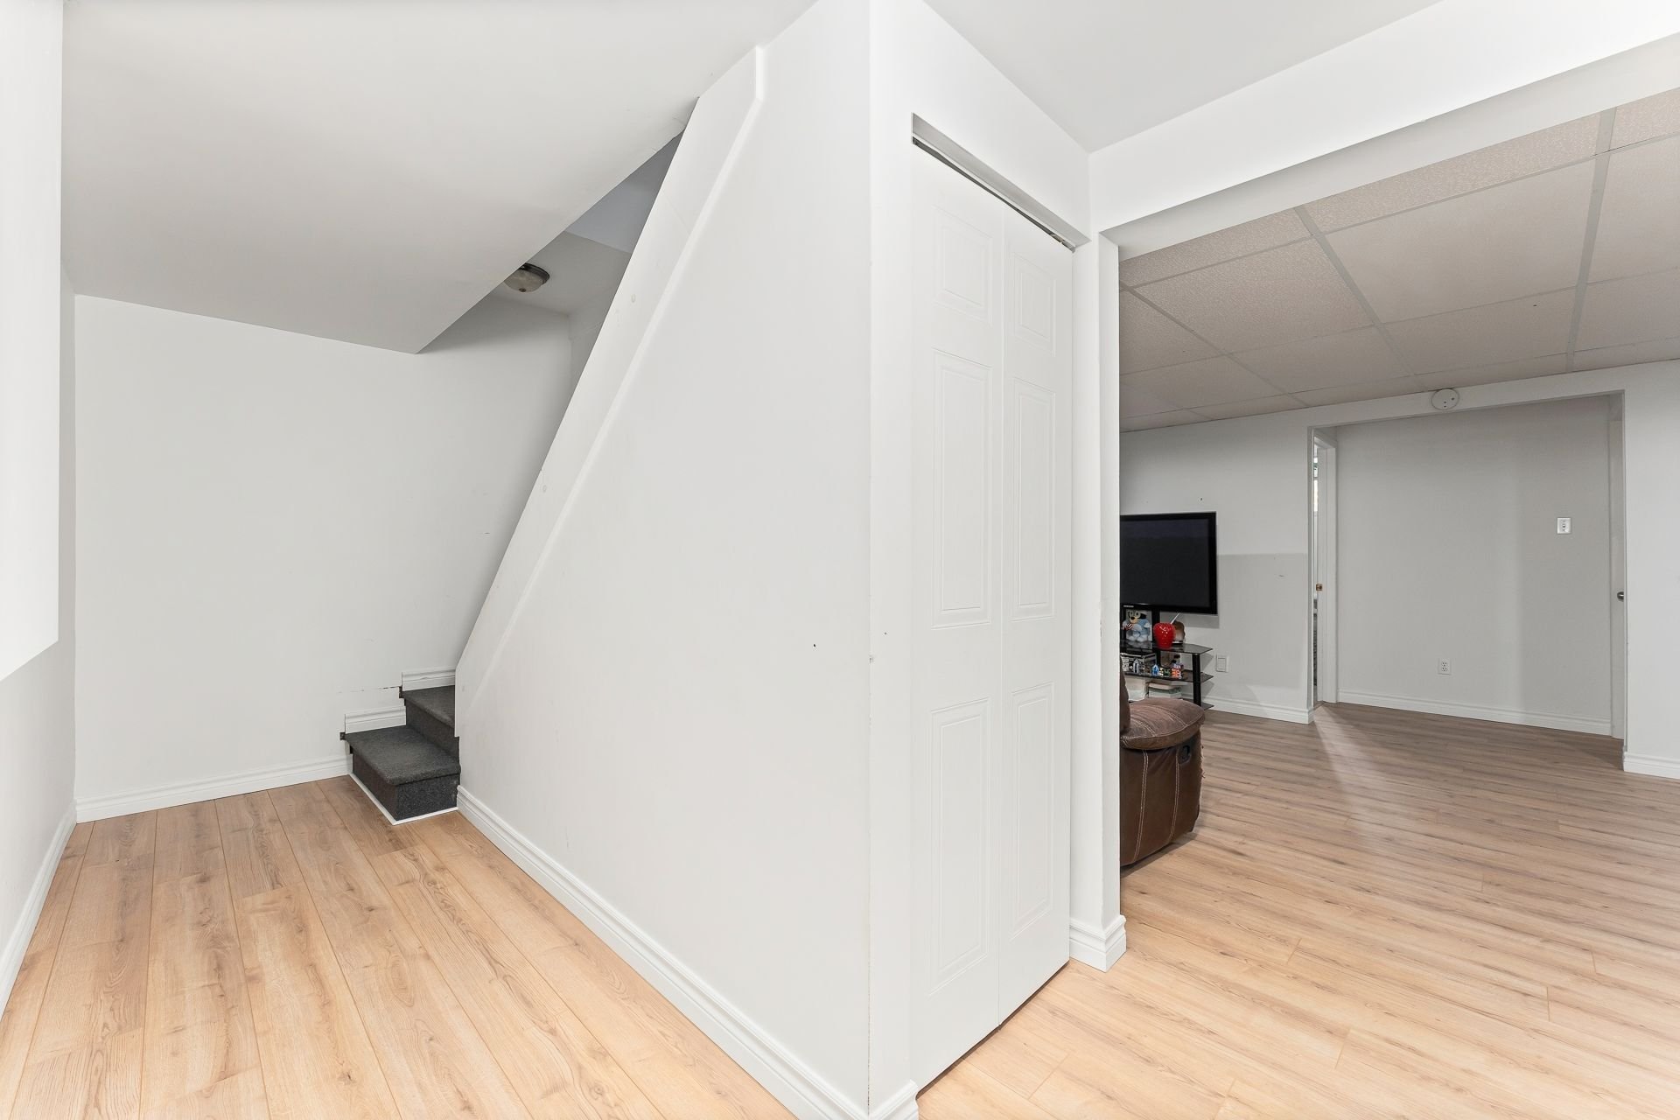 Family room
 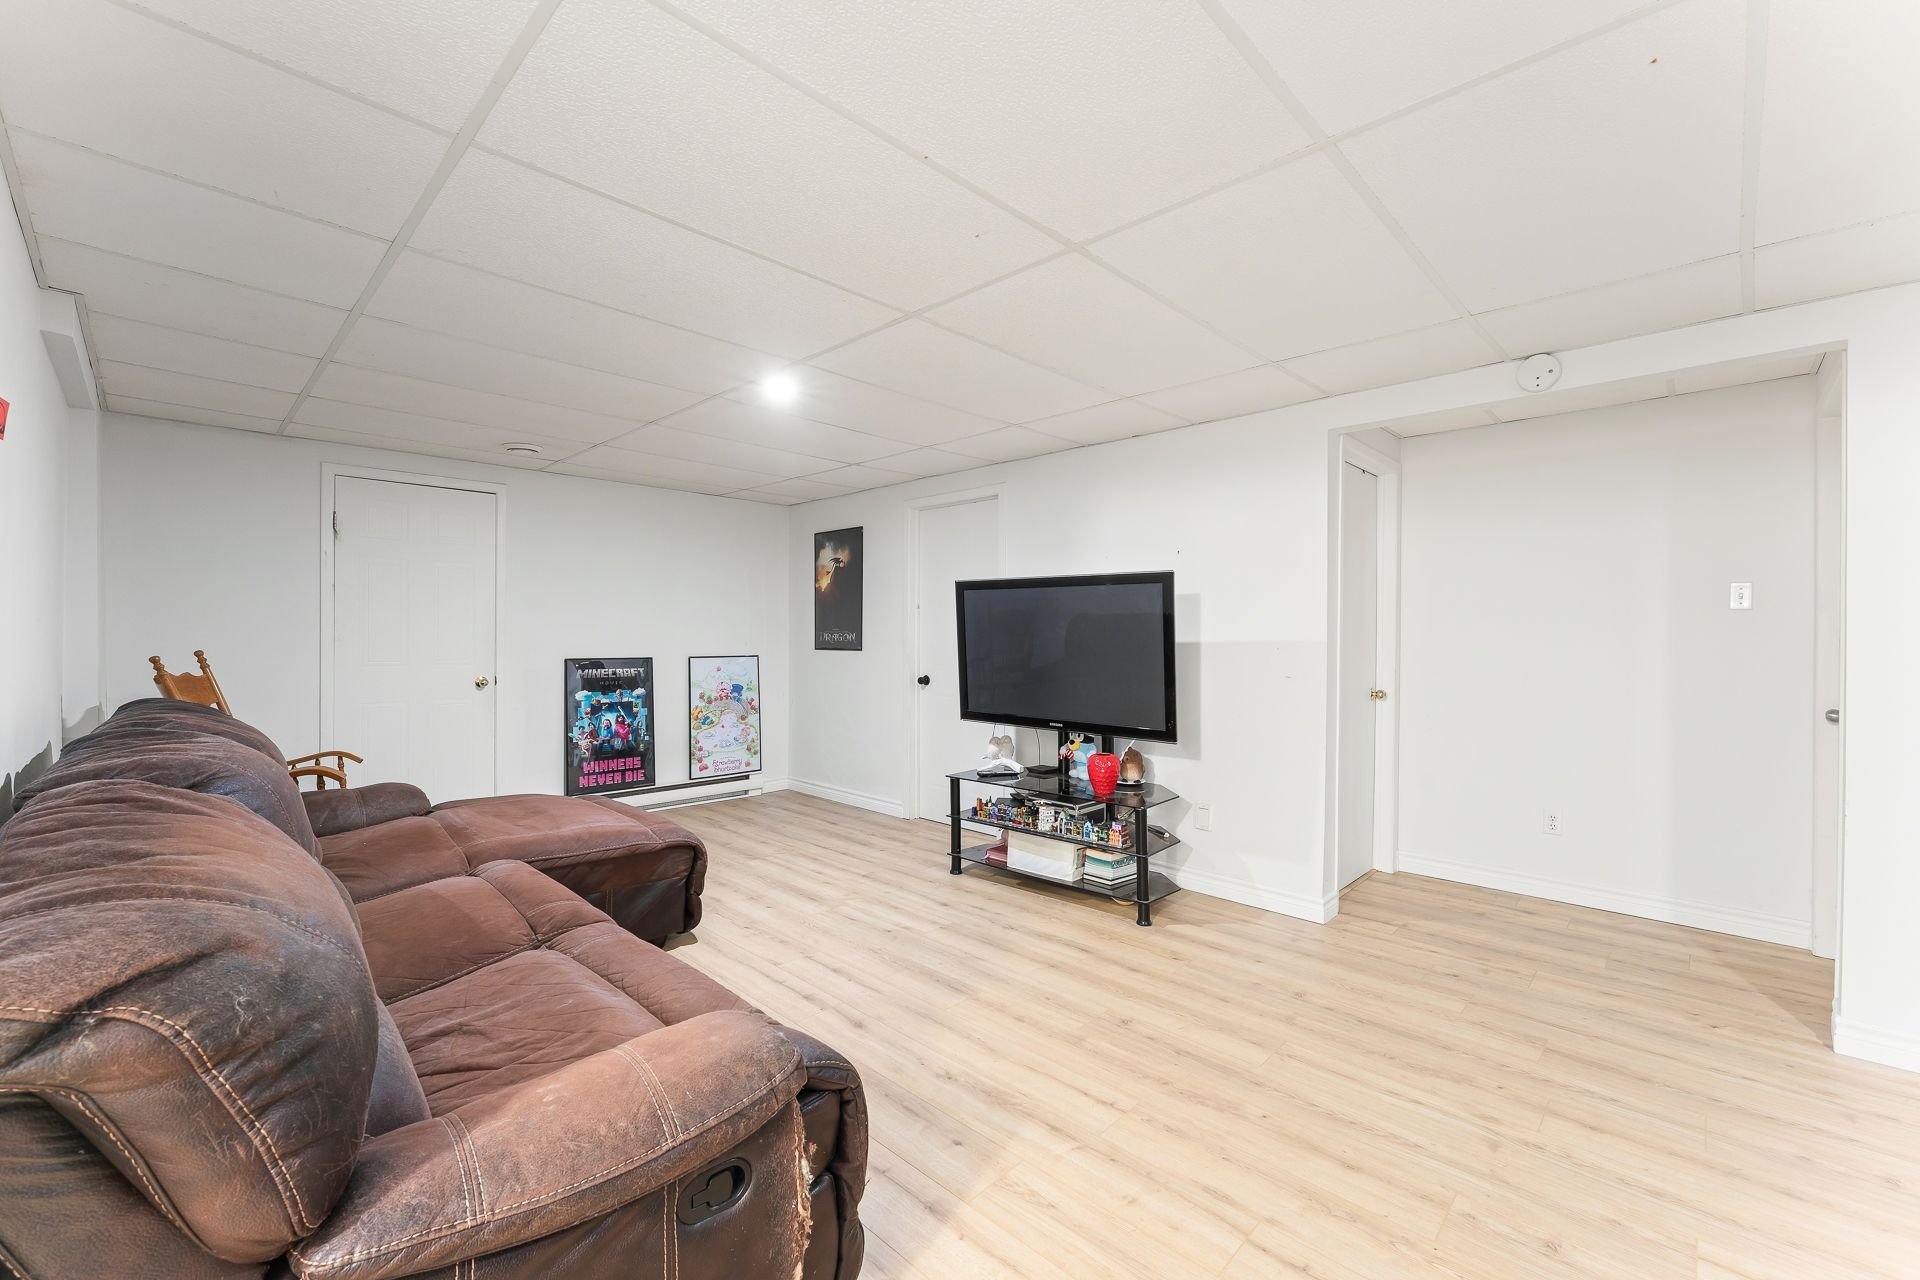 Family room
 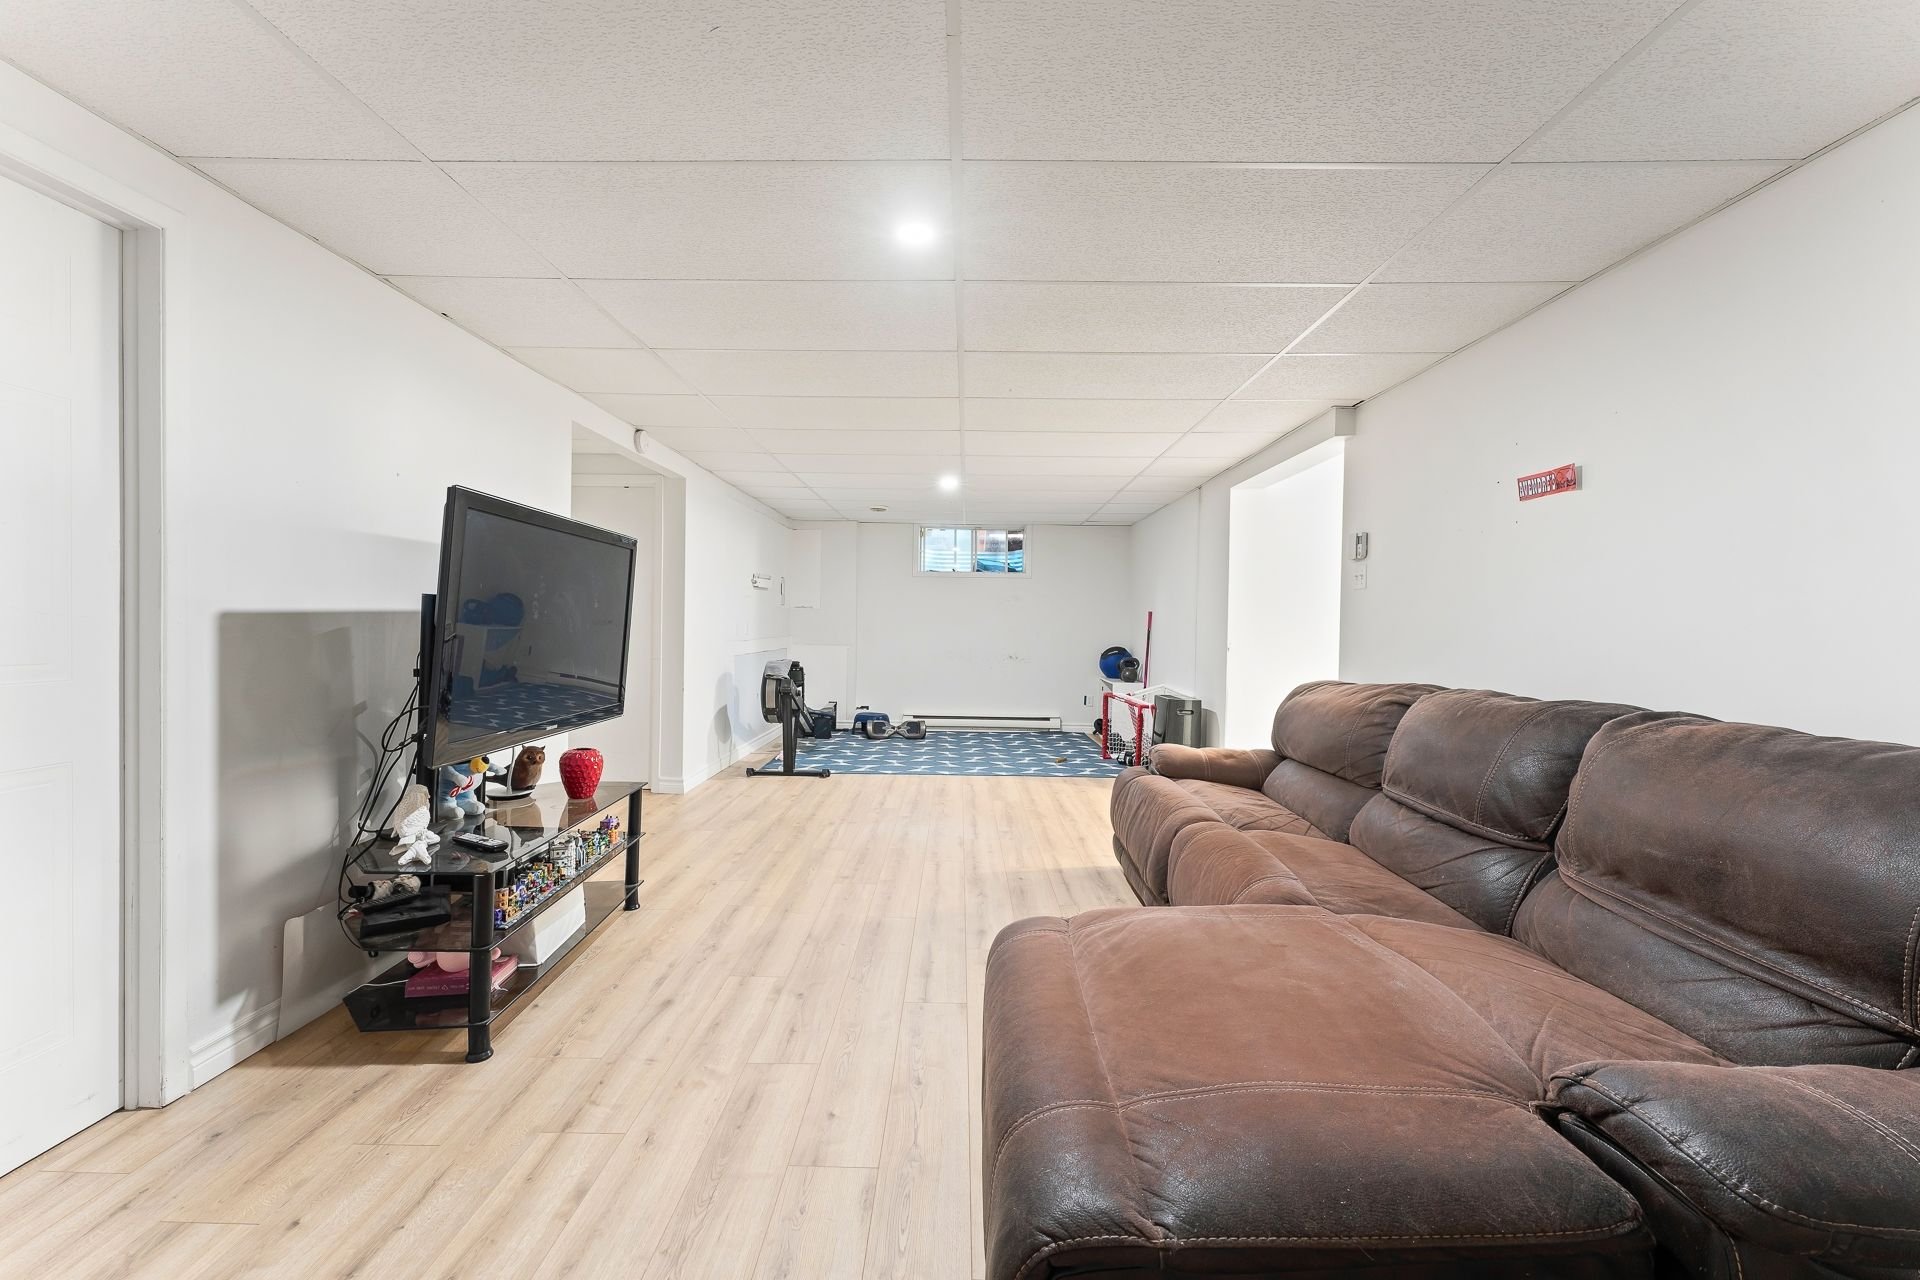 Family room
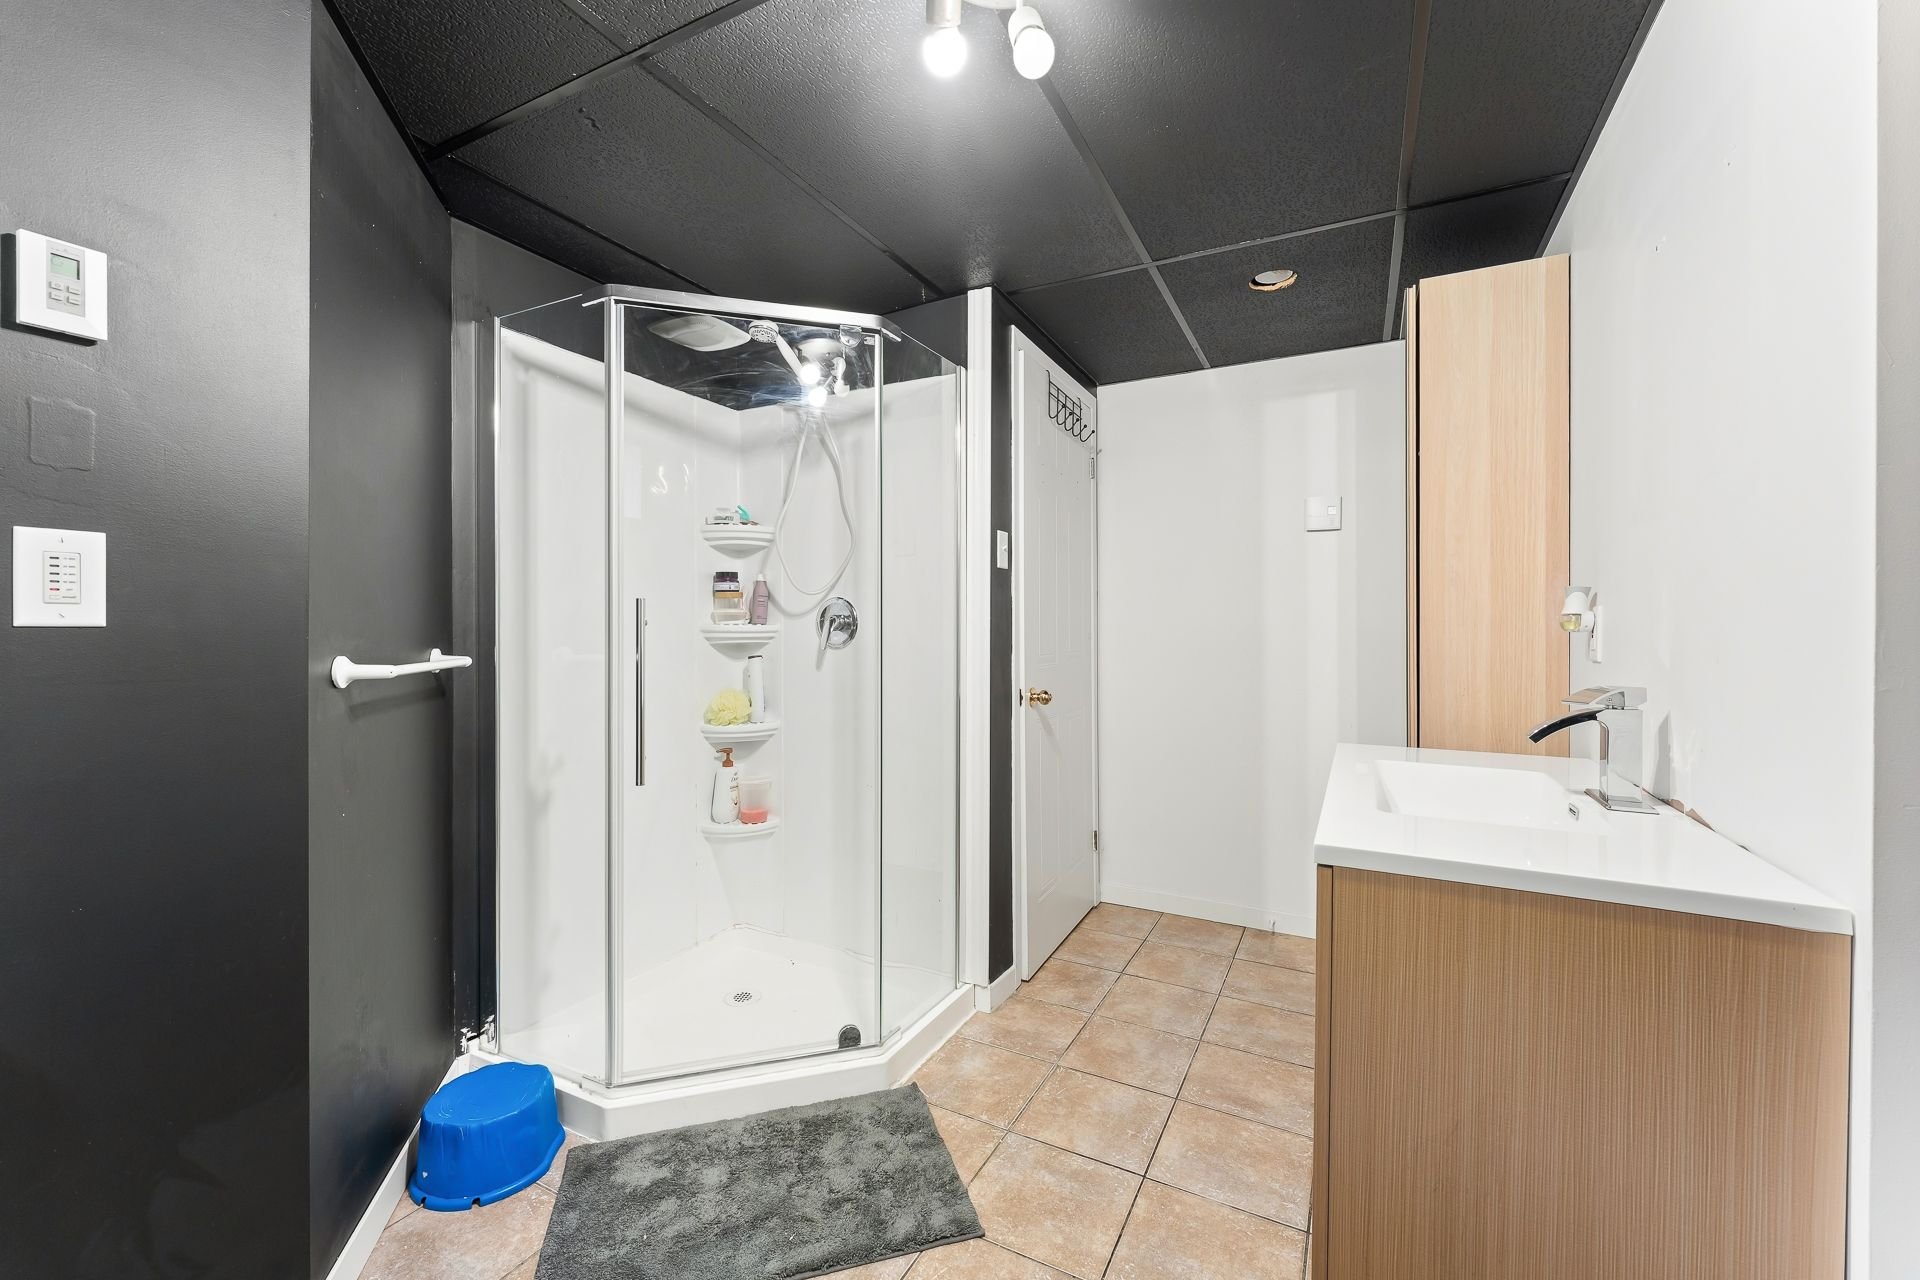
  Bathroom
 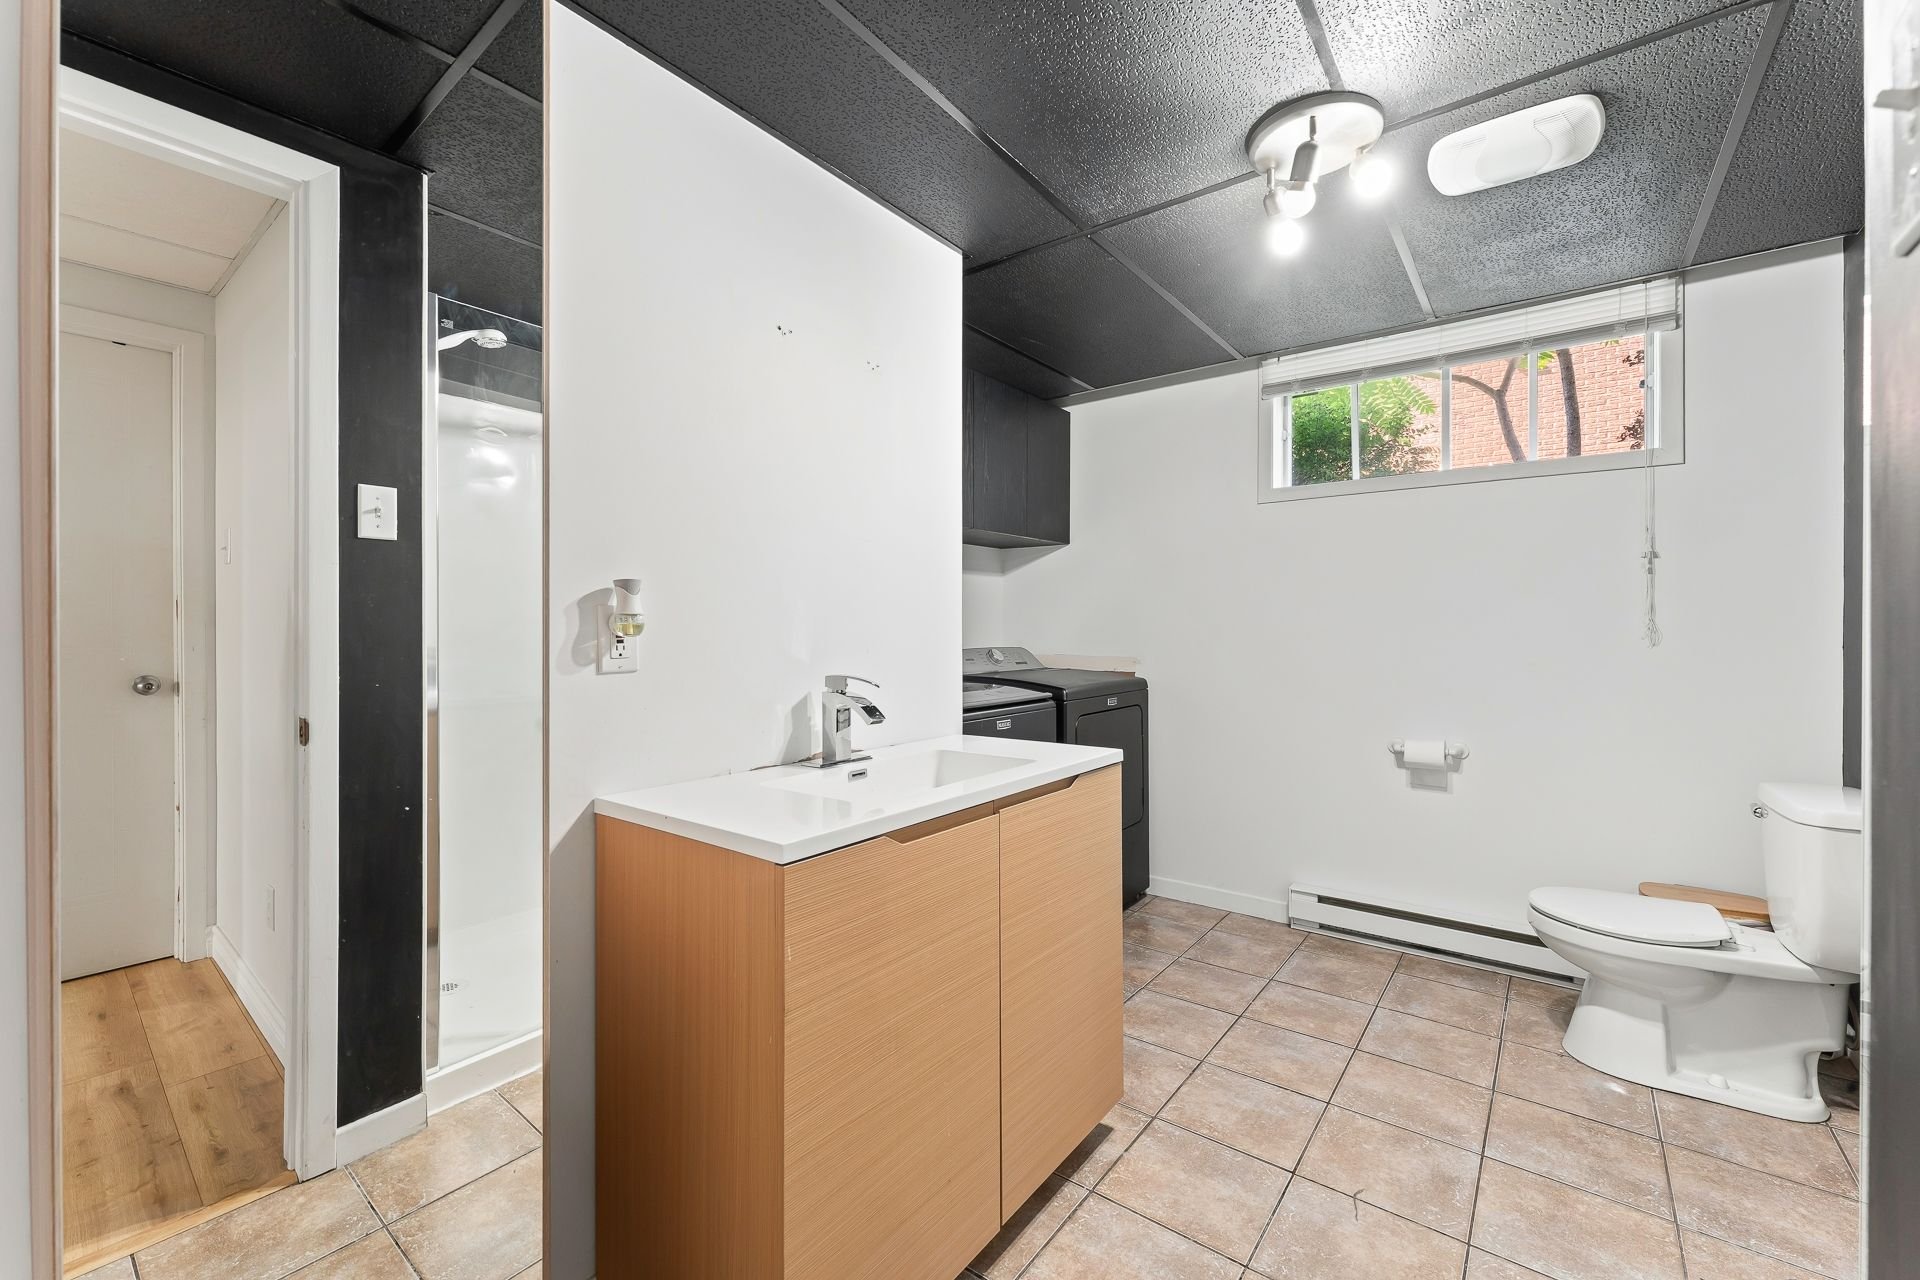 Bathroom
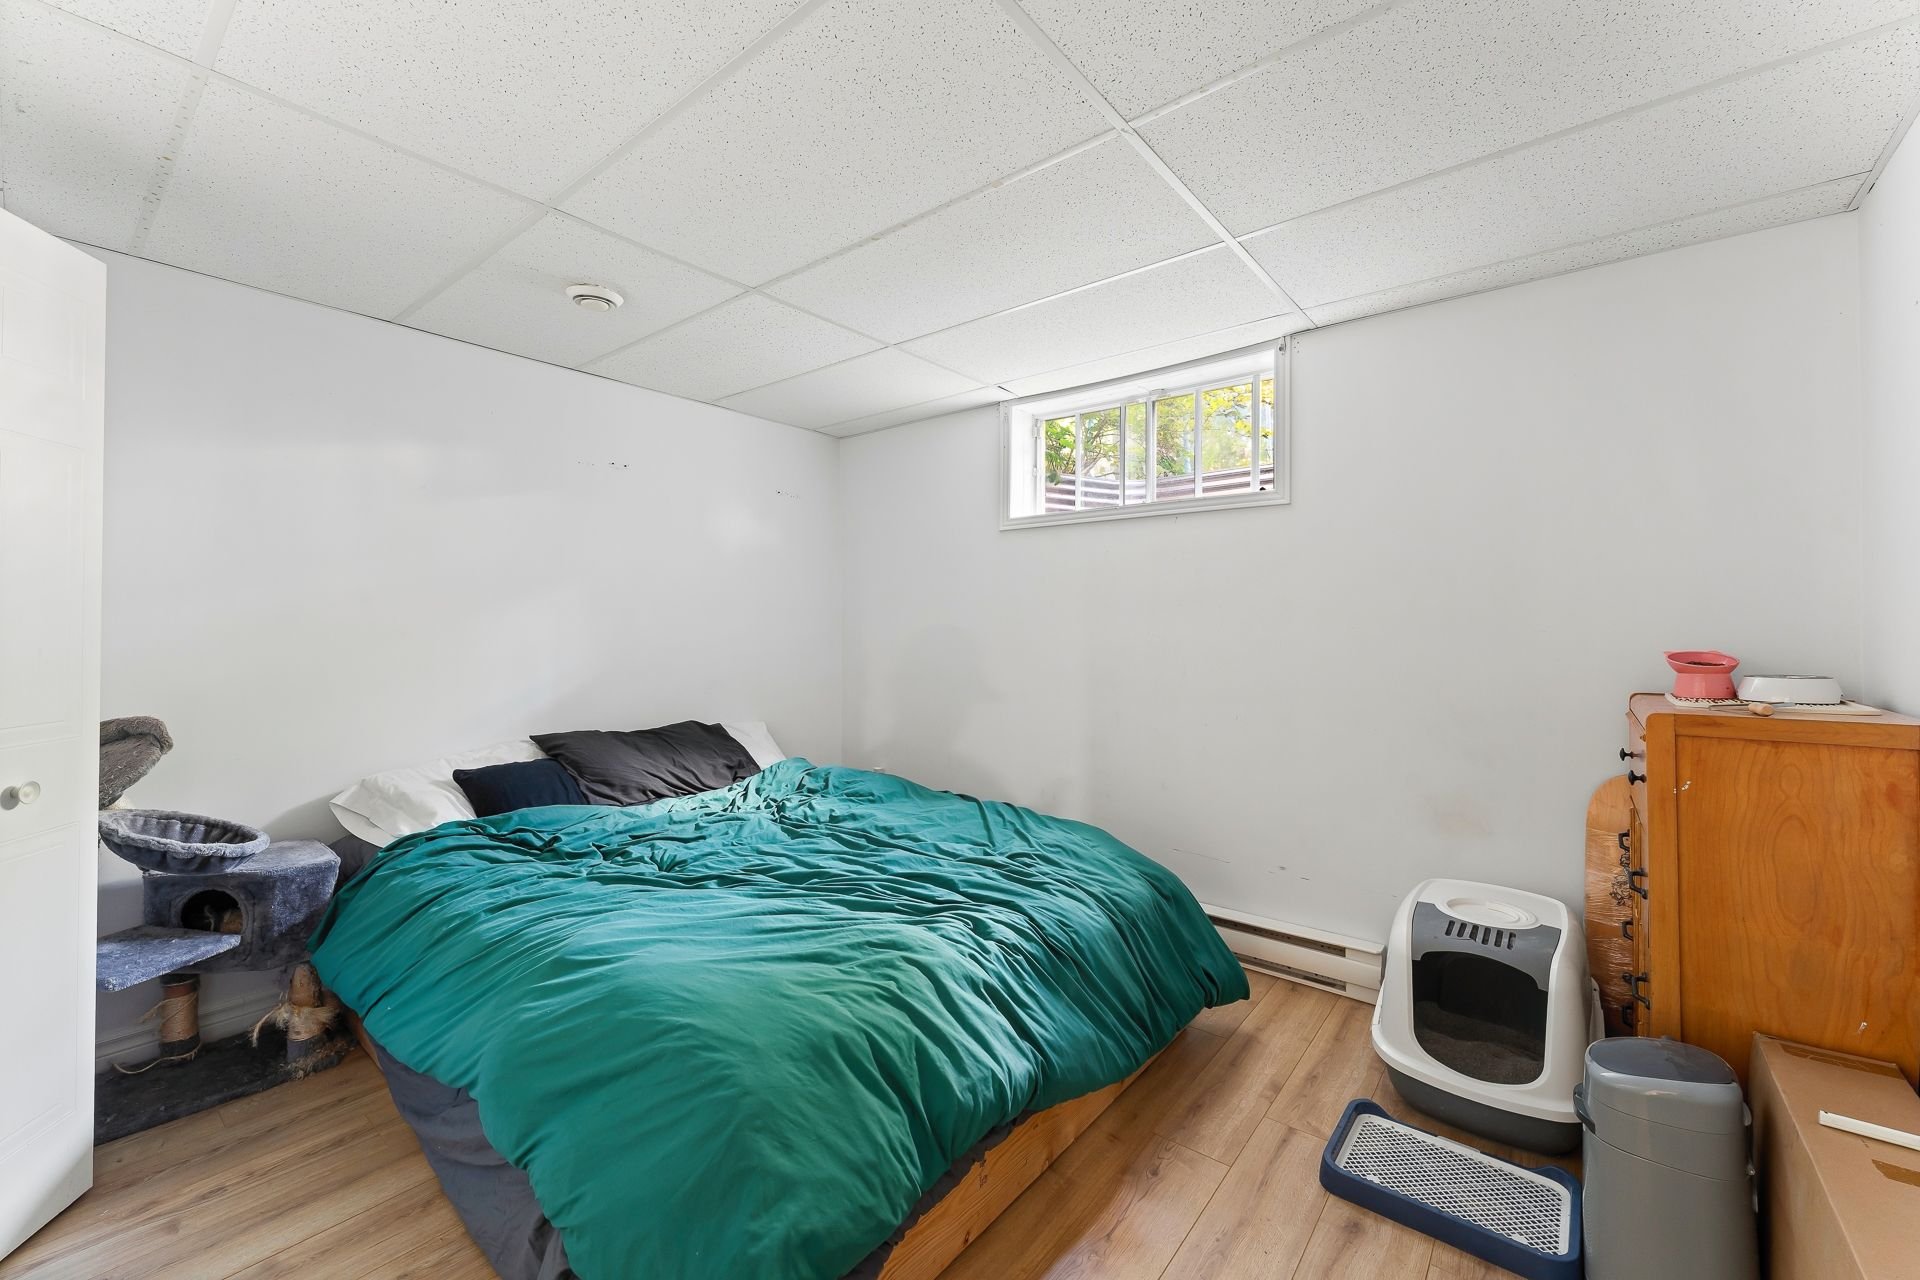
  Bedroom
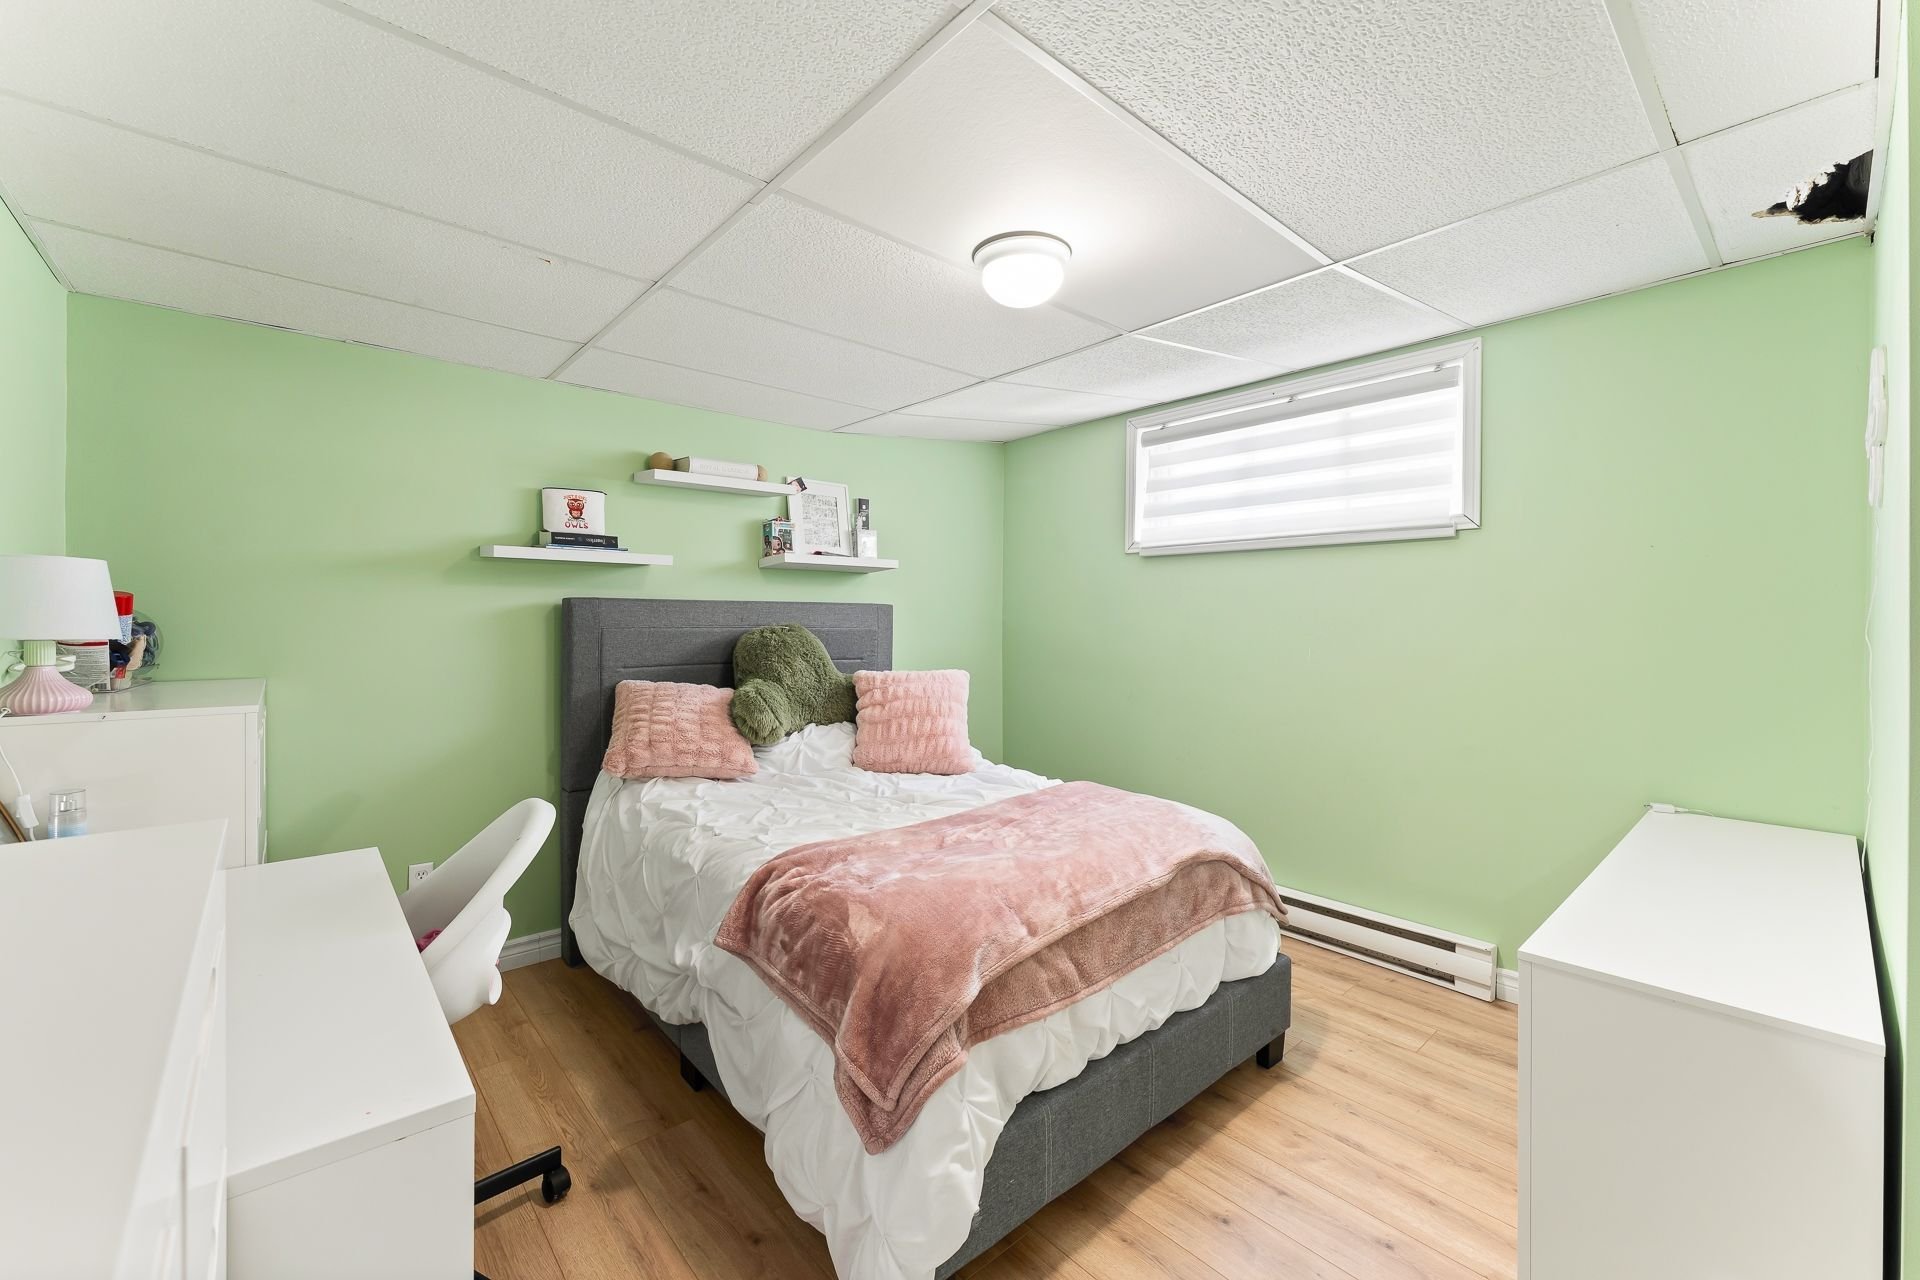
  Bedroom
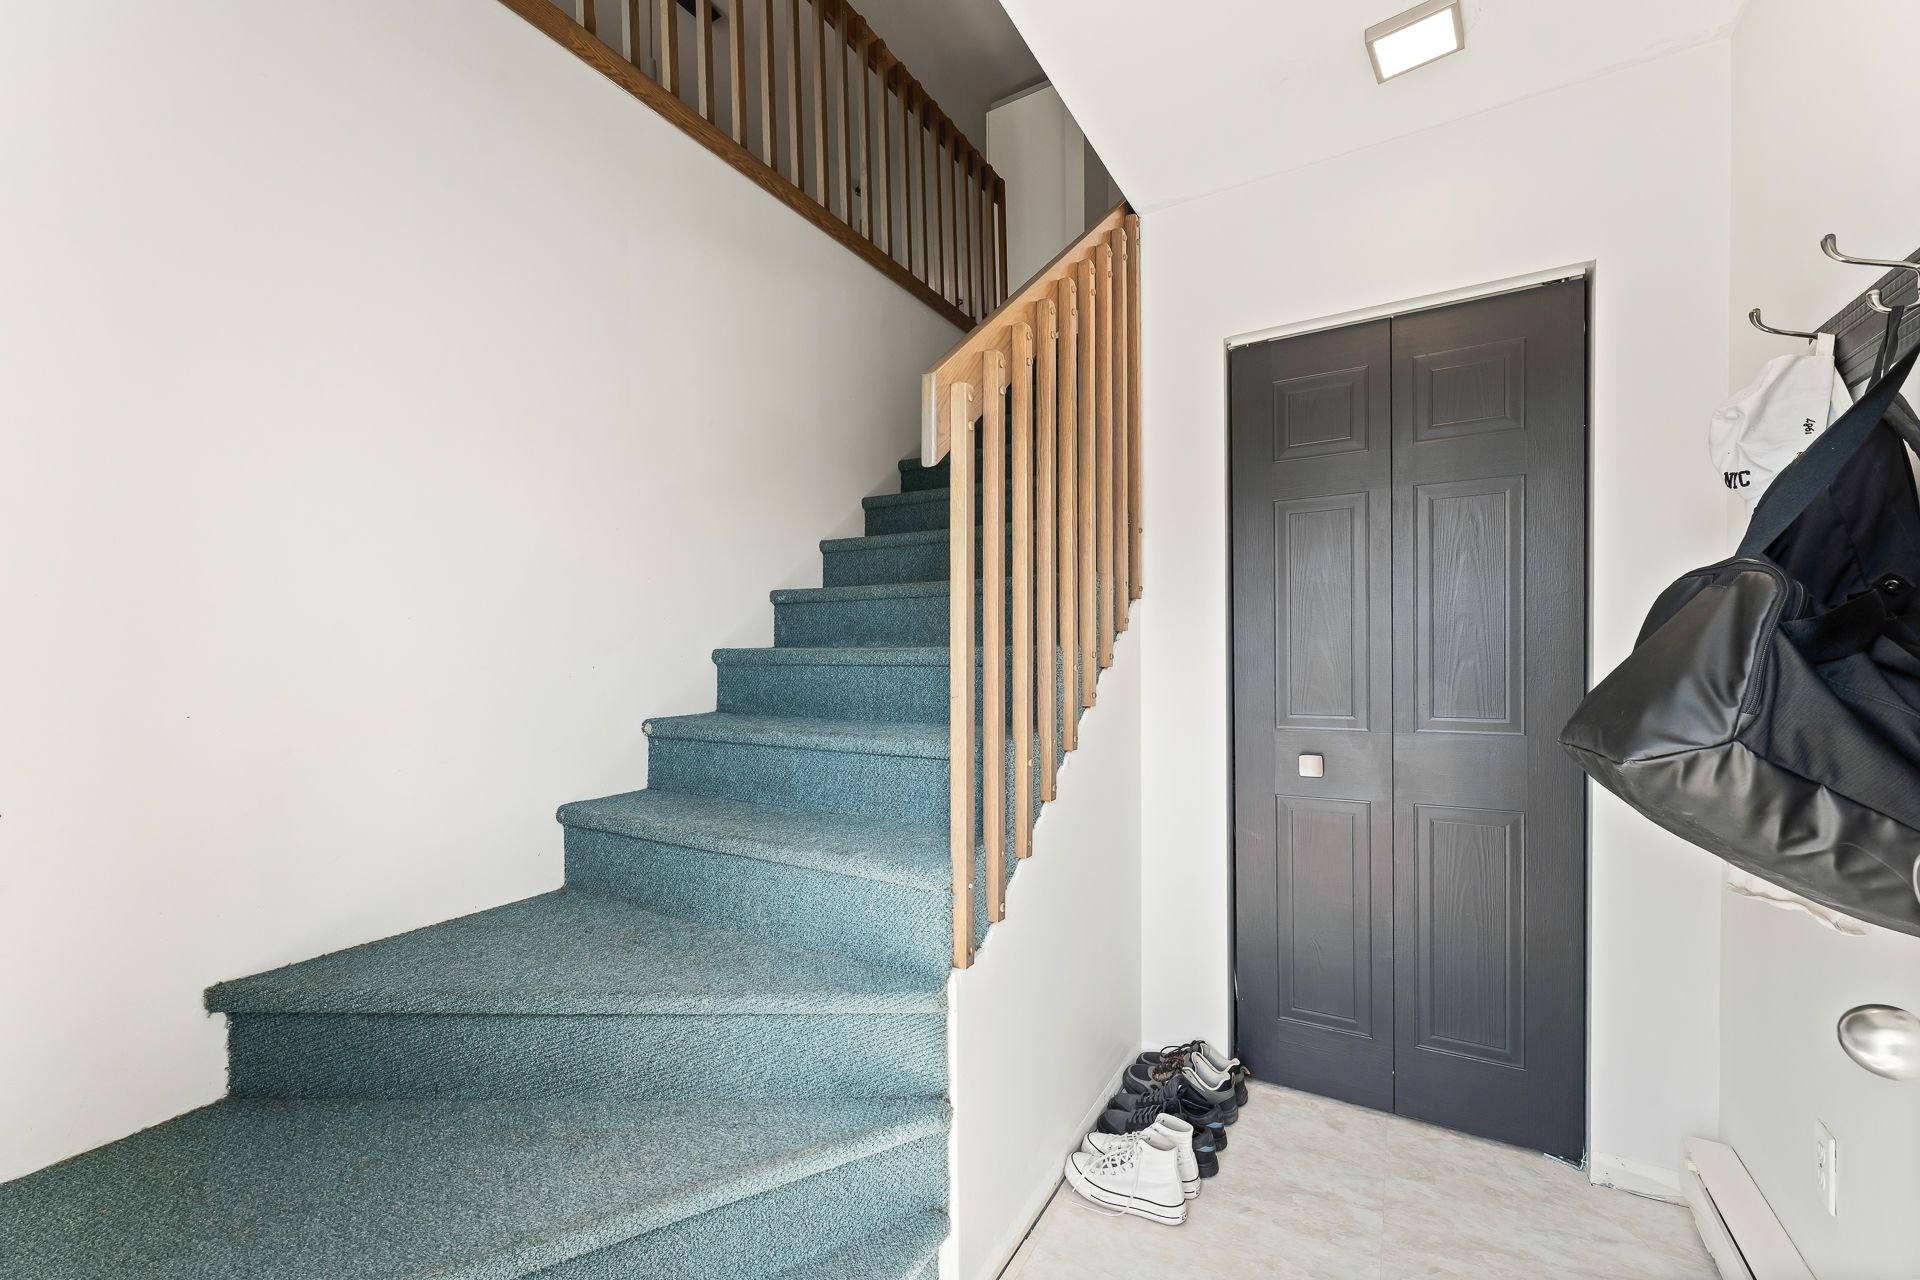
  Hallway
  Dwelling
 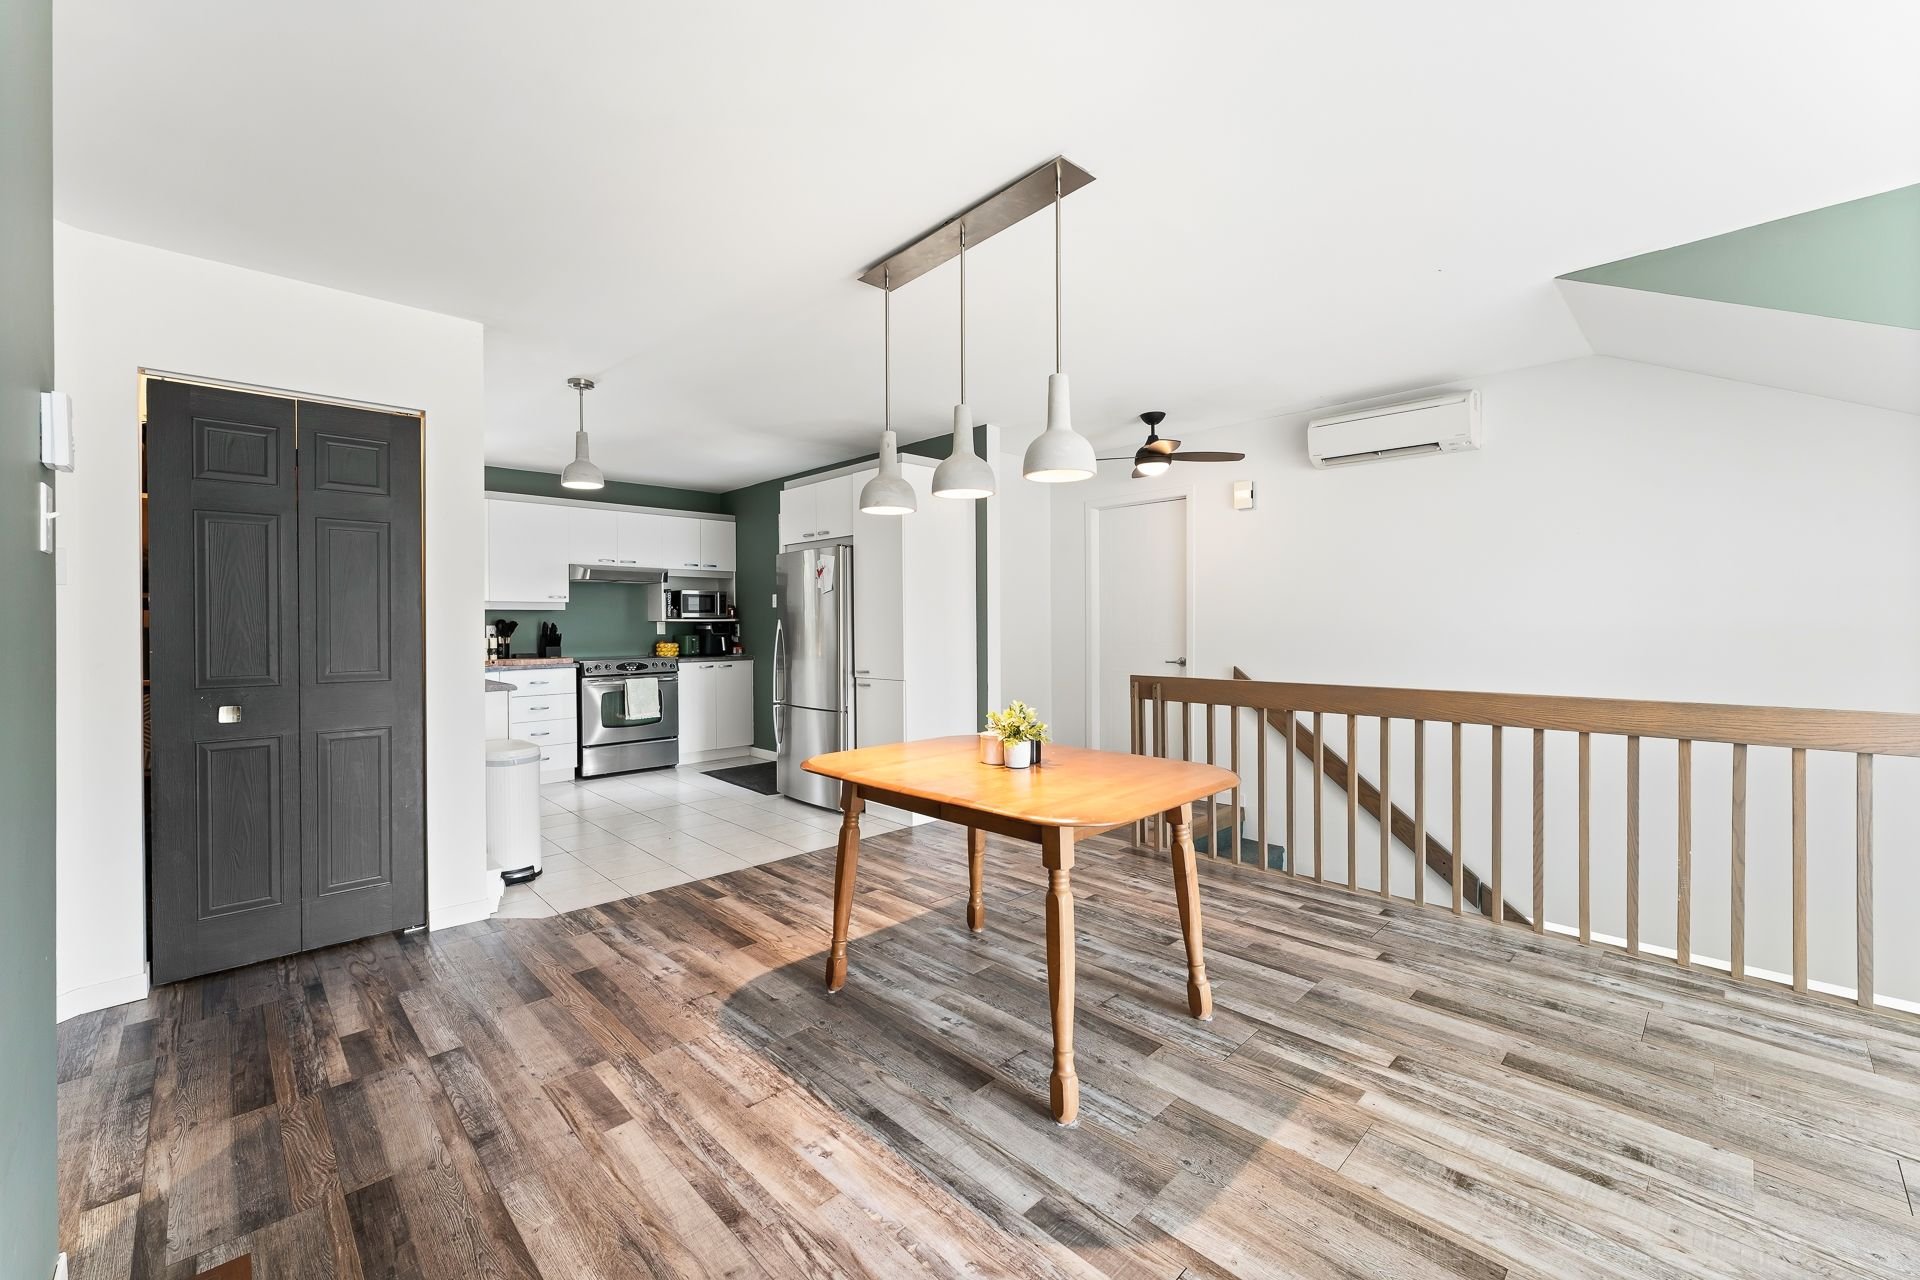 Dwelling
 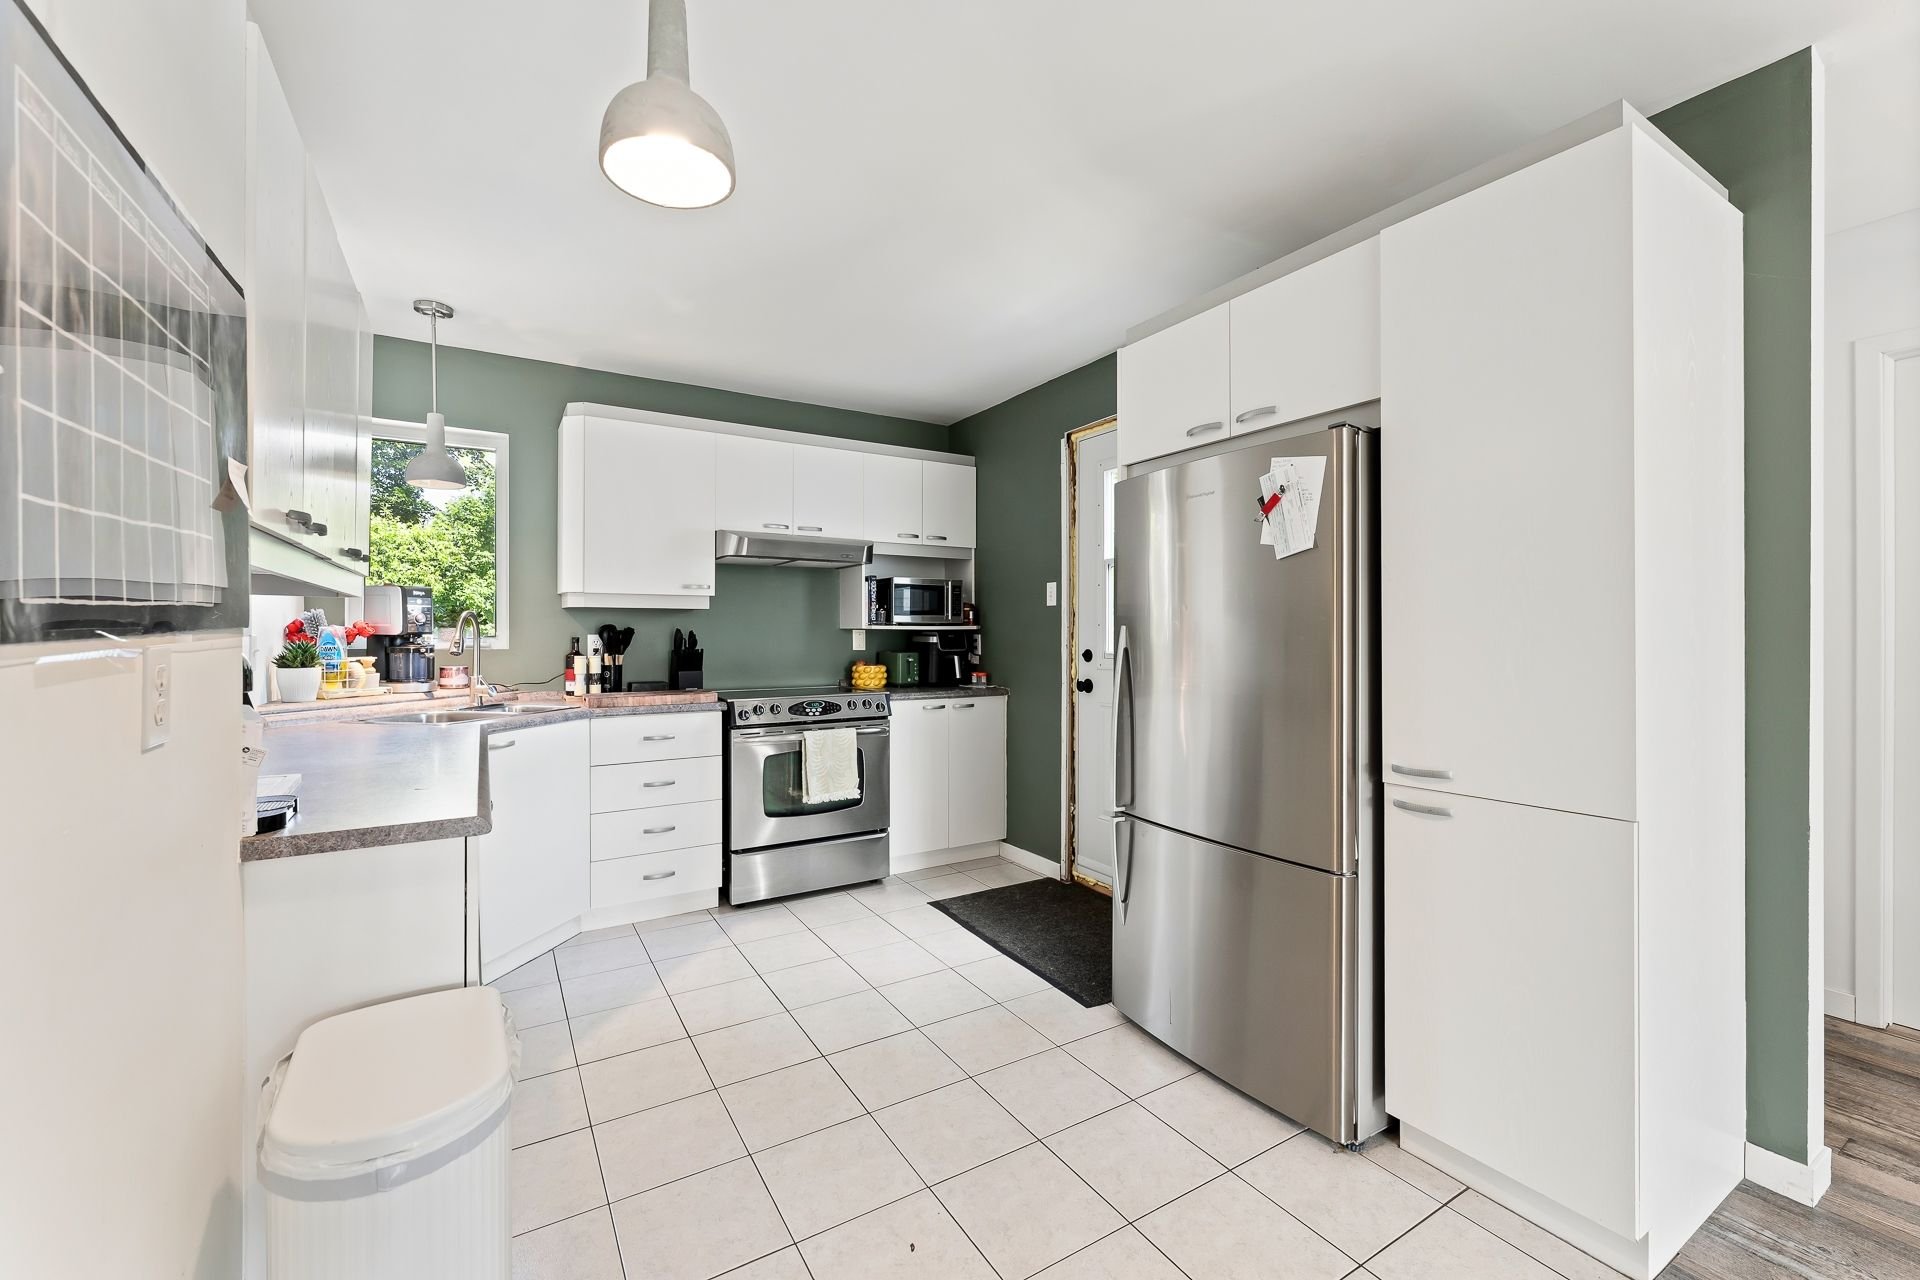 Dwelling
 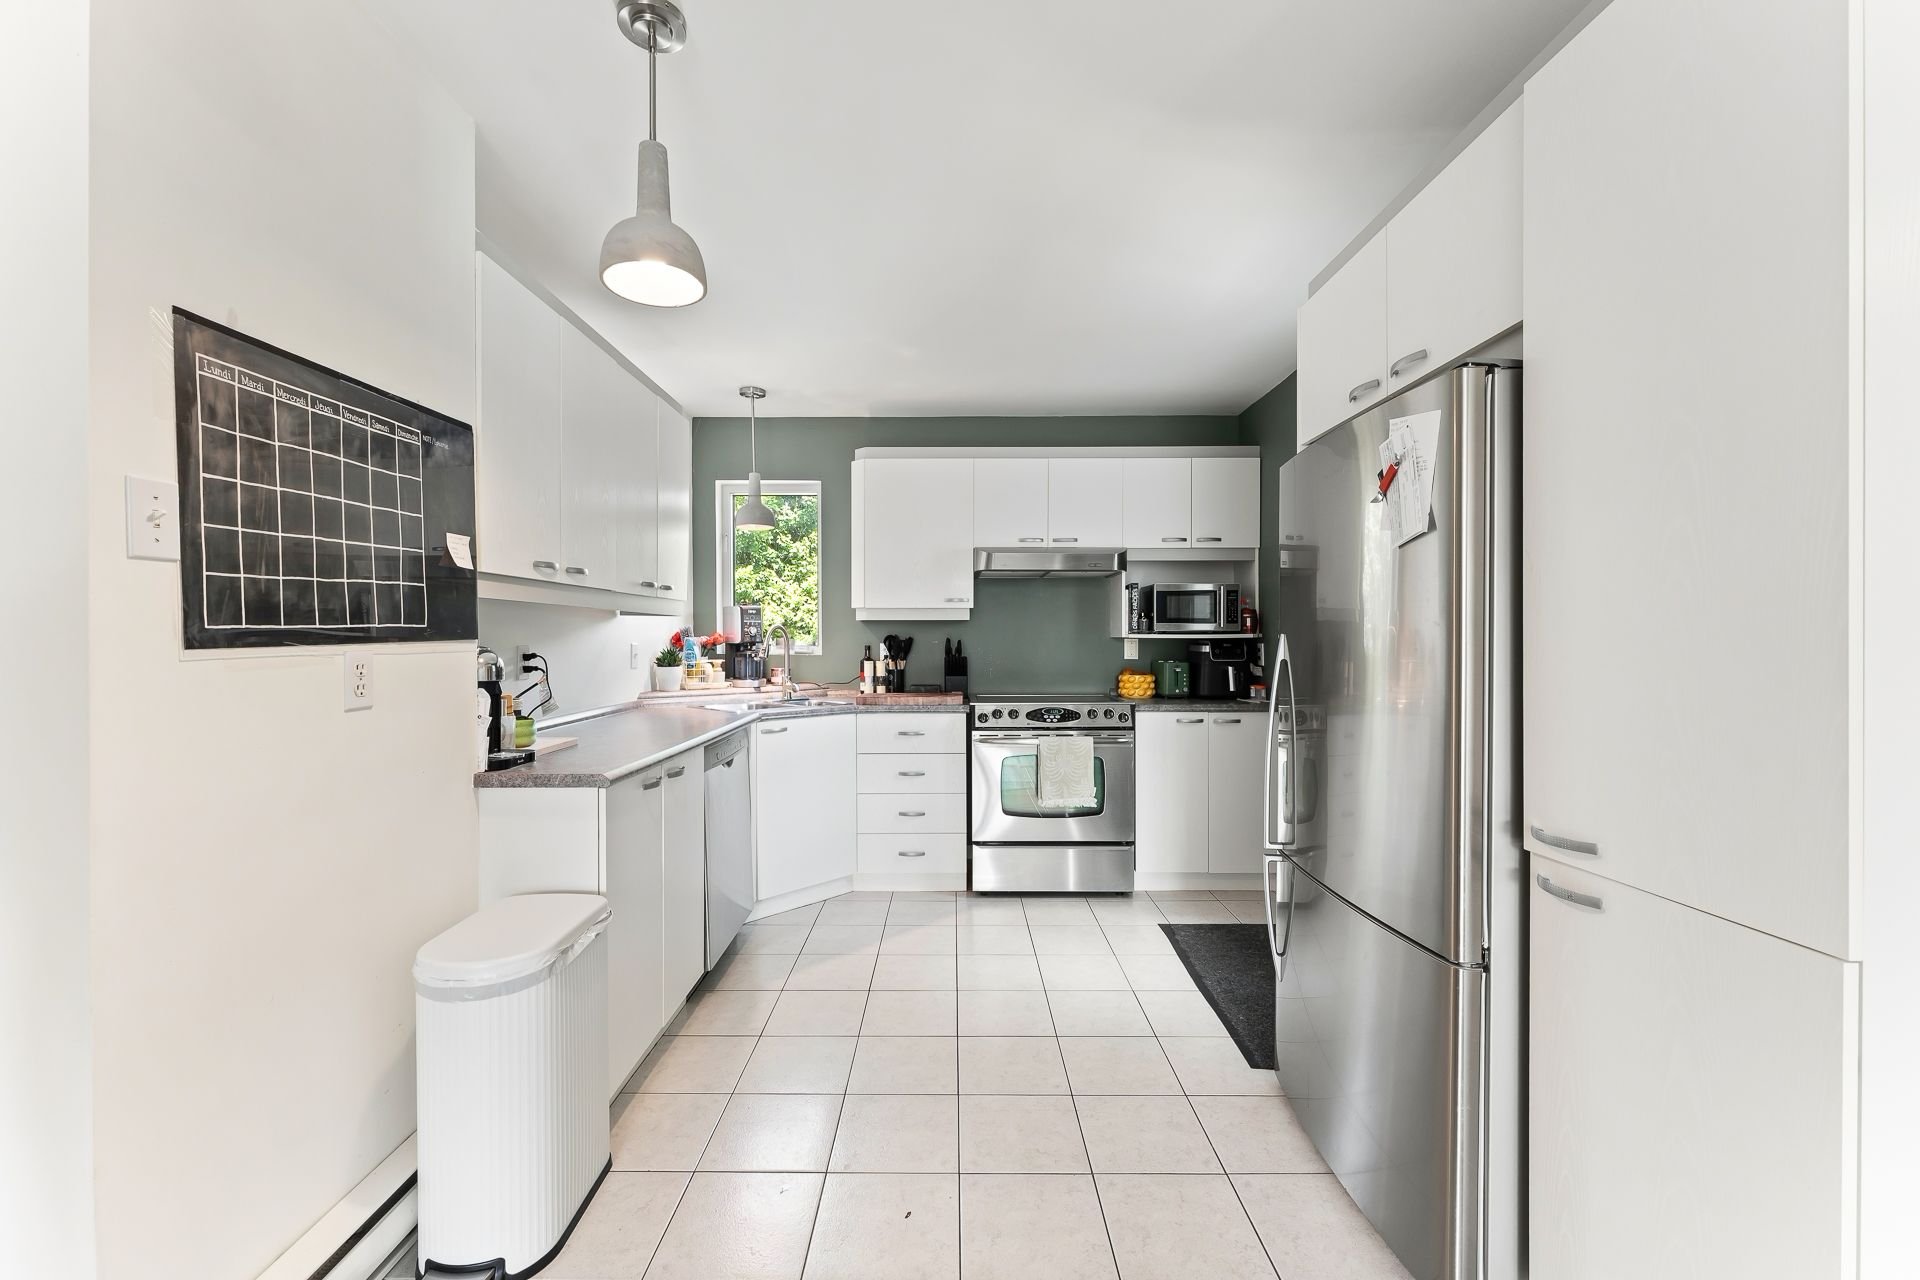 Dwelling
 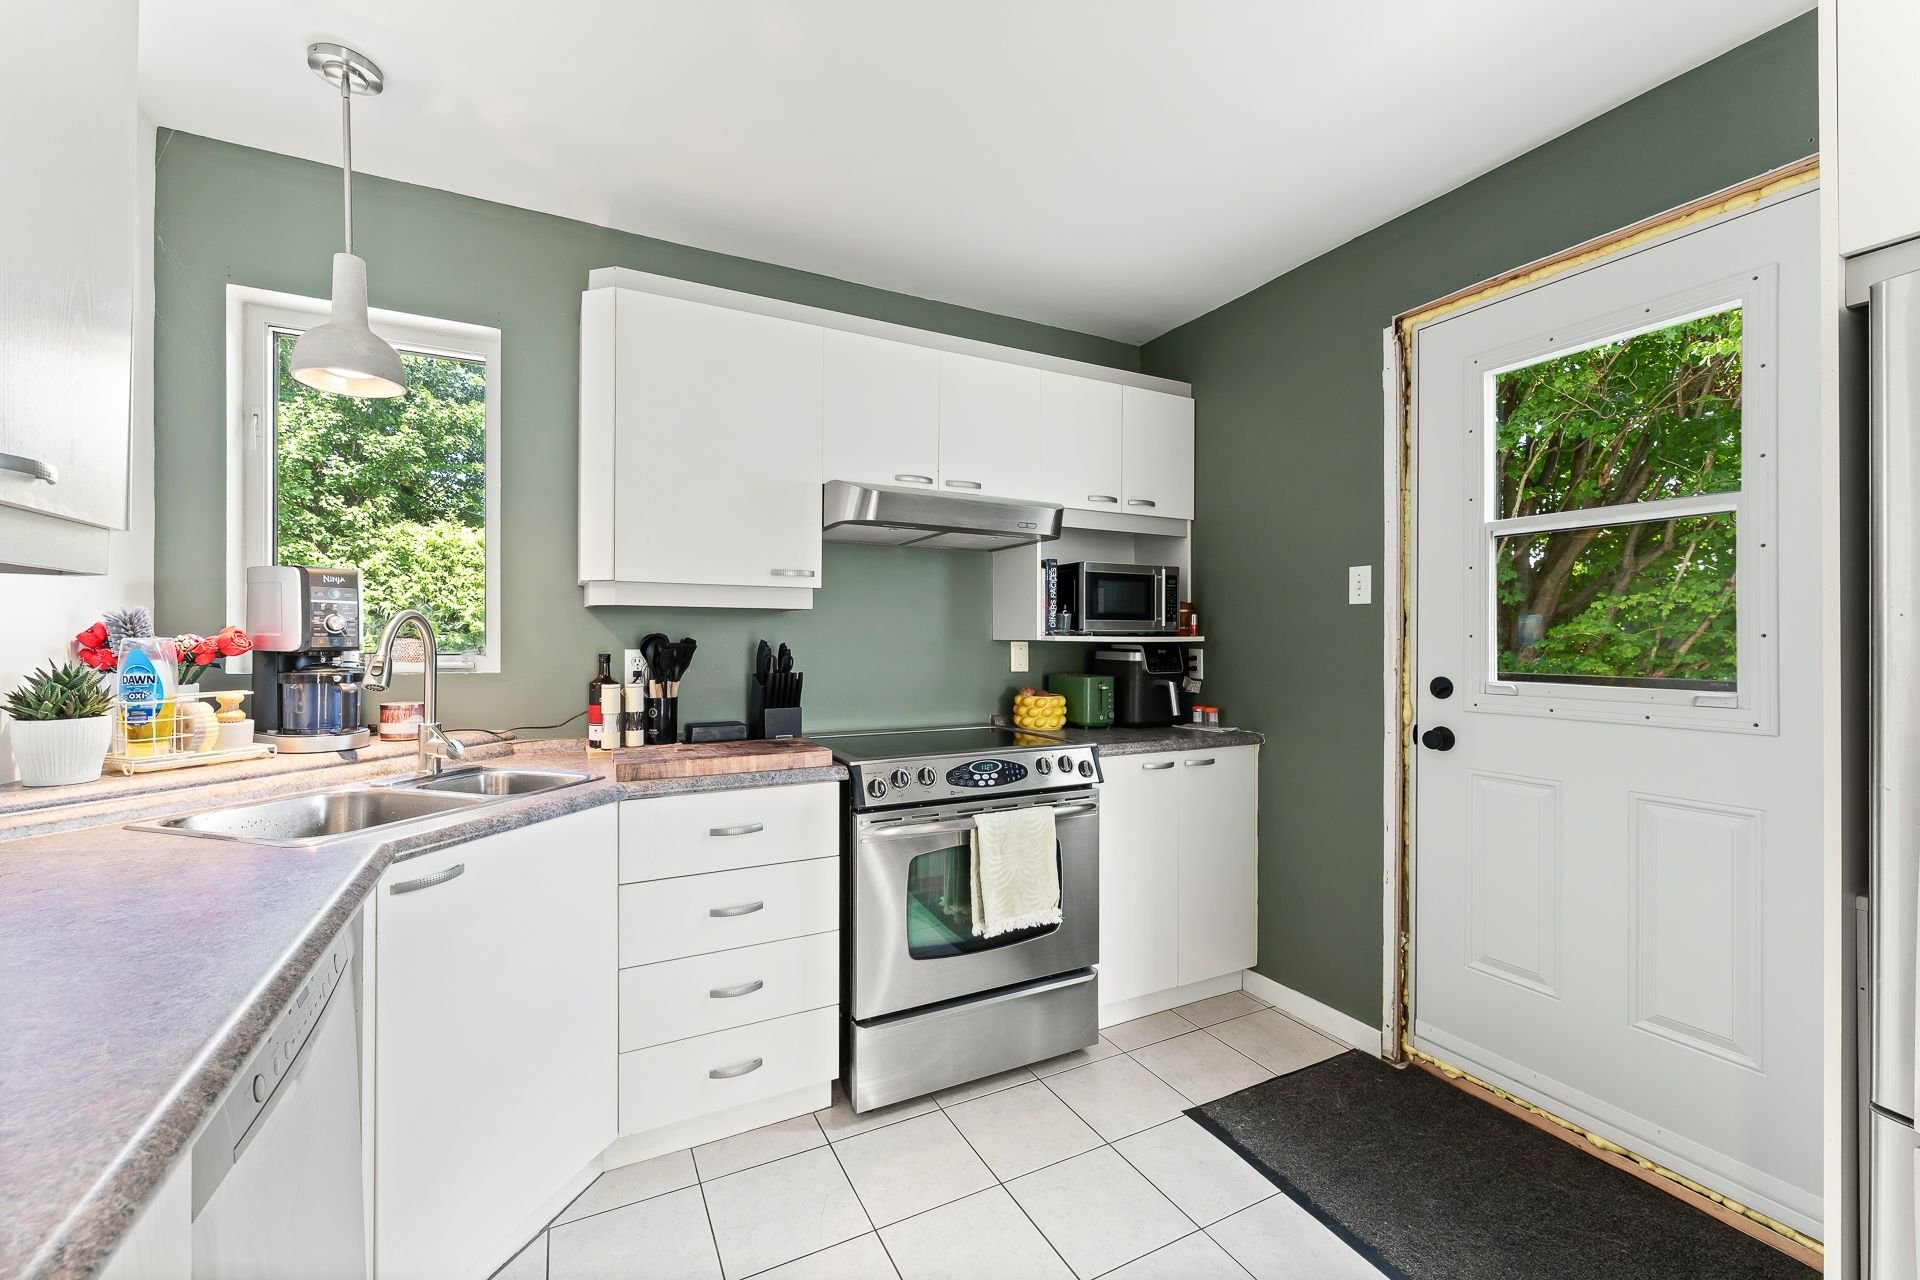 Dwelling
 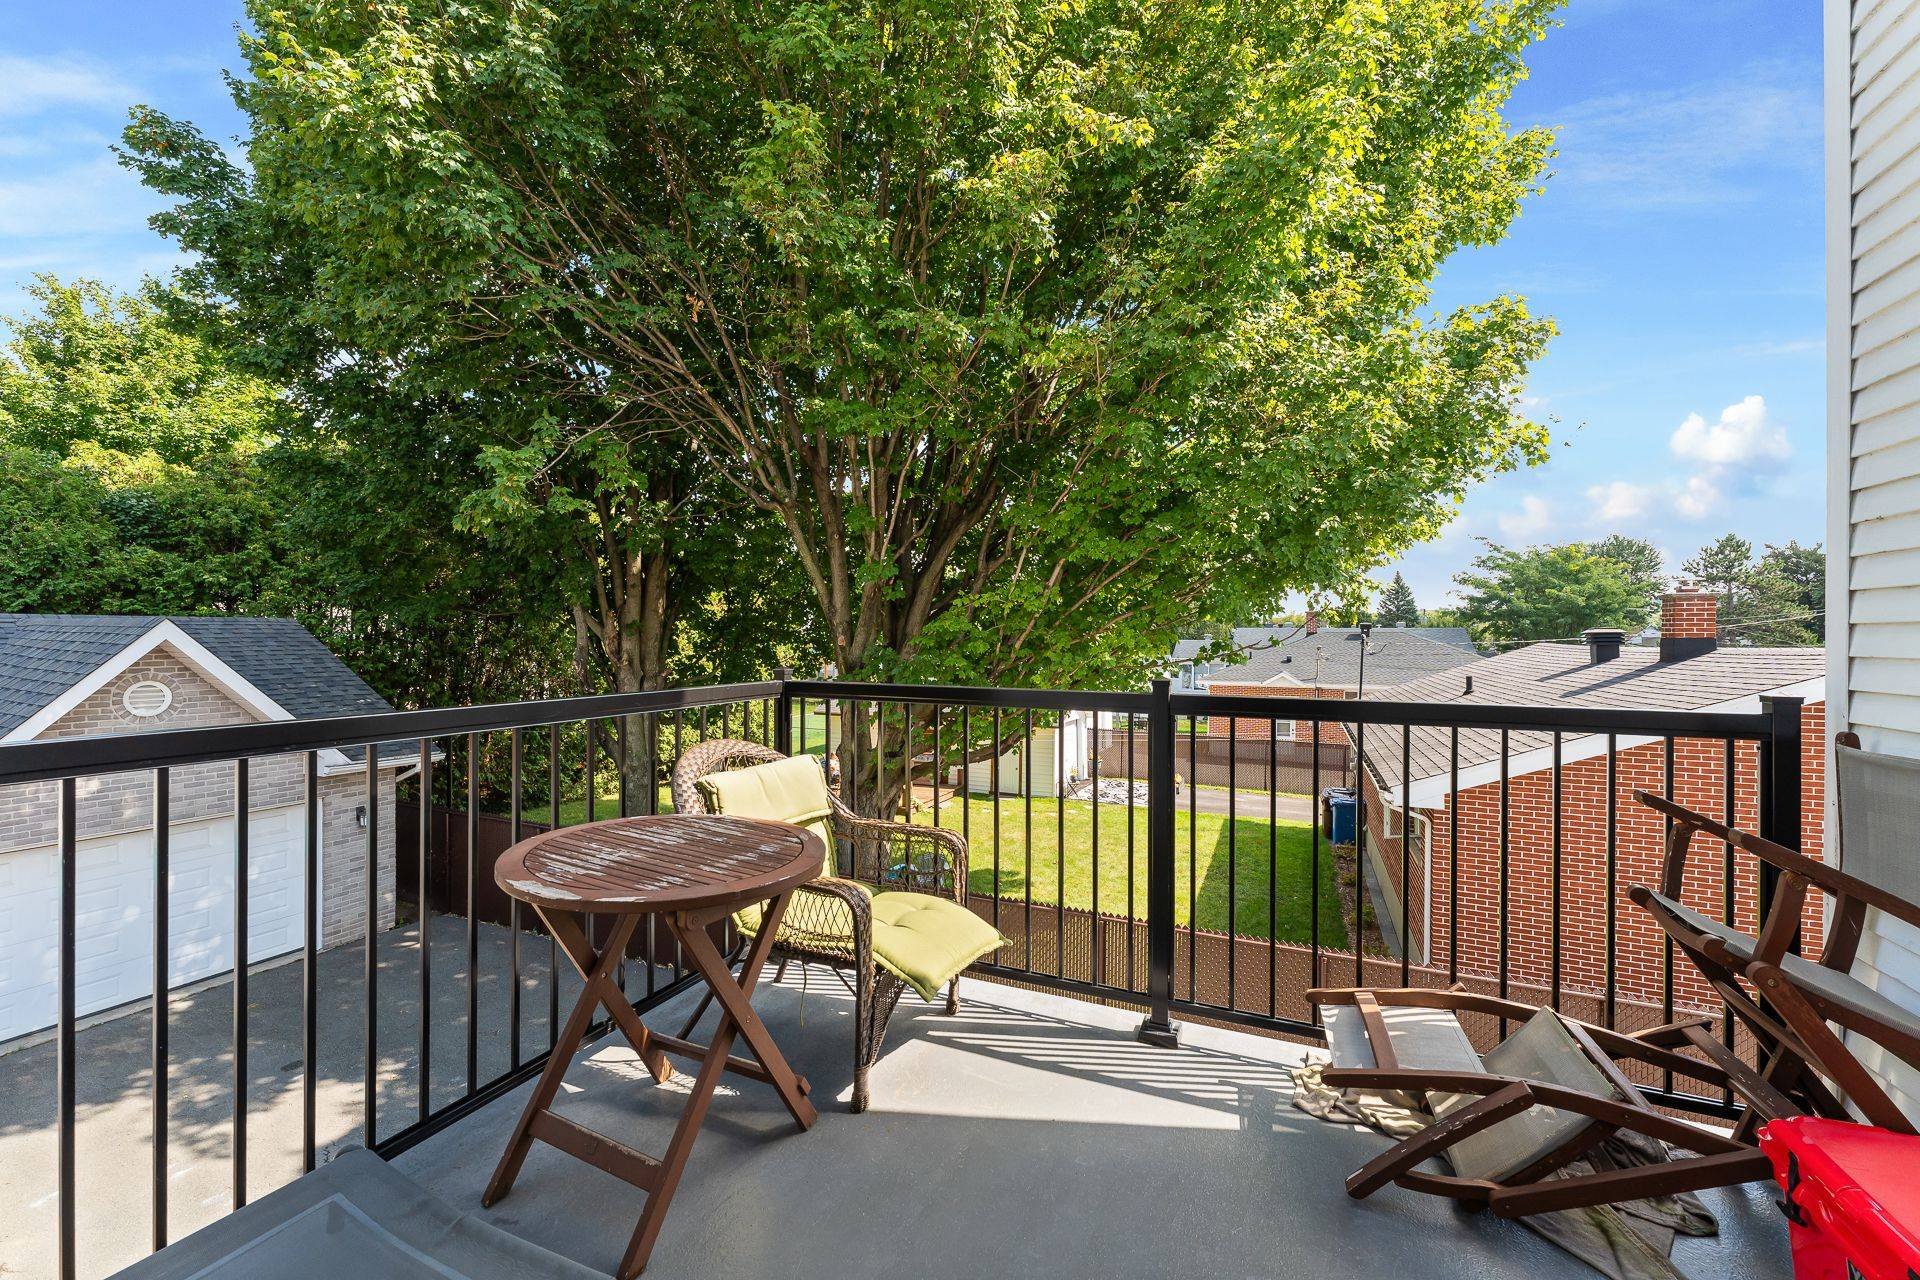 Dwelling
 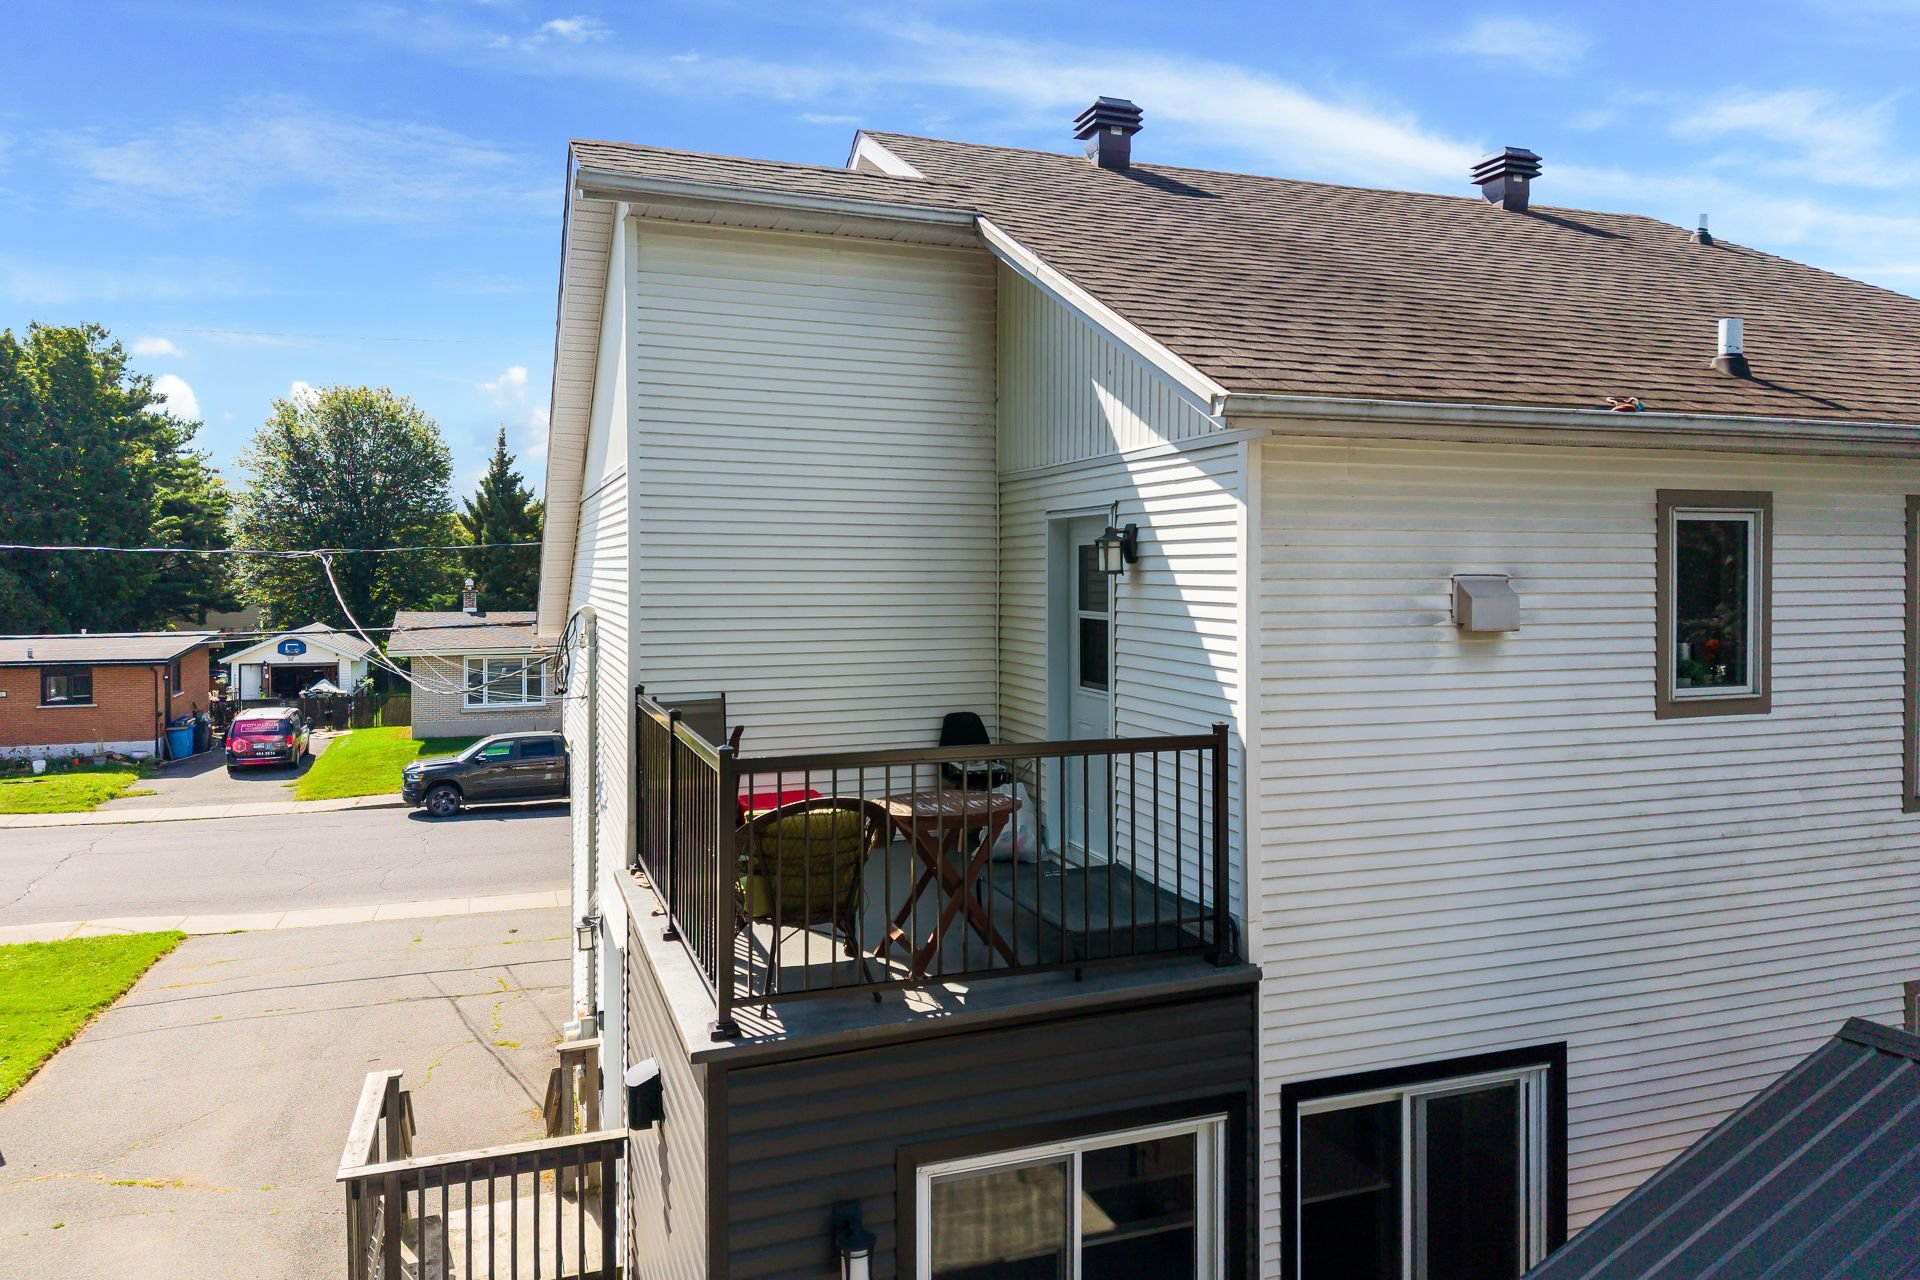 Dwelling
 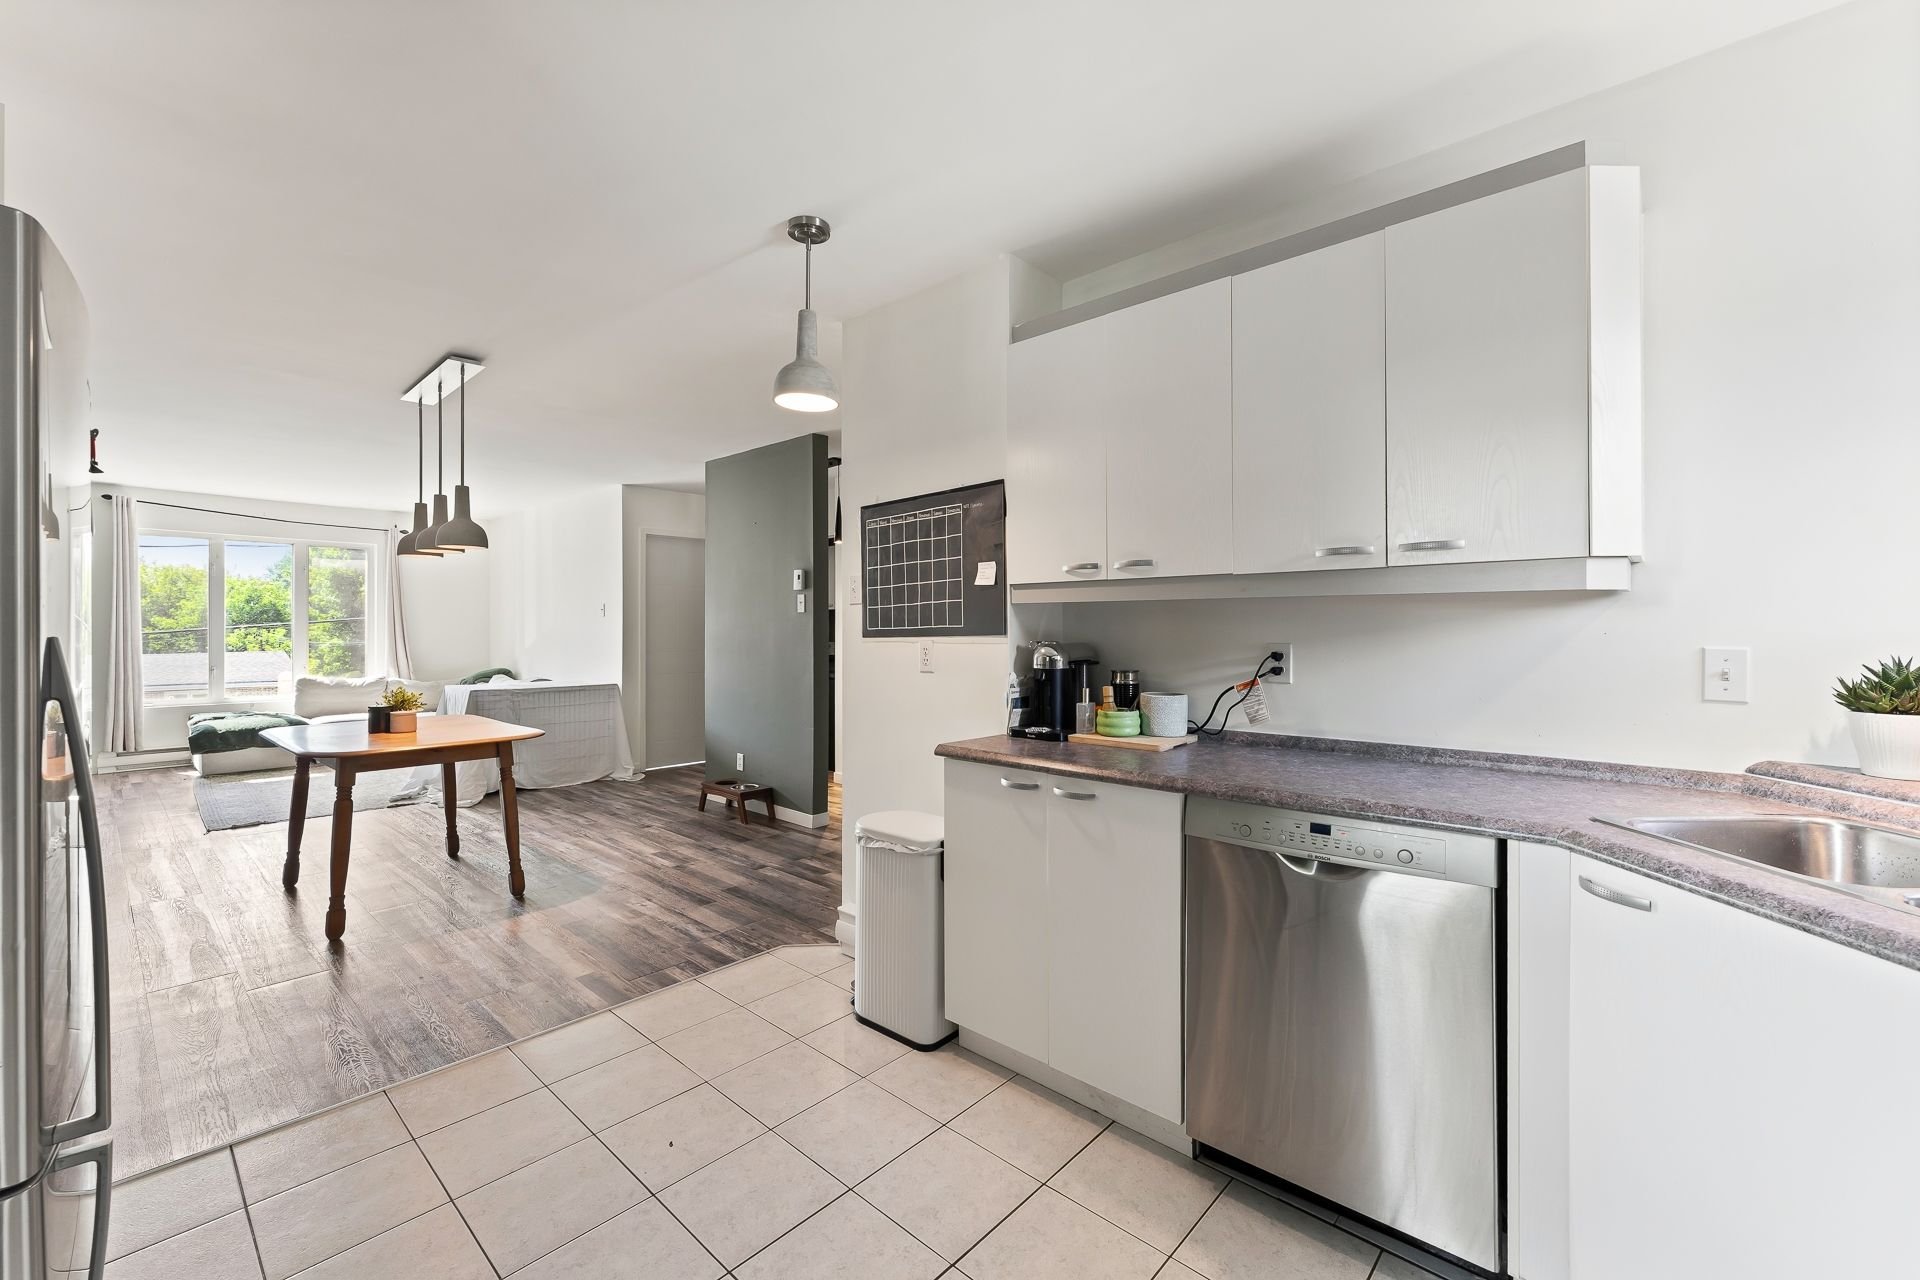 Dwelling
 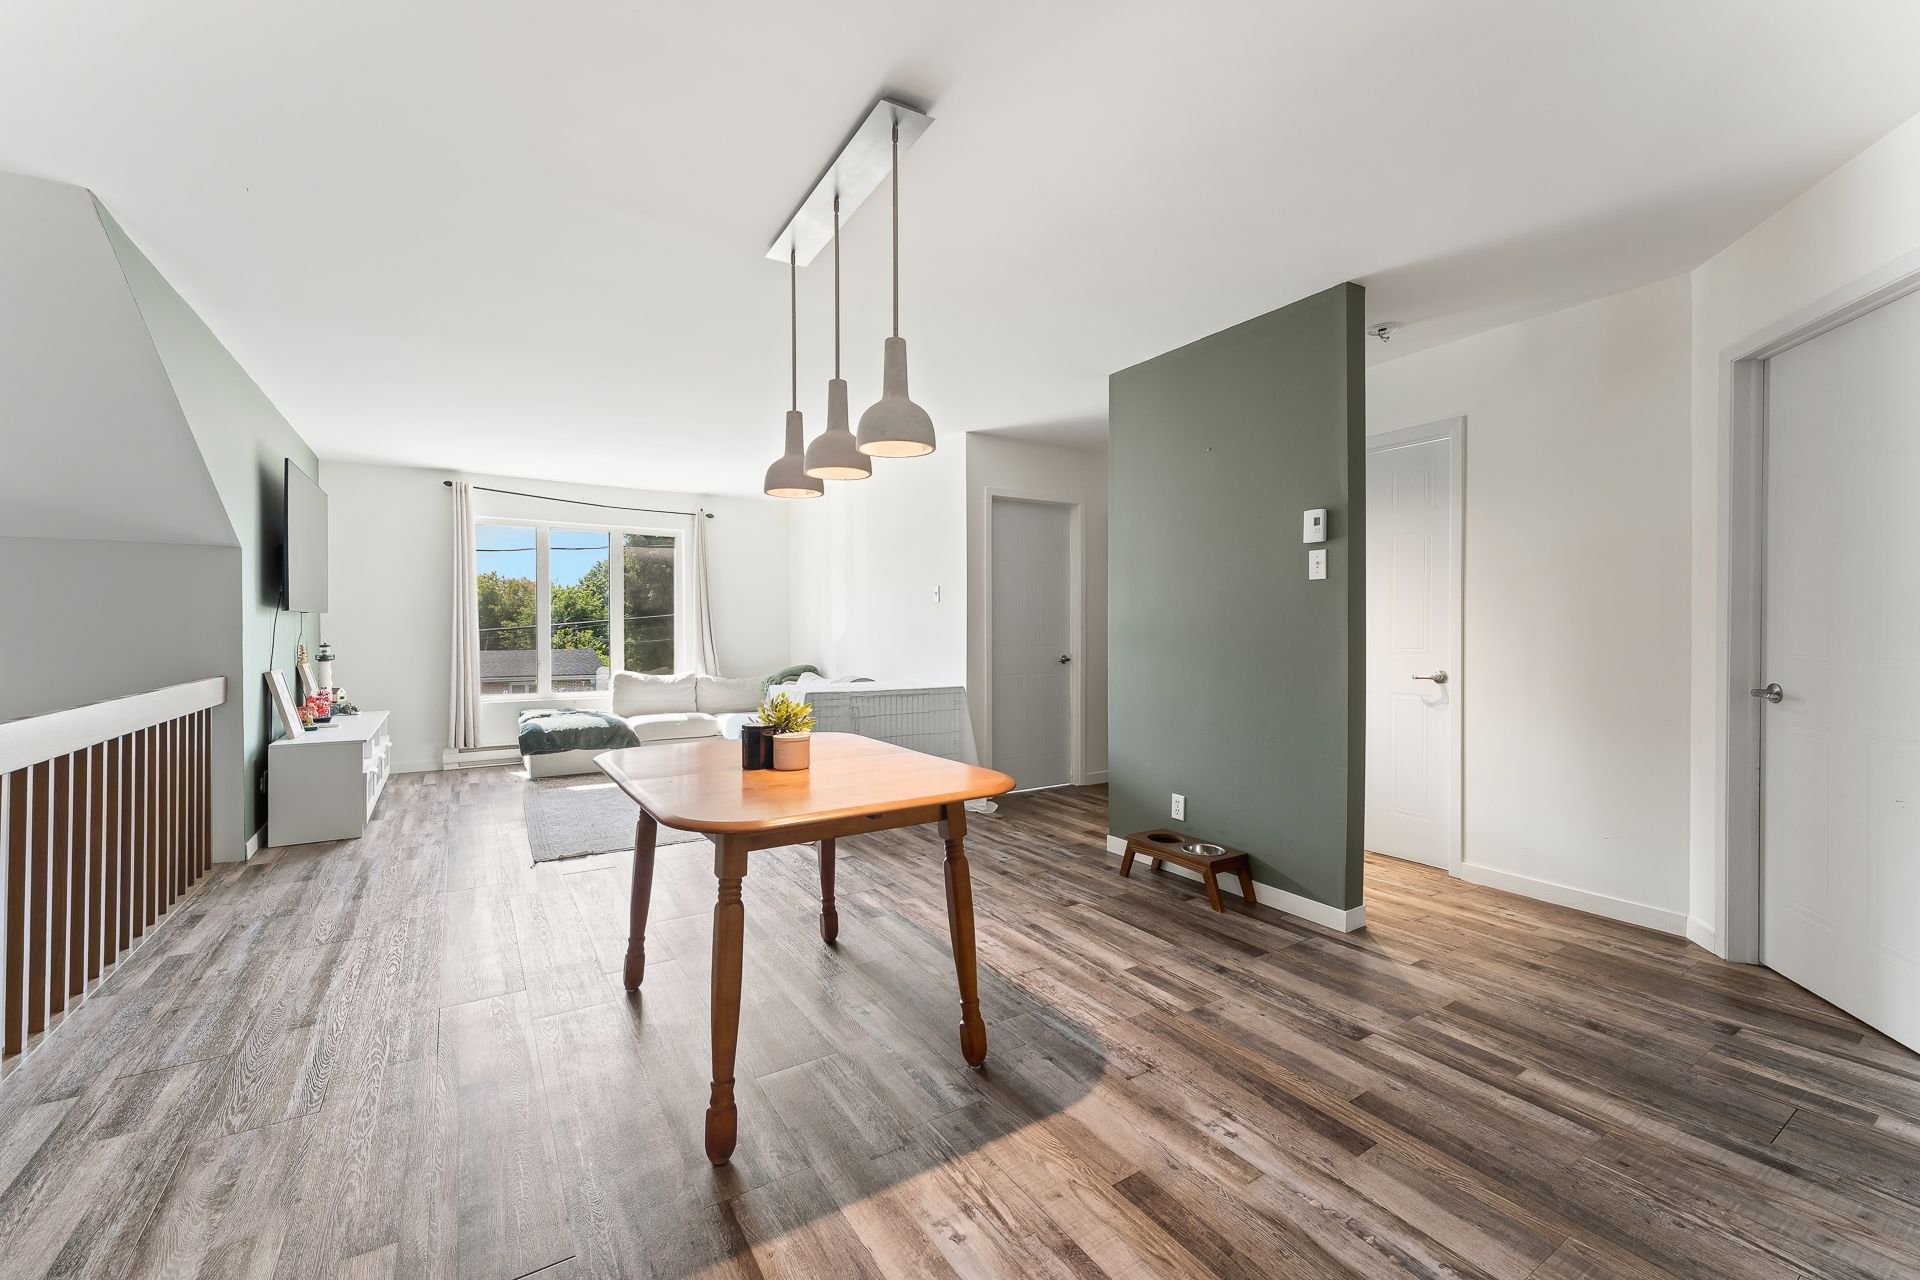 Dwelling
 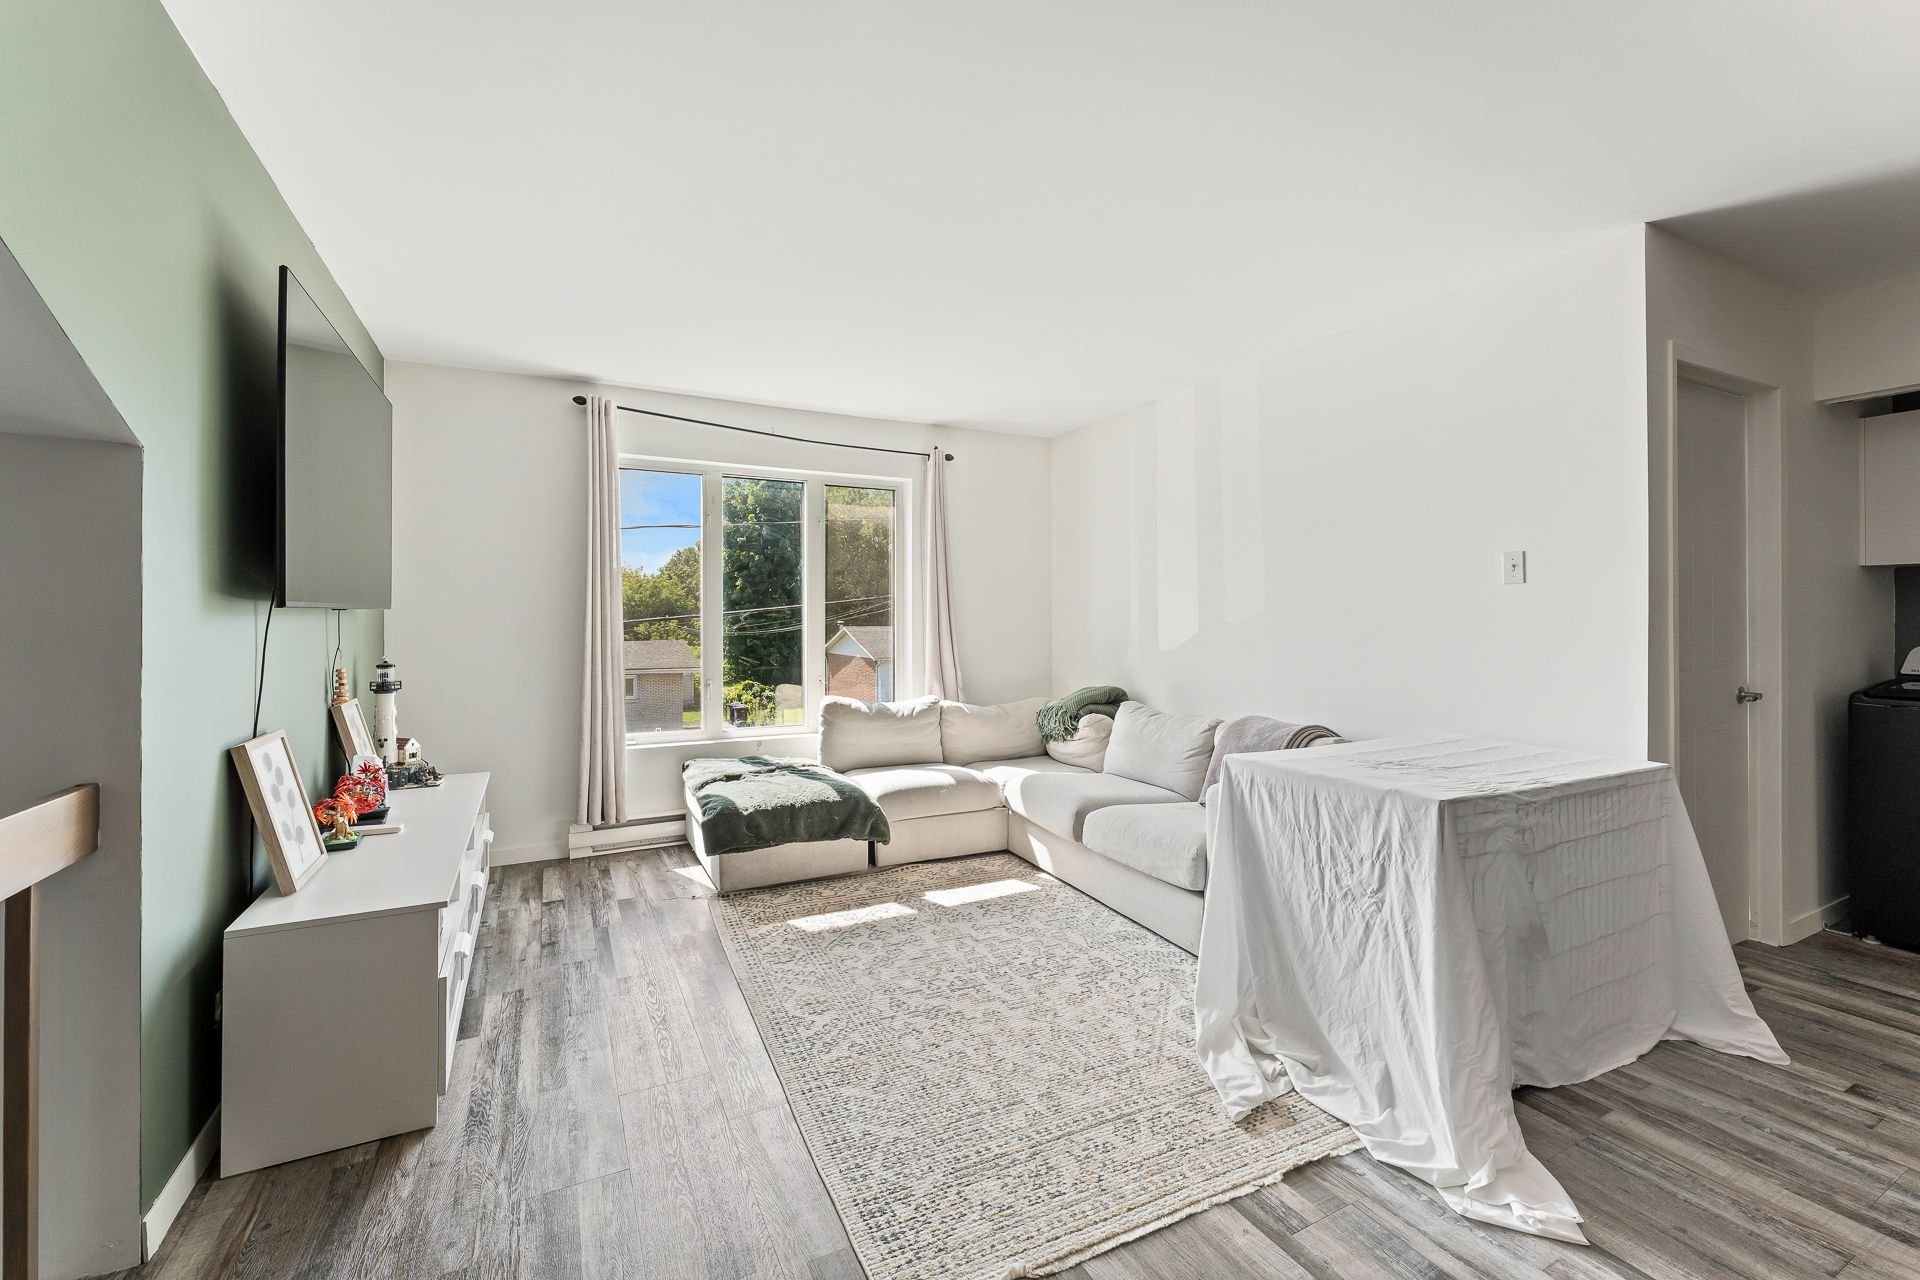 Dwelling
 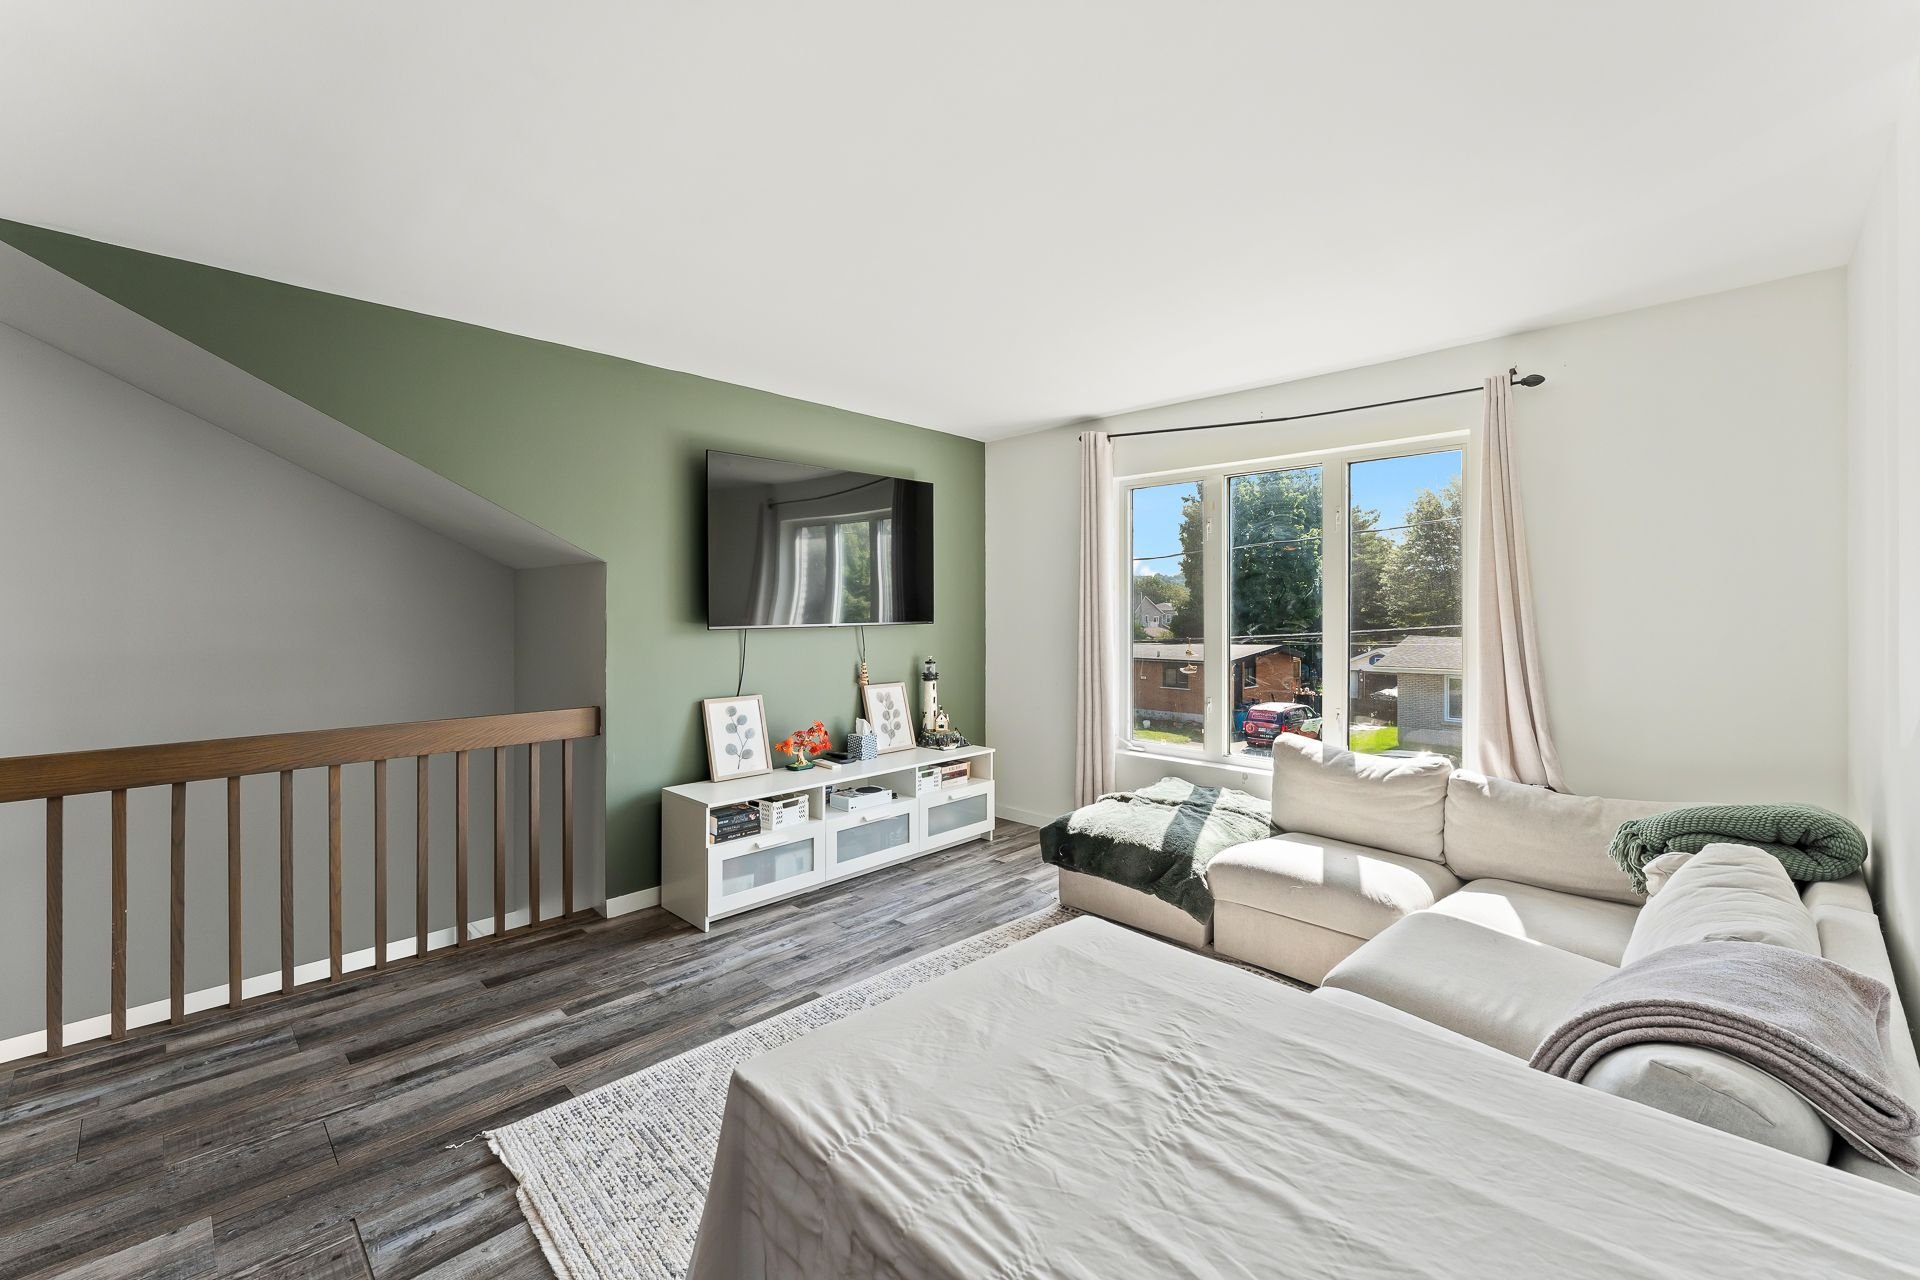 Dwelling
 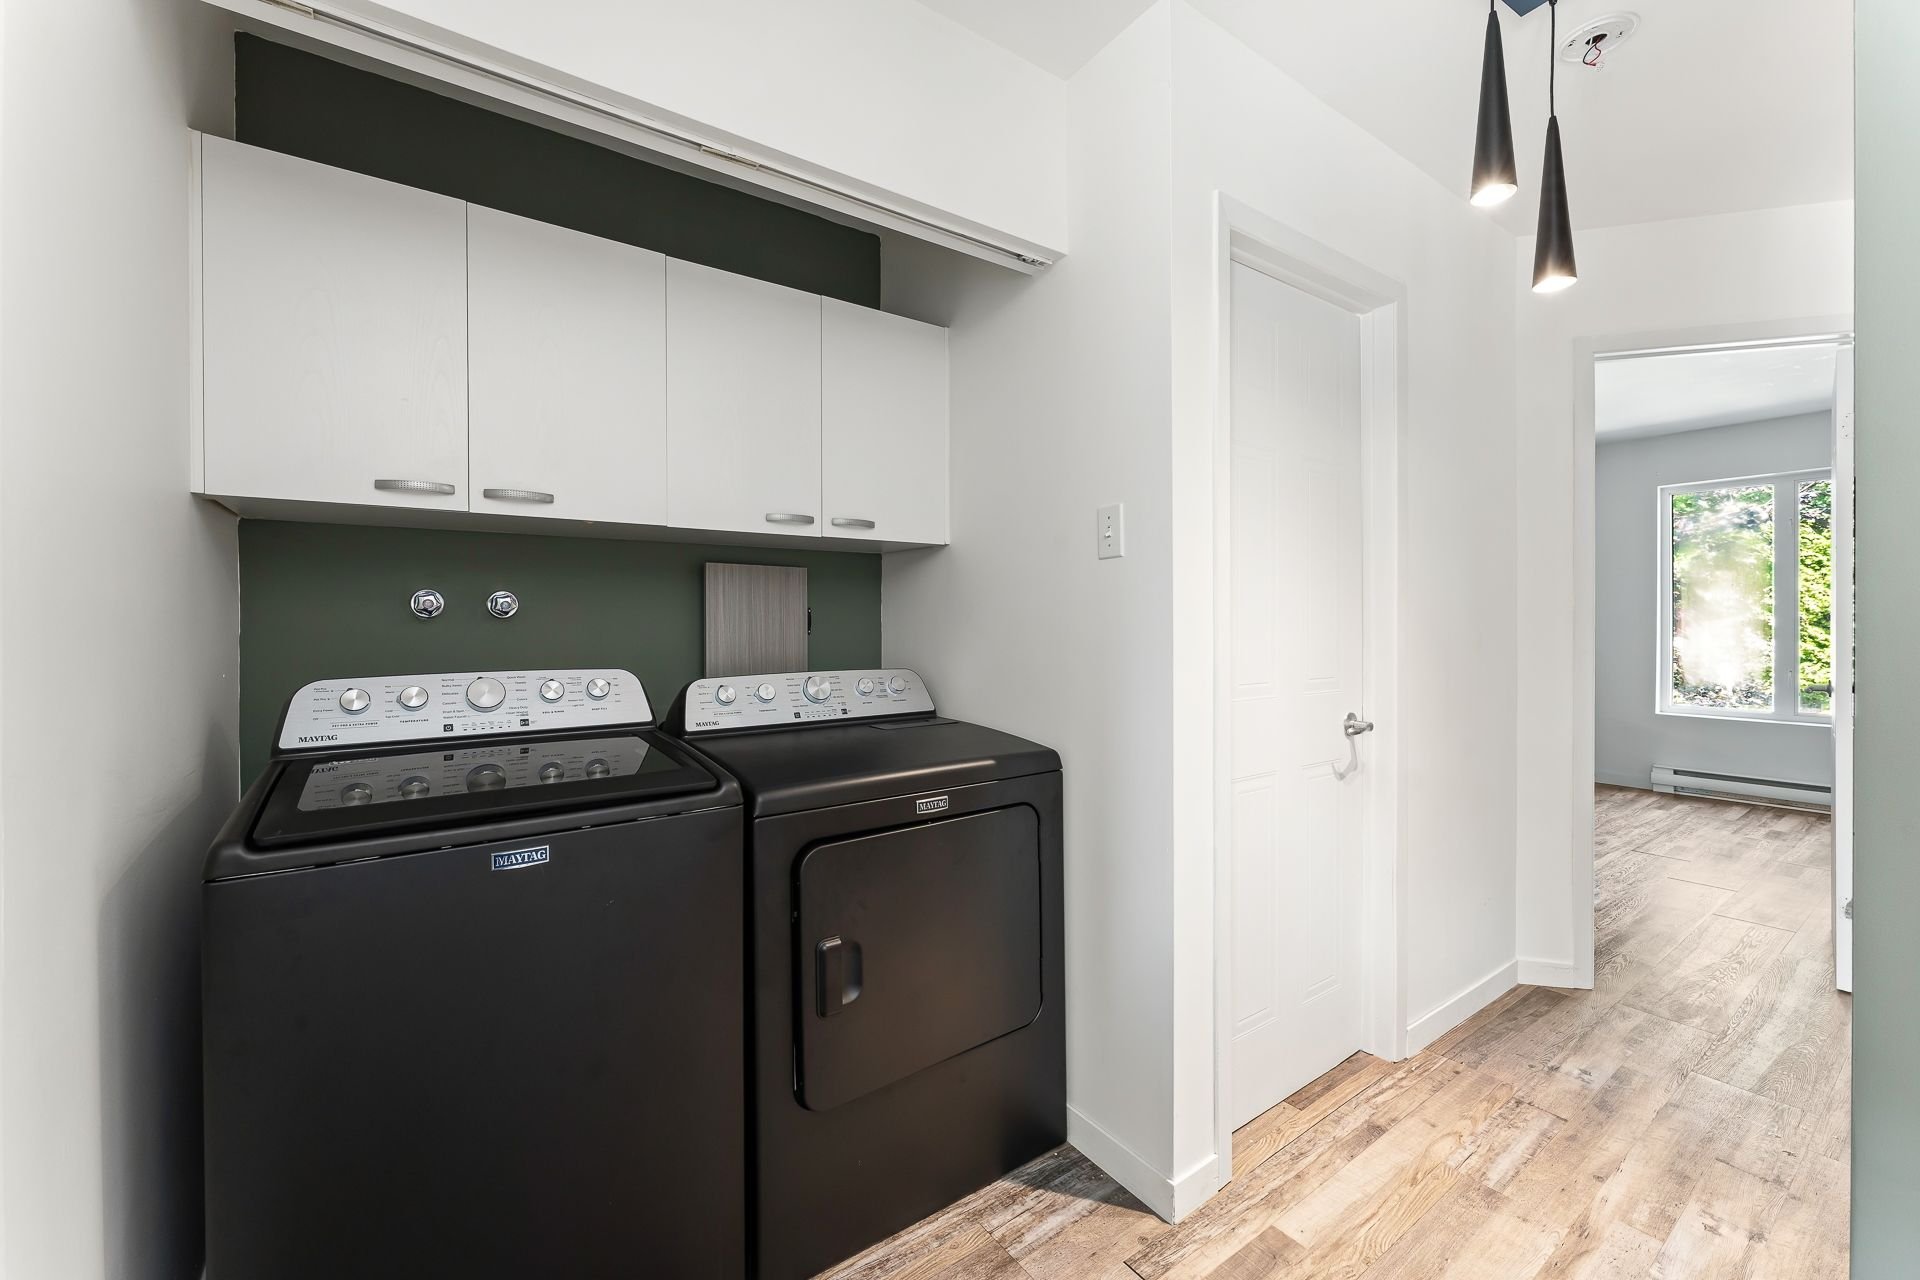 Dwelling
 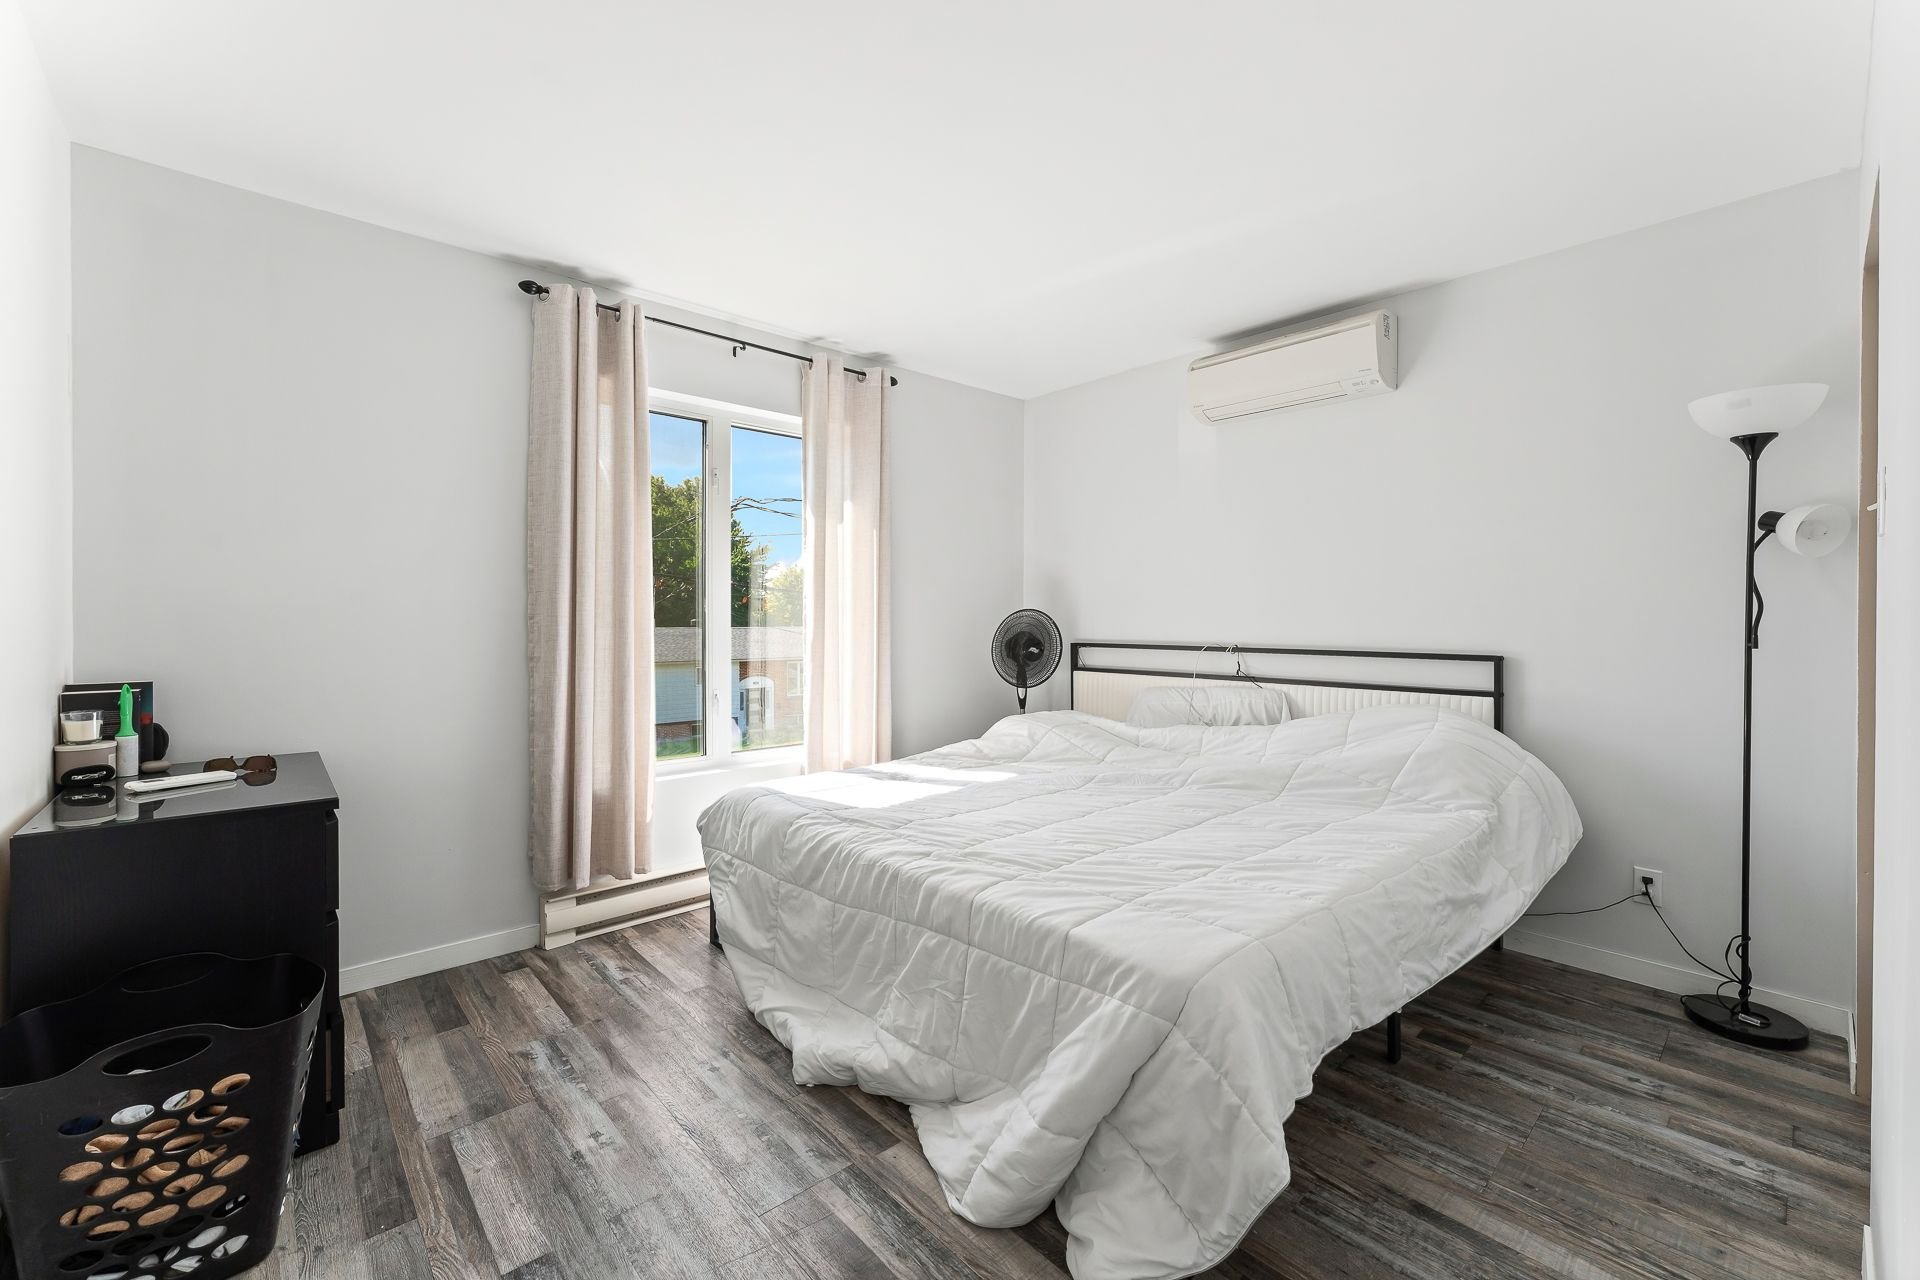 Dwelling
 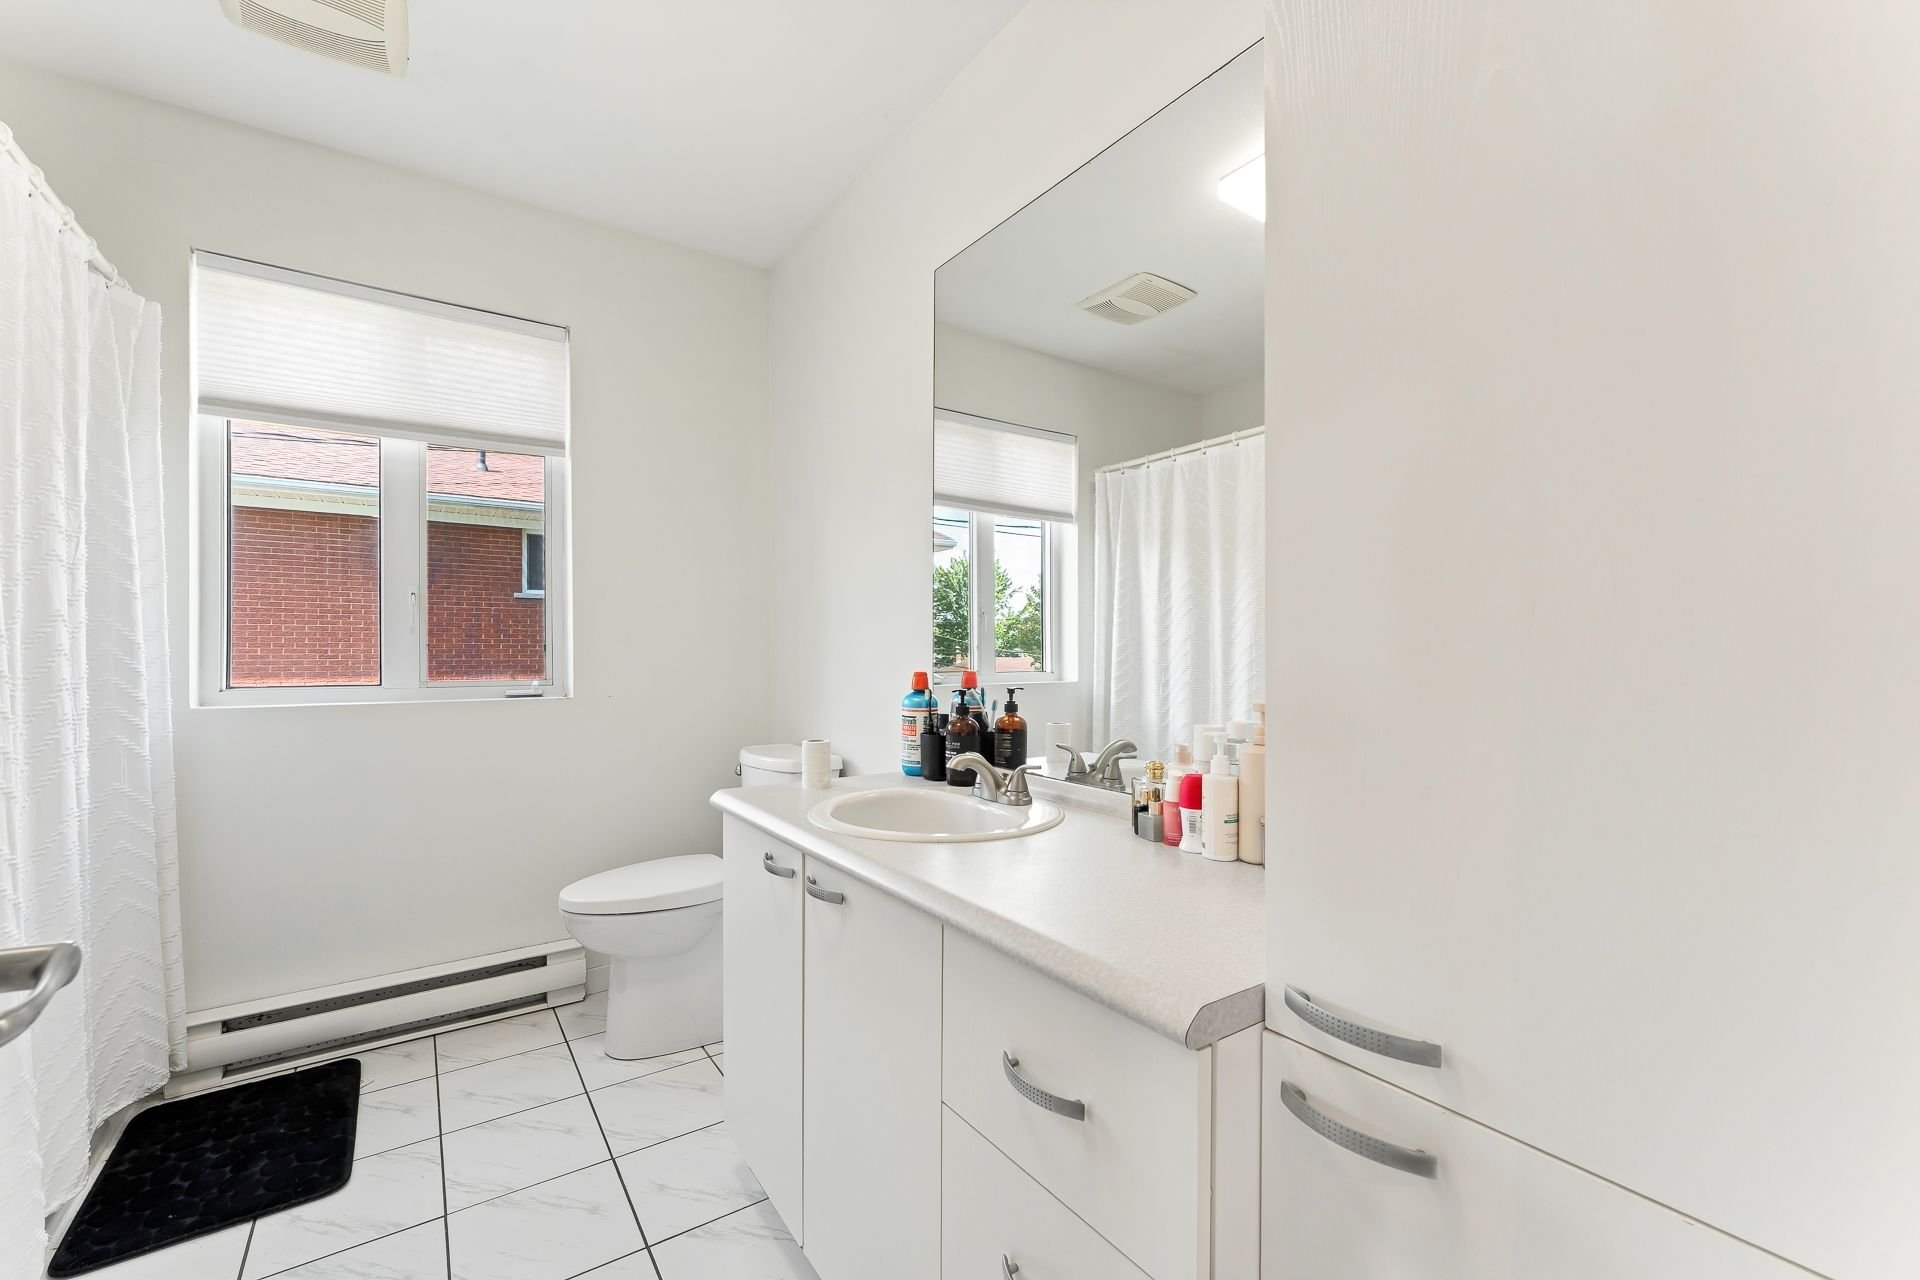 Dwelling
 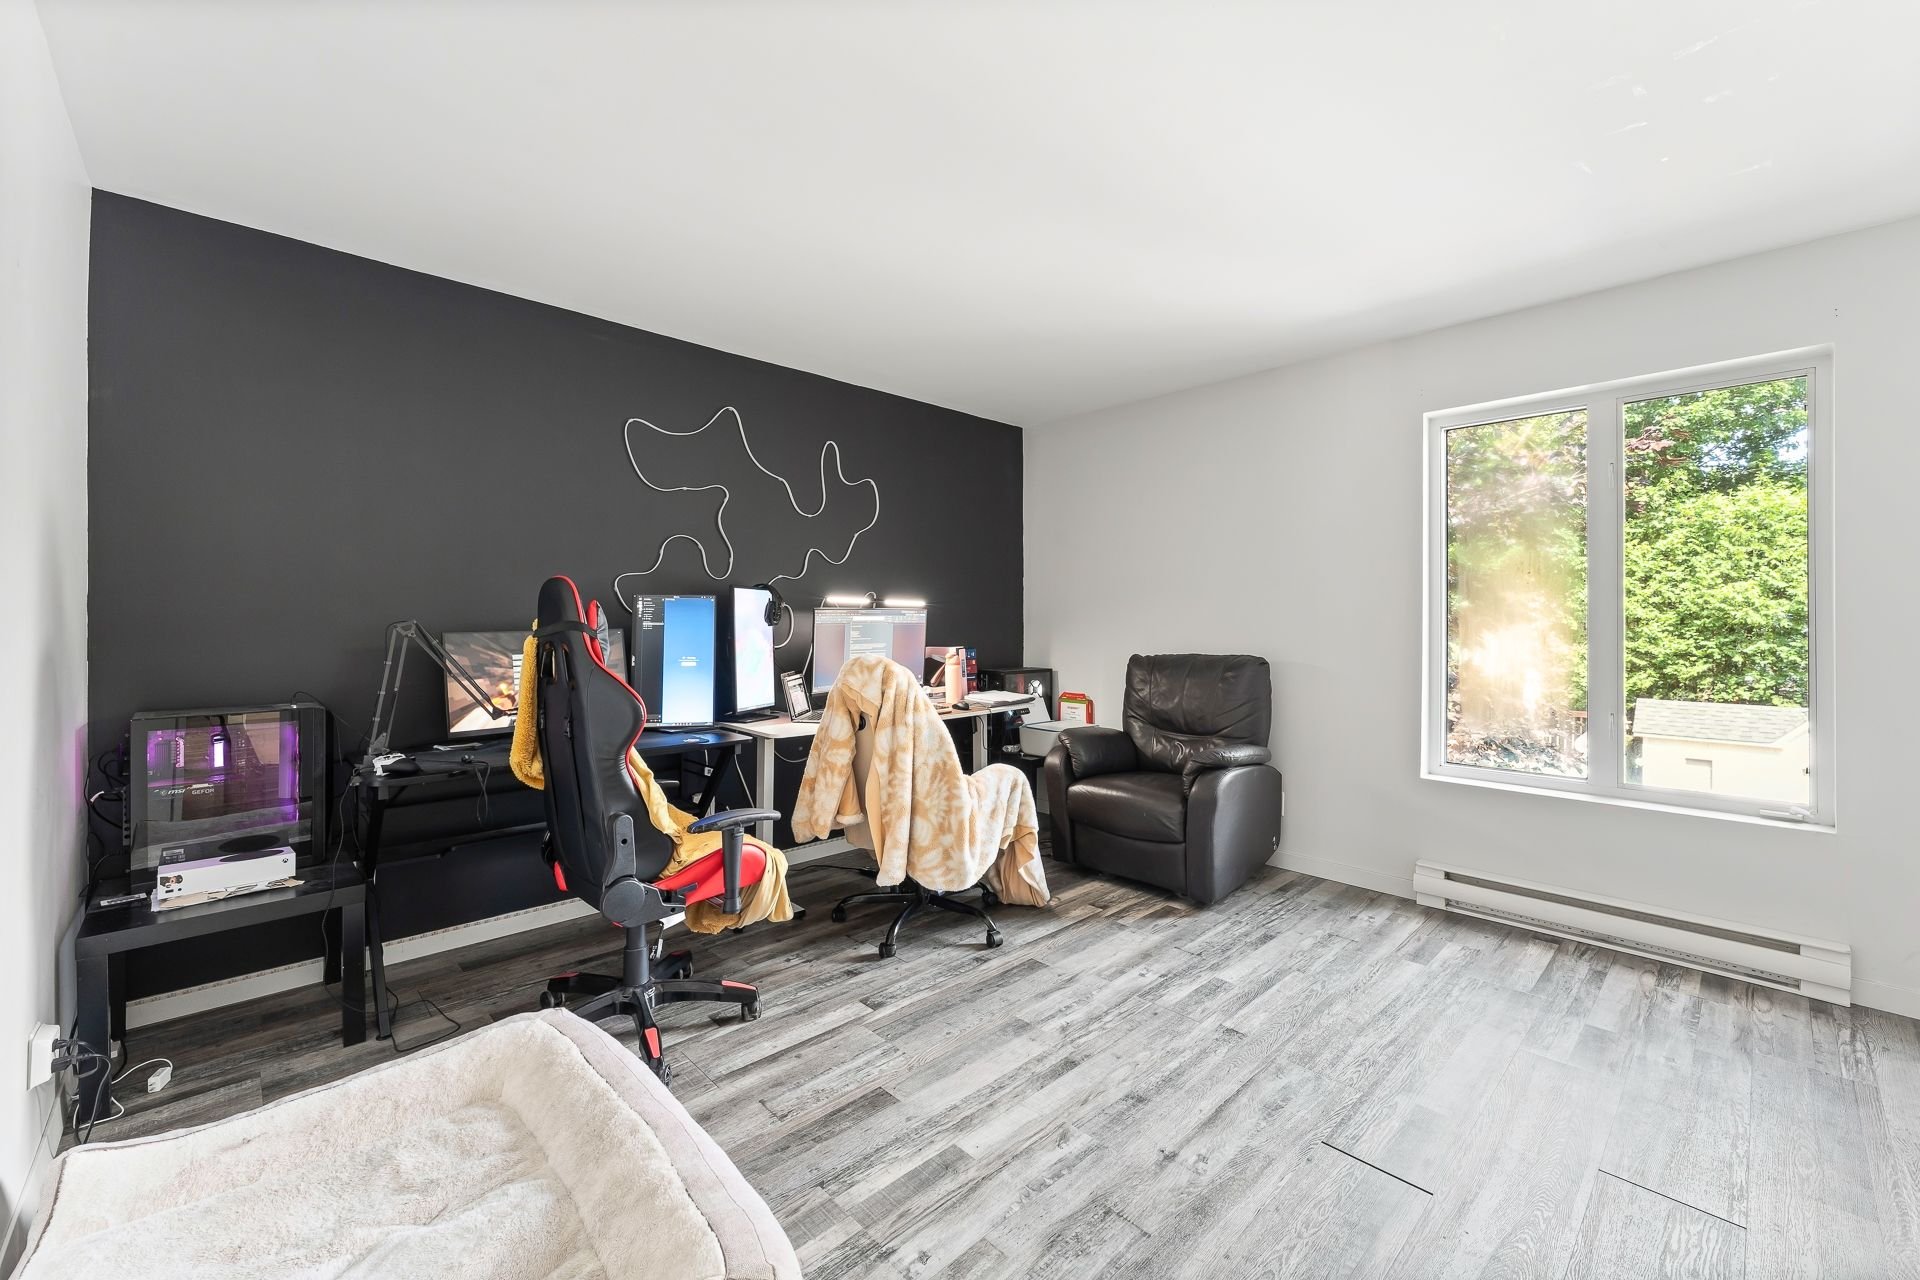 Garage
 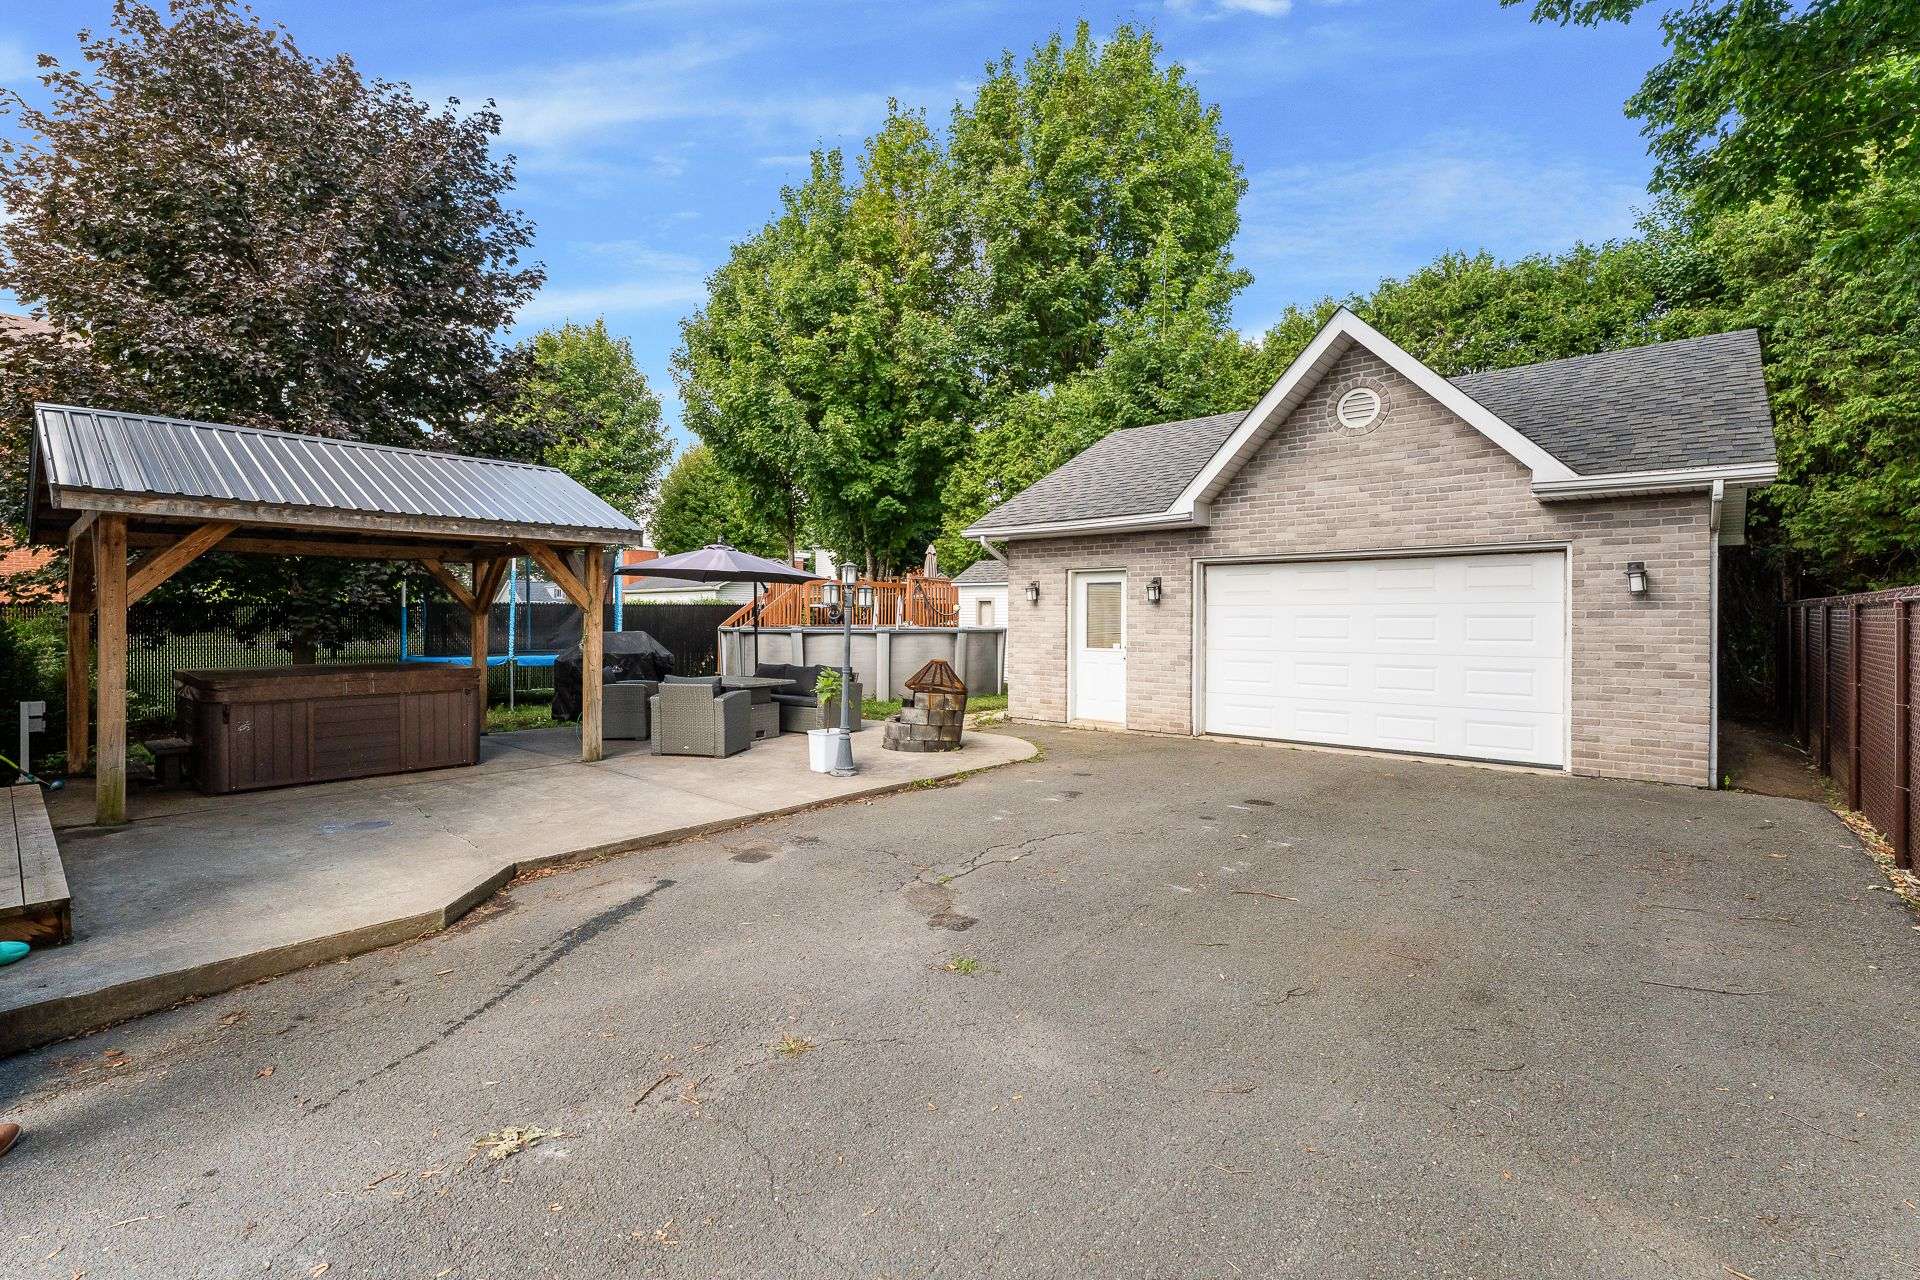 Garage
 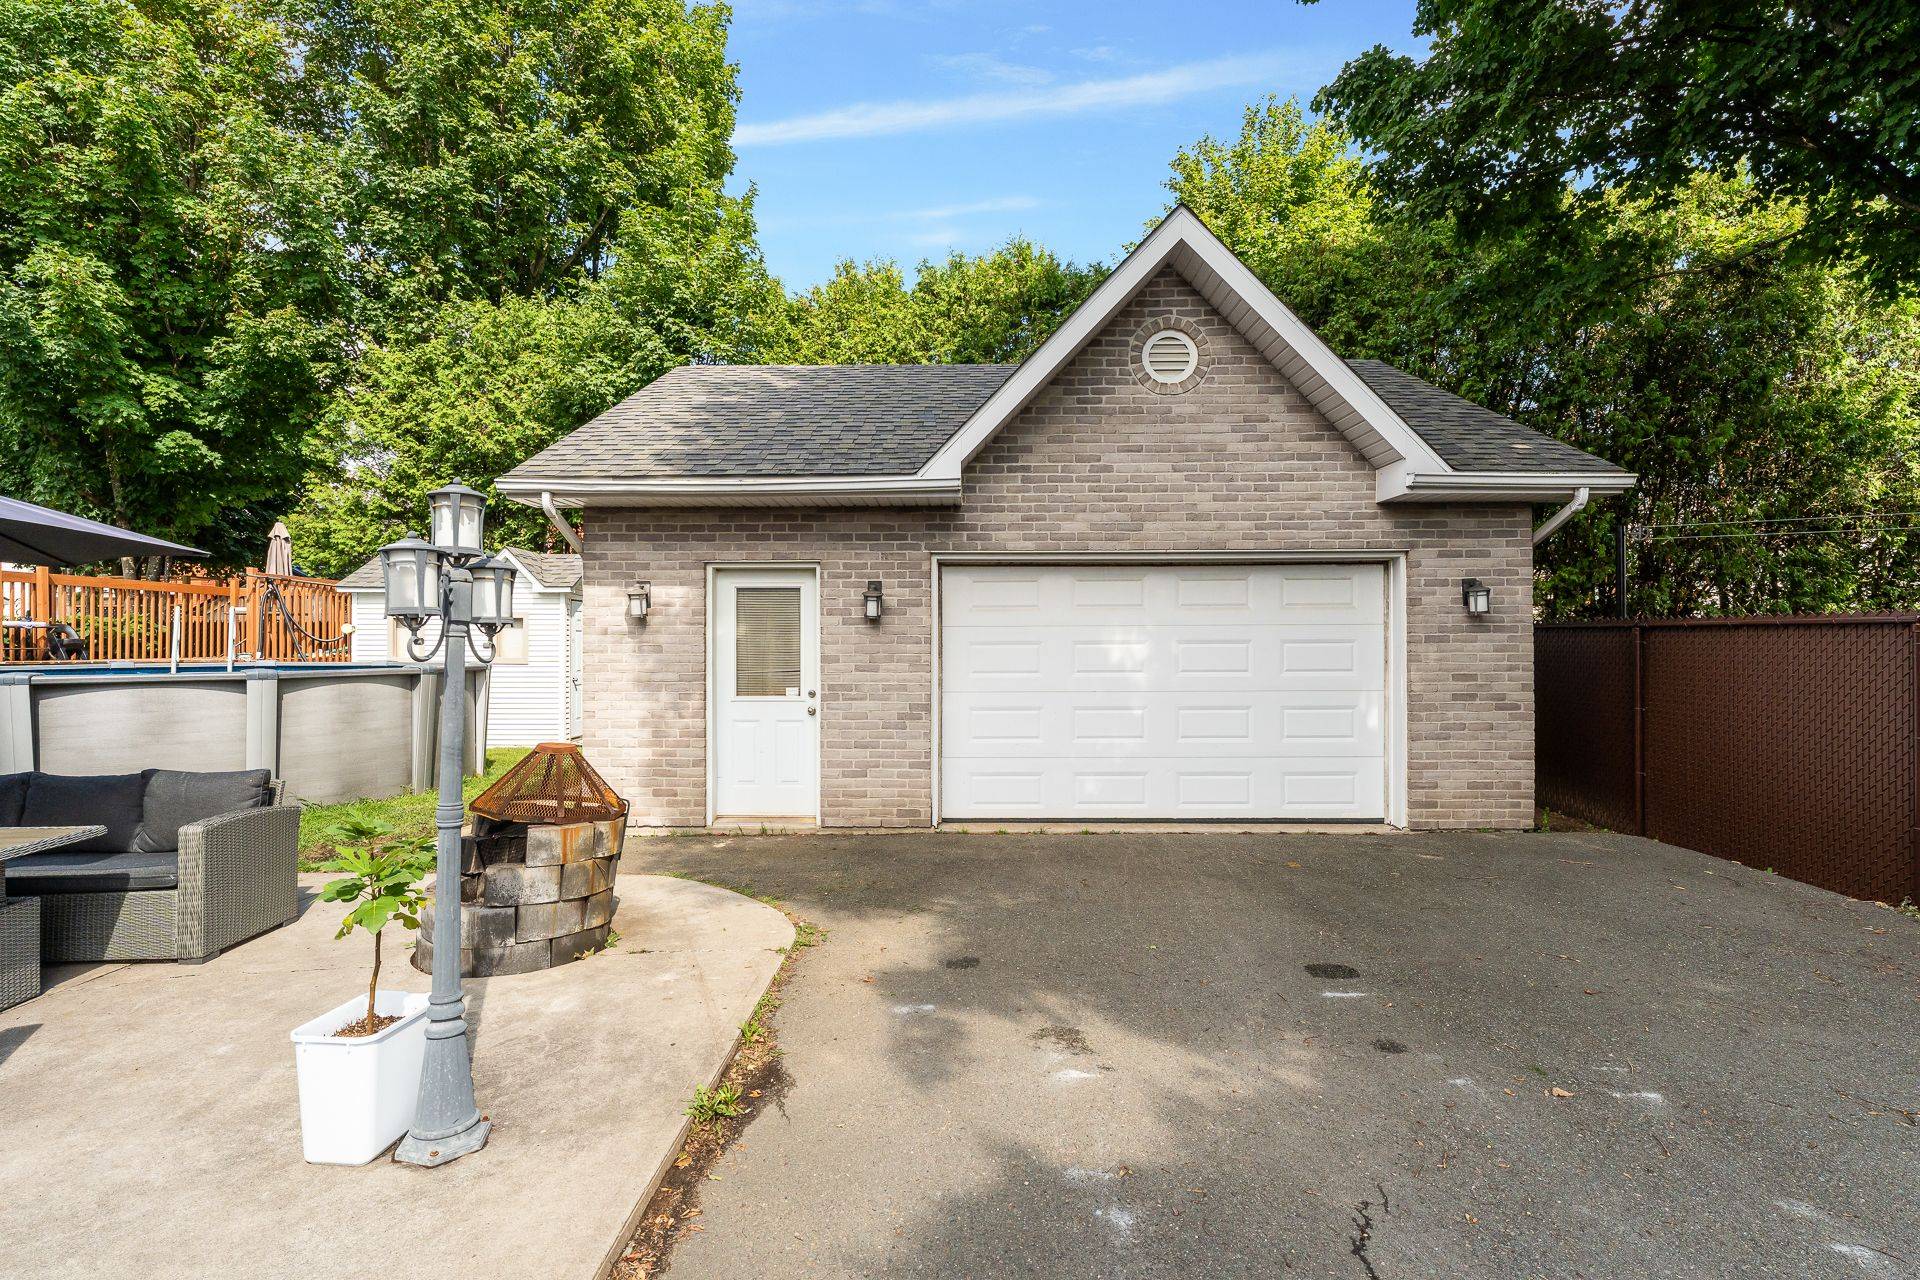 Backyard
 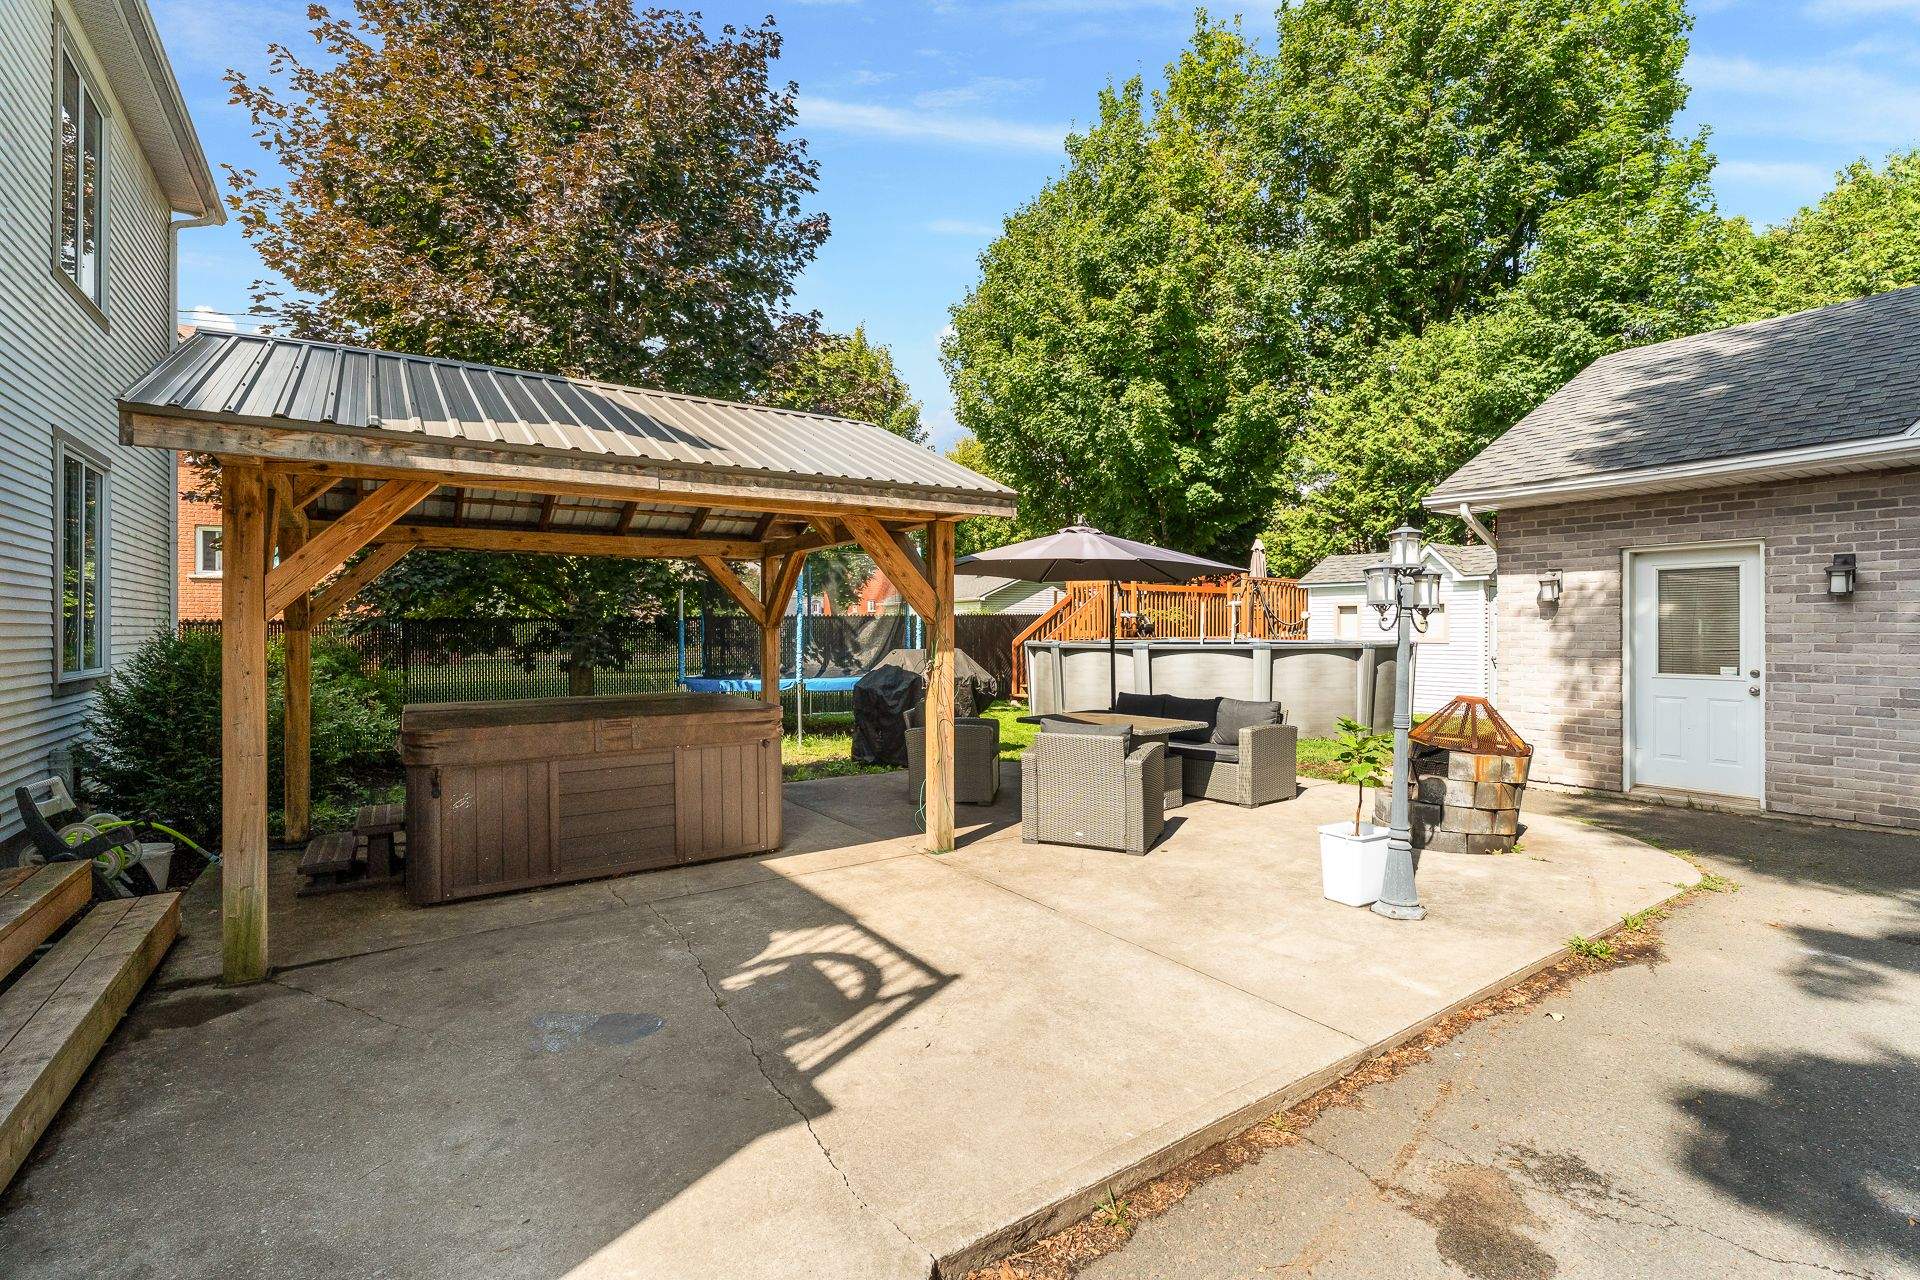 Backyard
 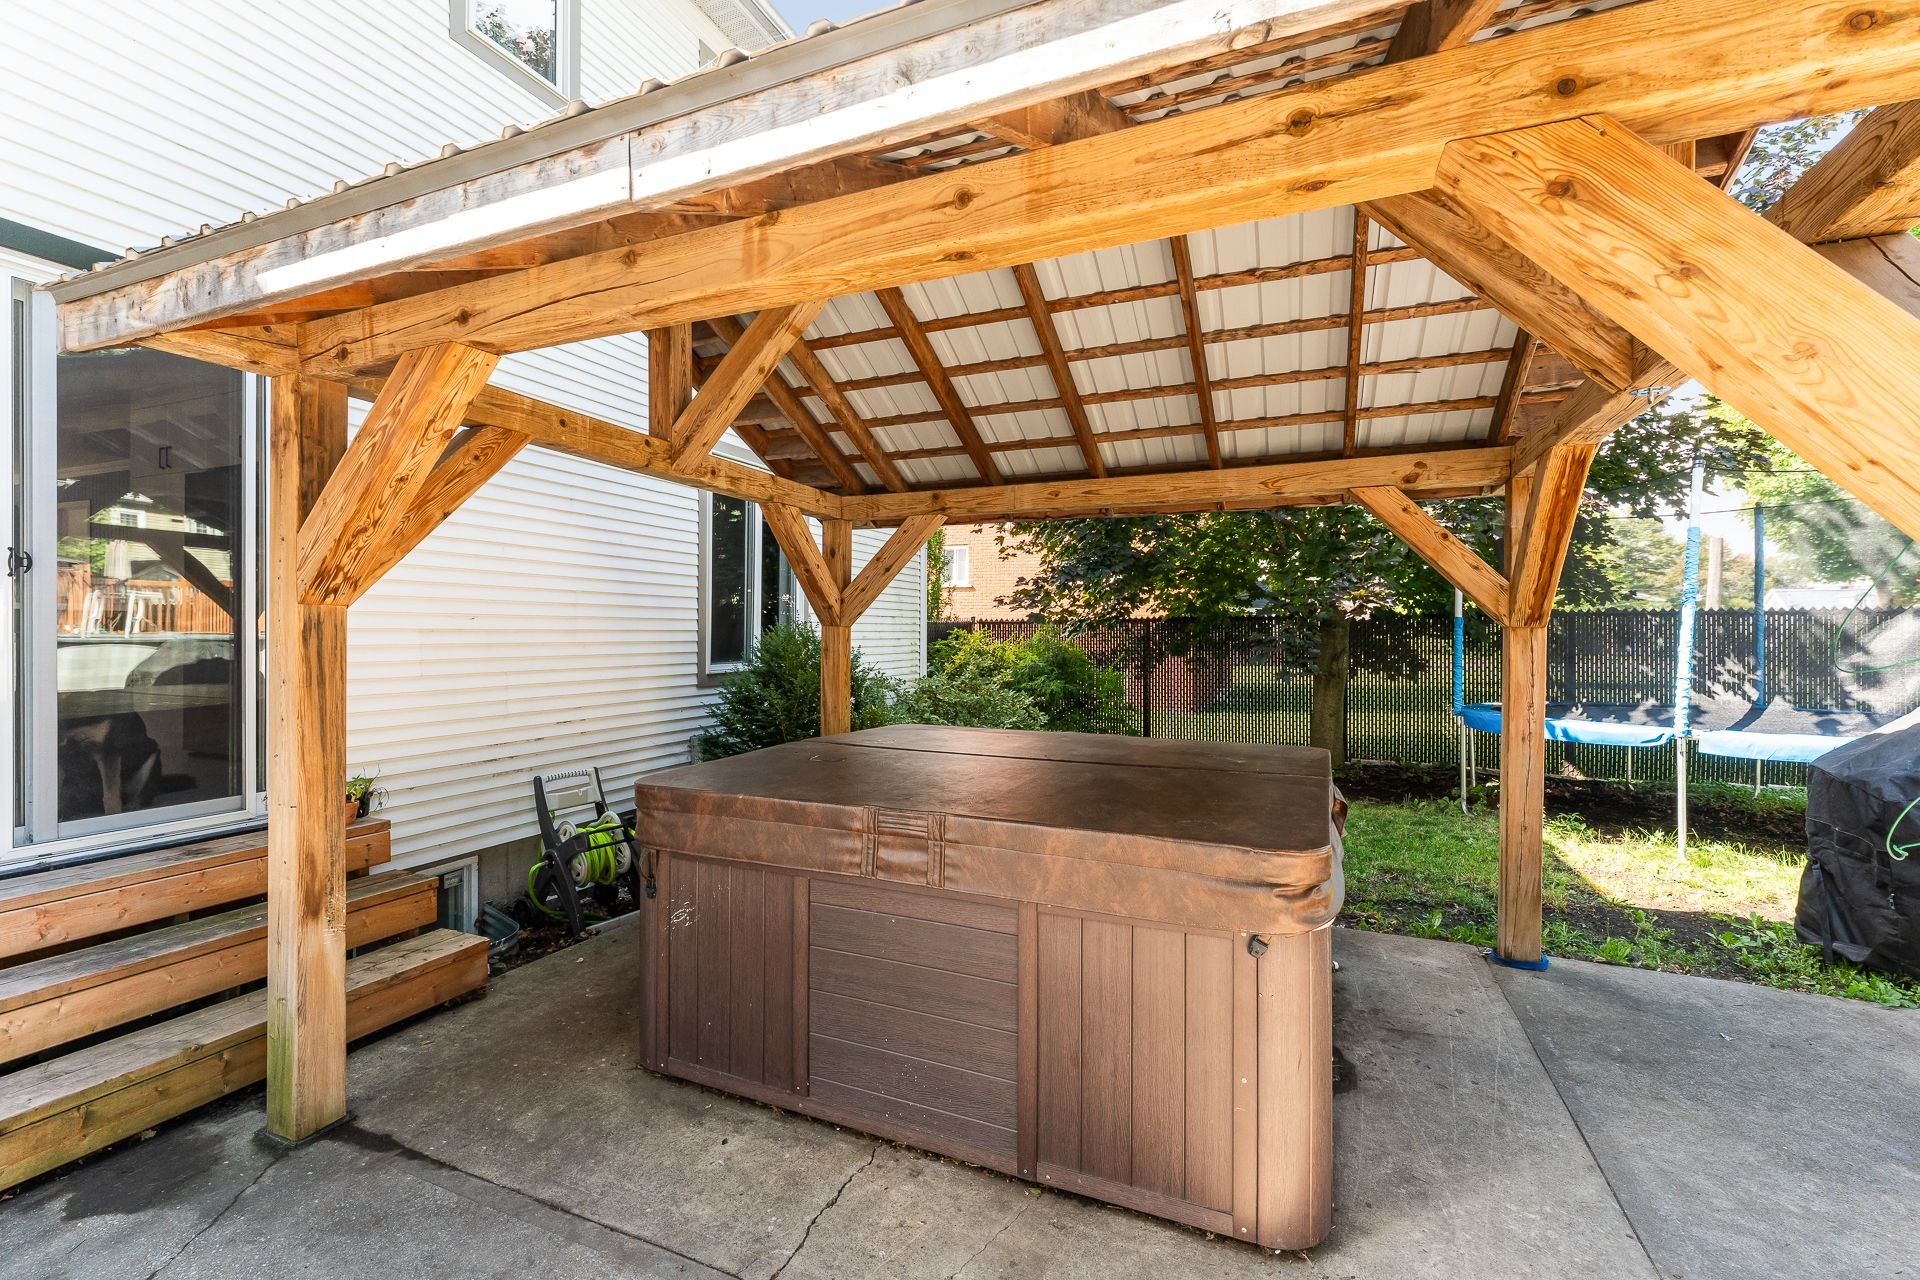 Backyard
 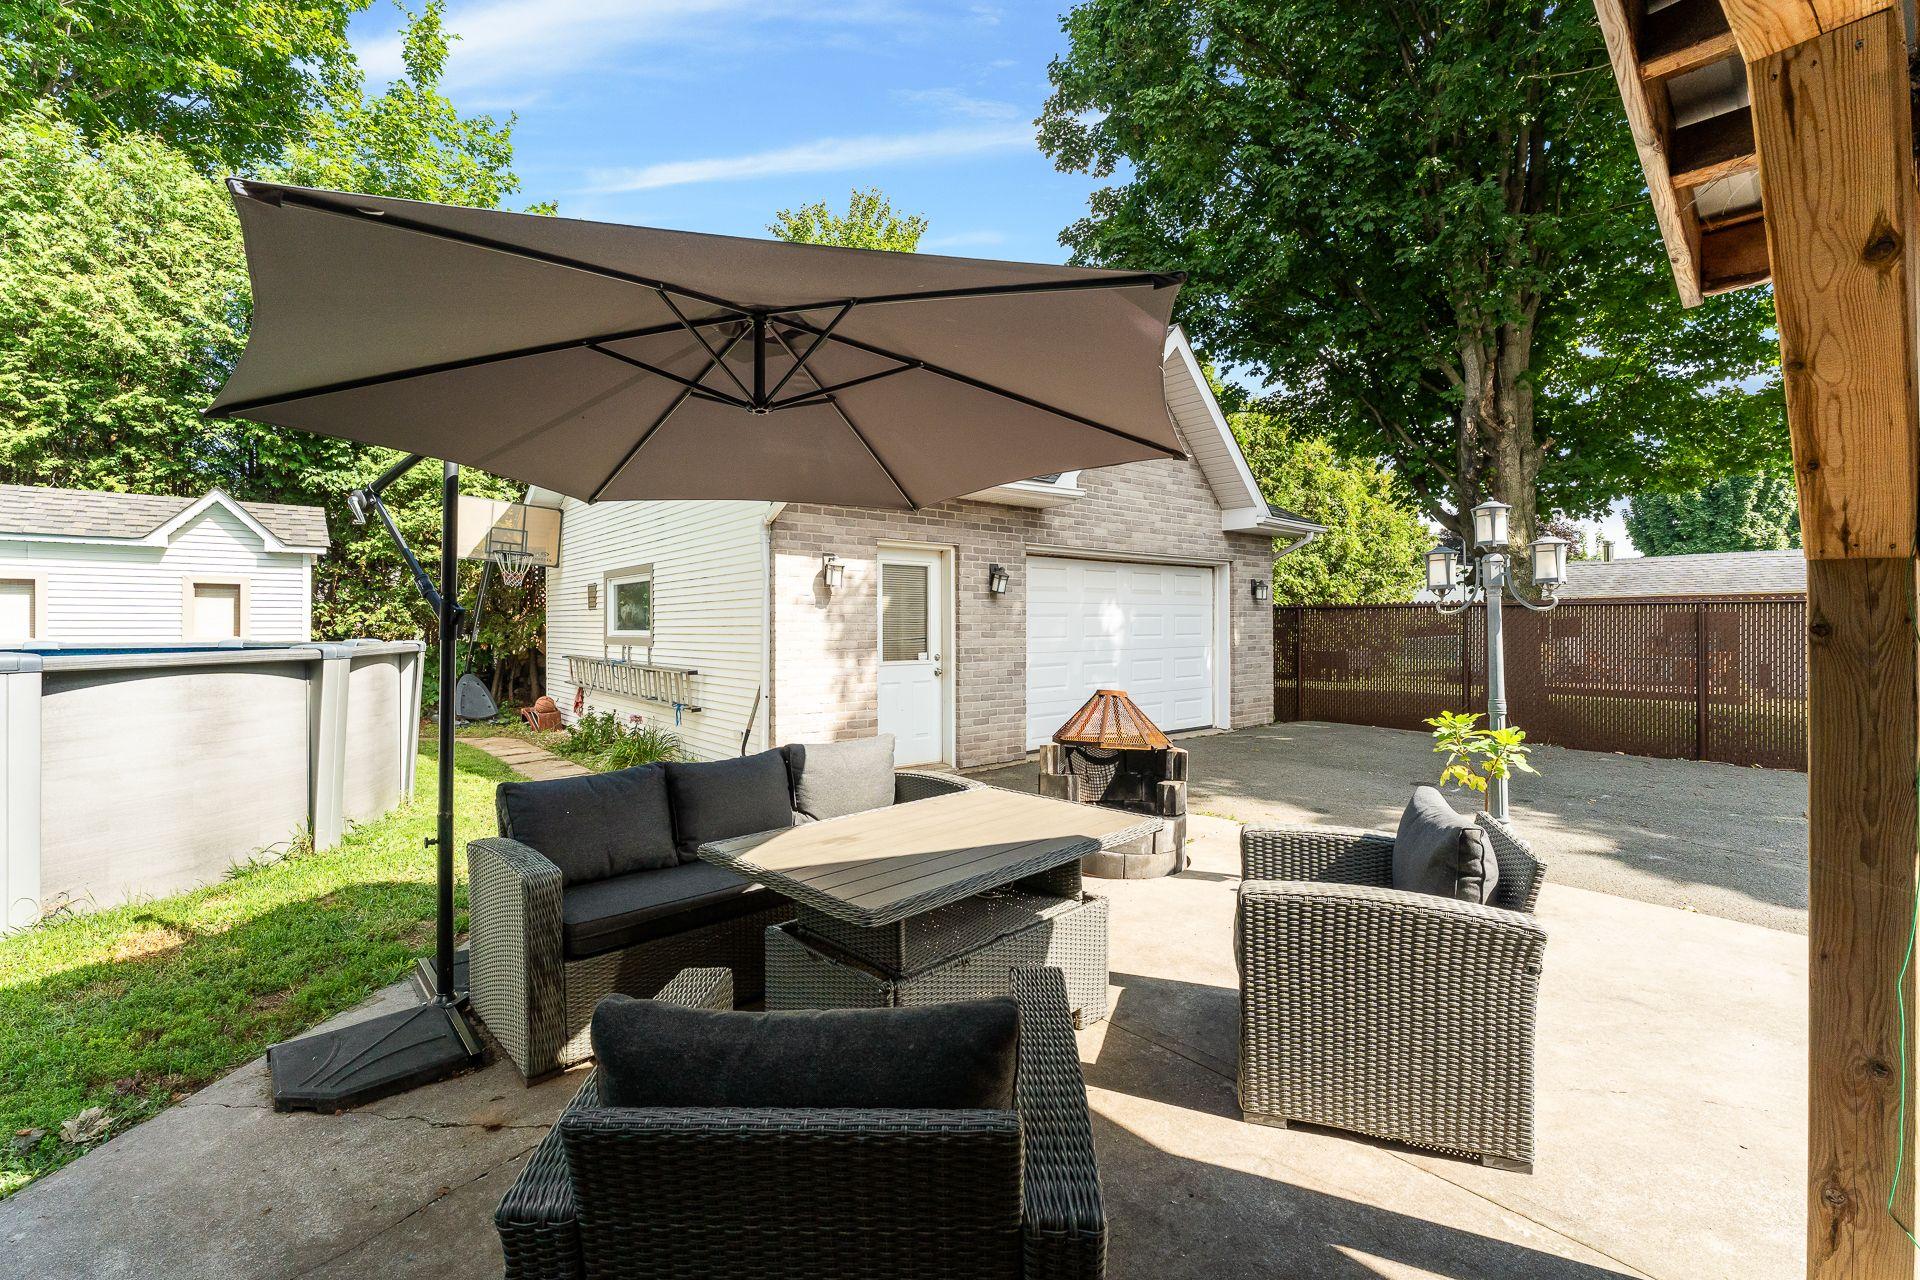 Backyard
 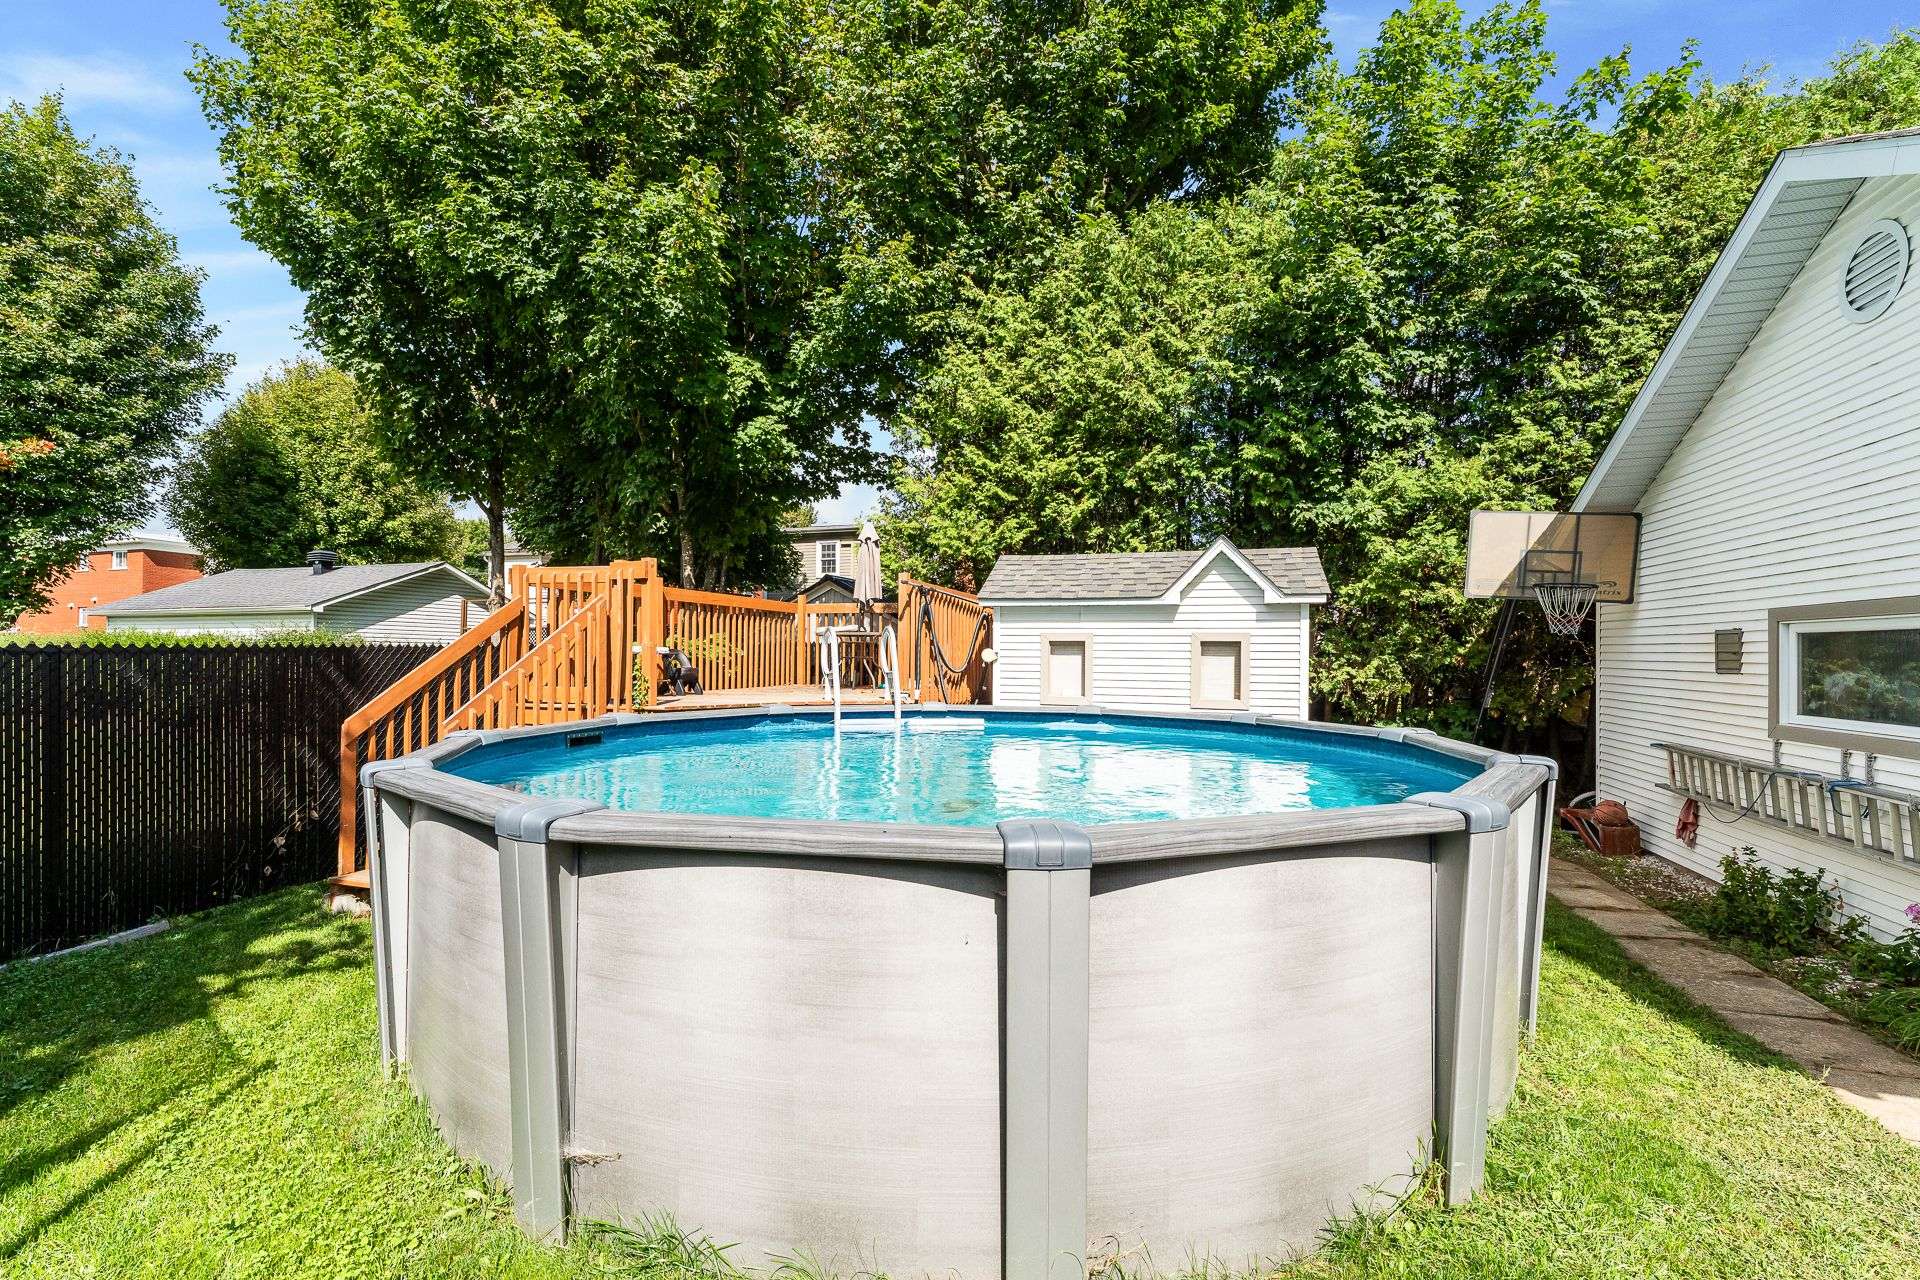 Backyard
 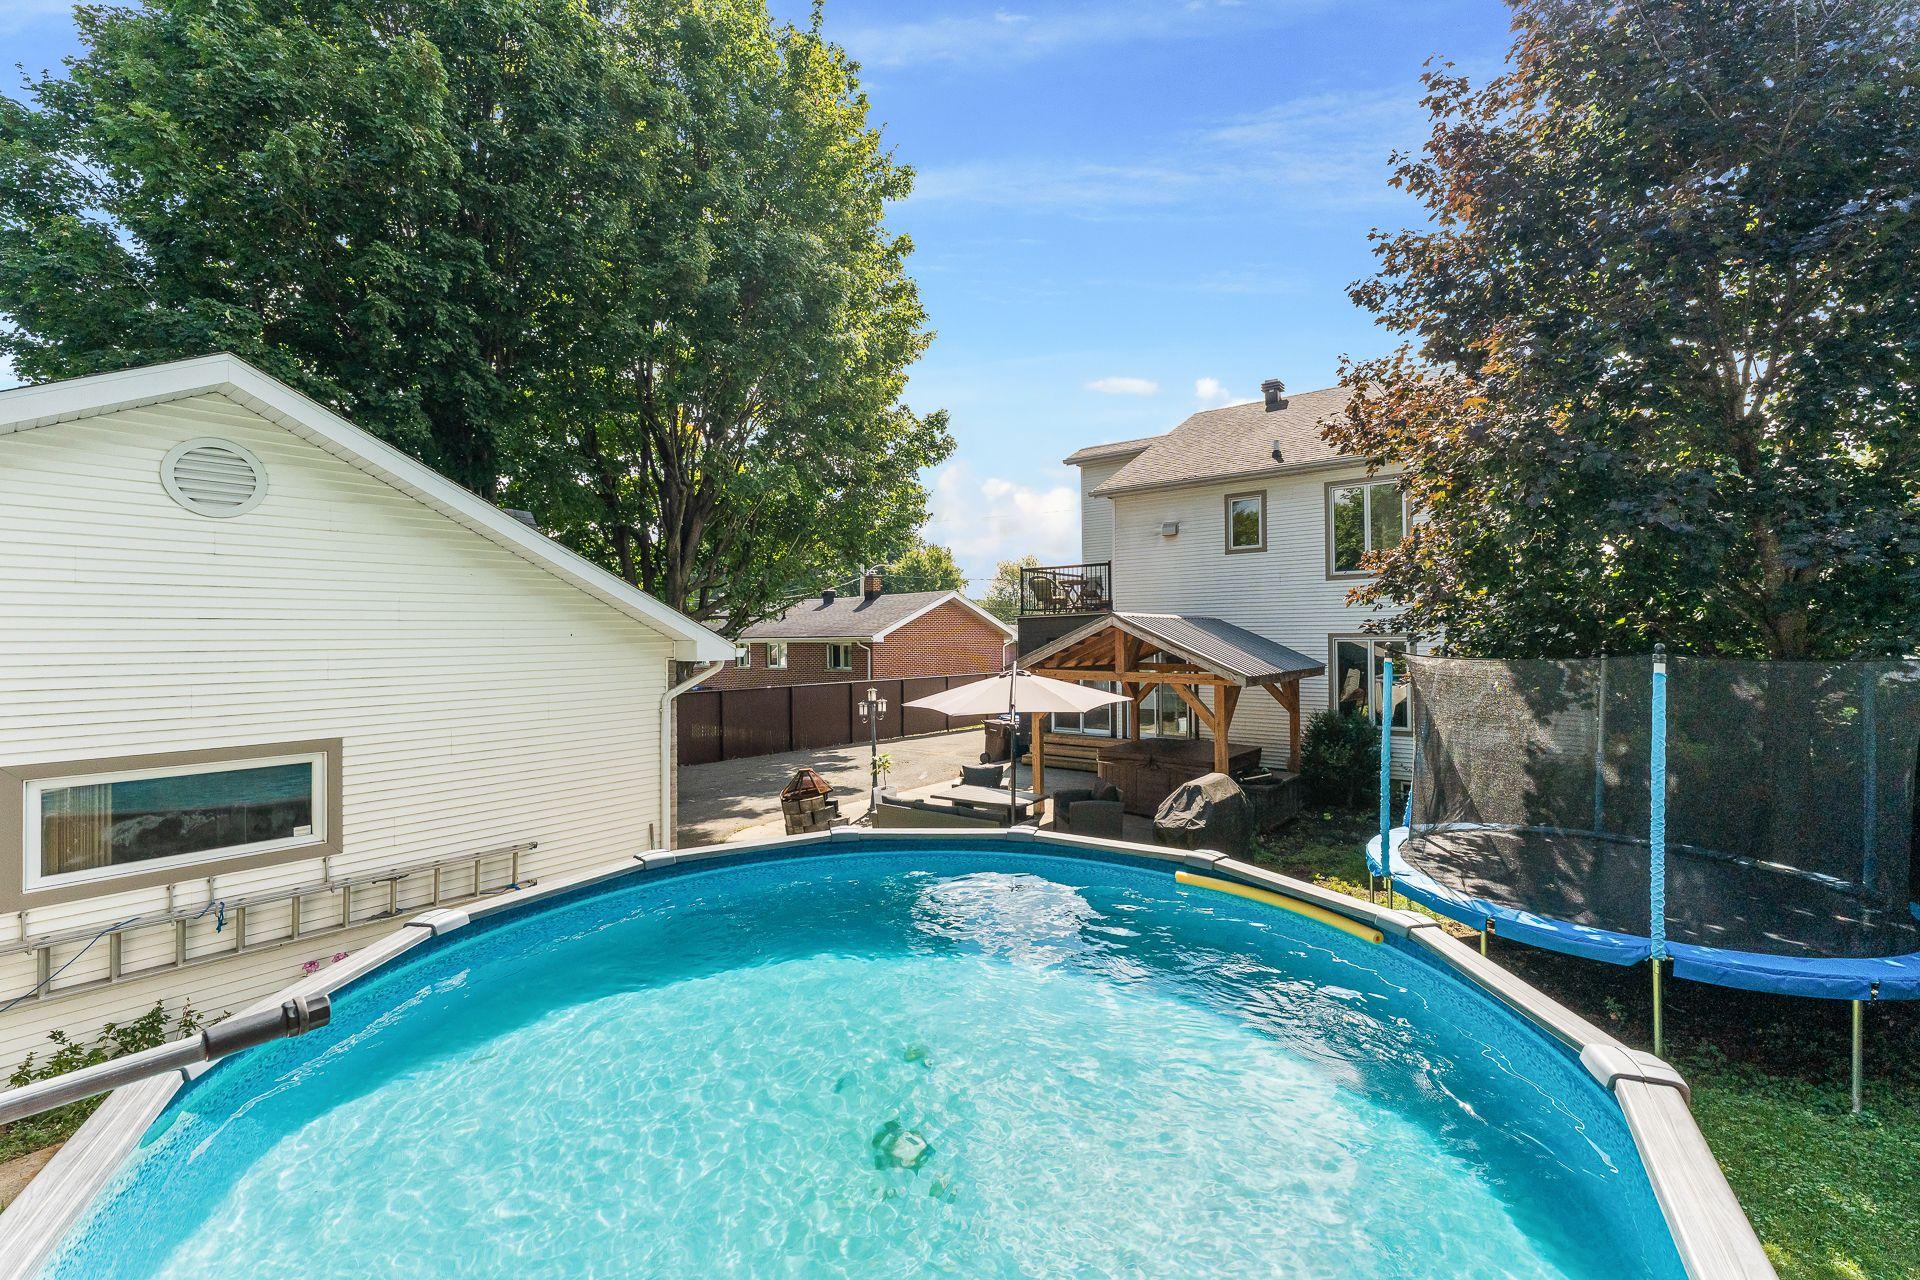 Backyard
 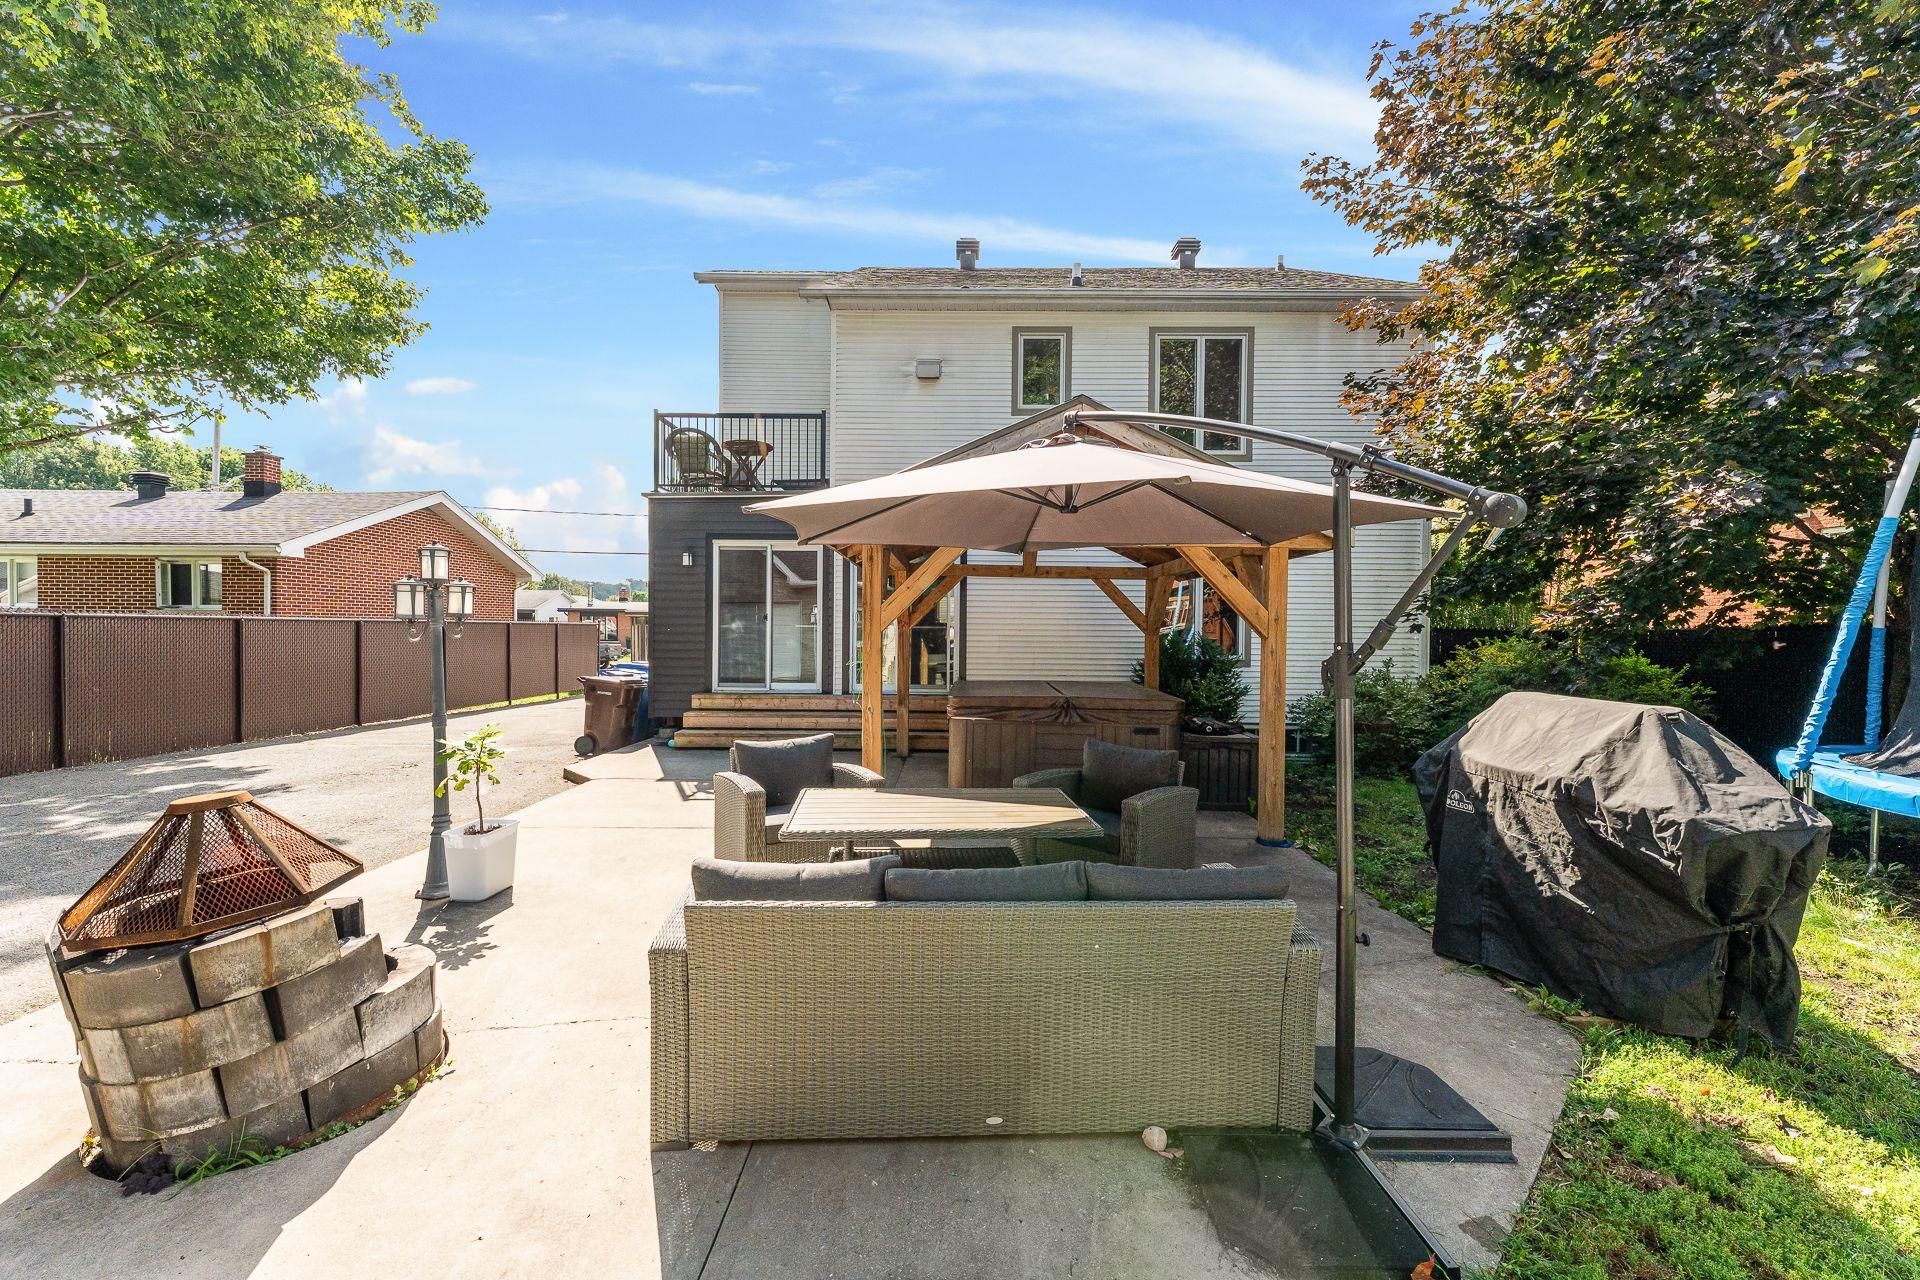 Back facade
 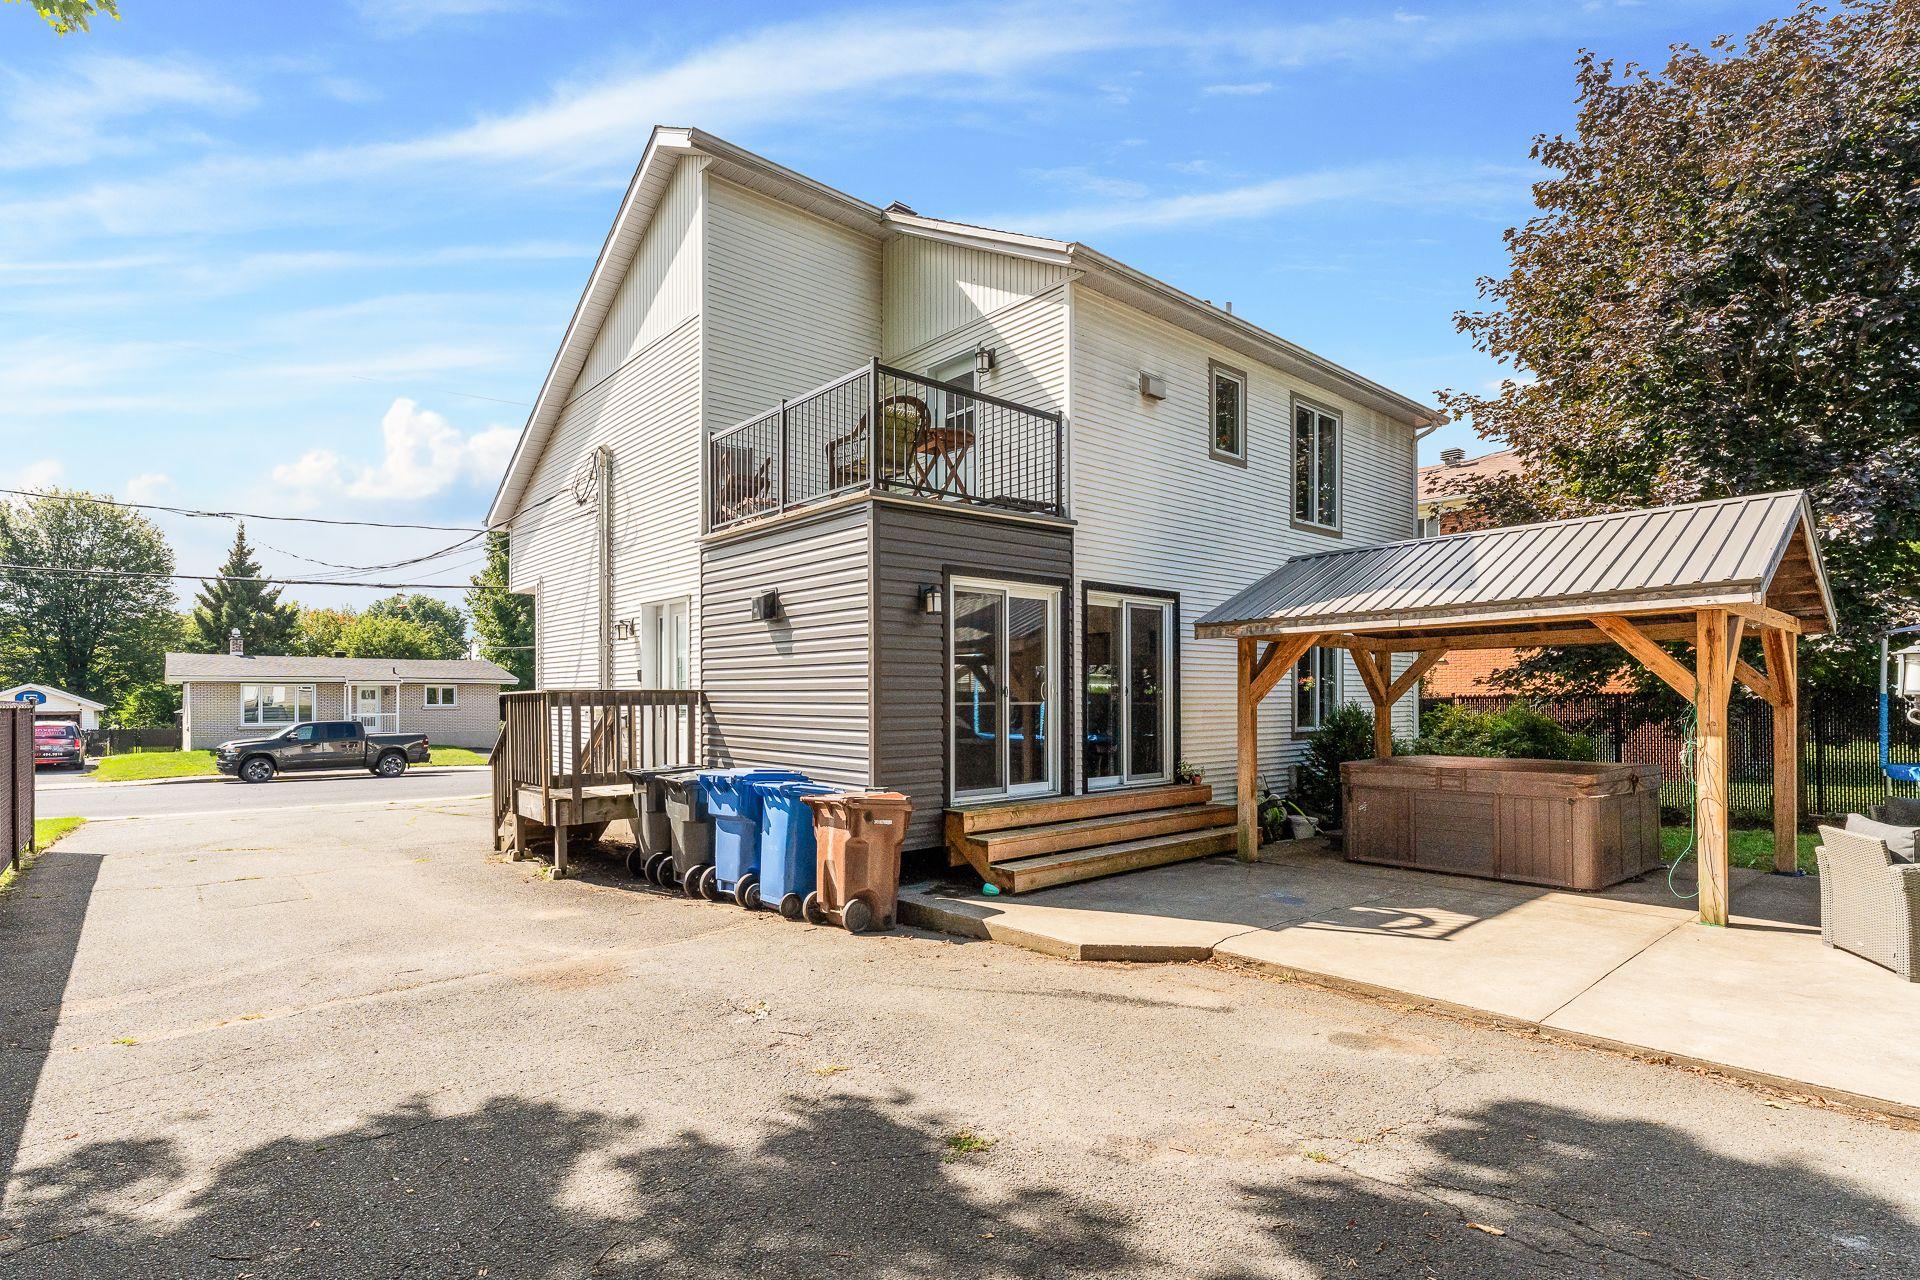 Aerial photo
 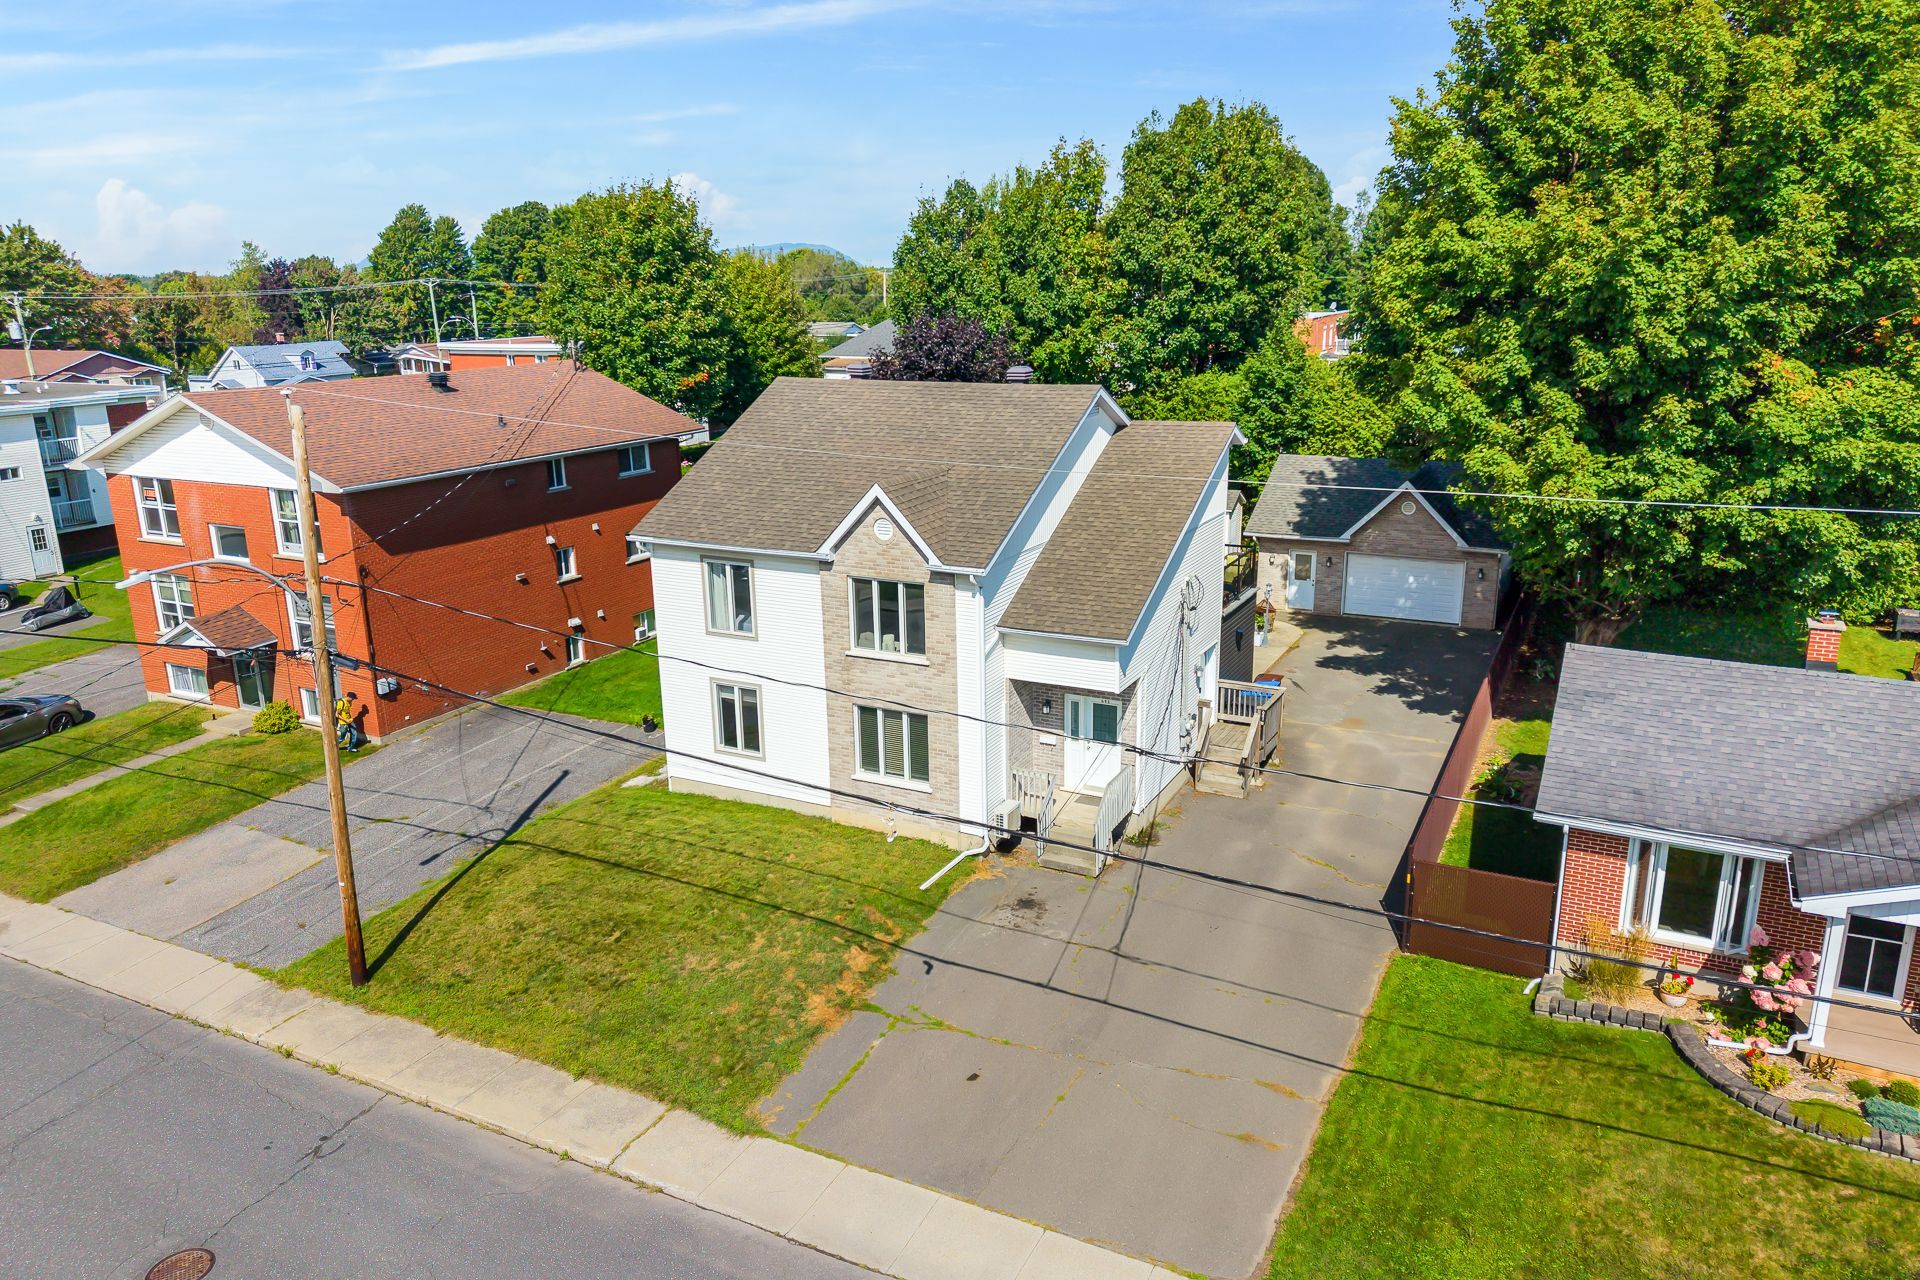 Aerial photo
 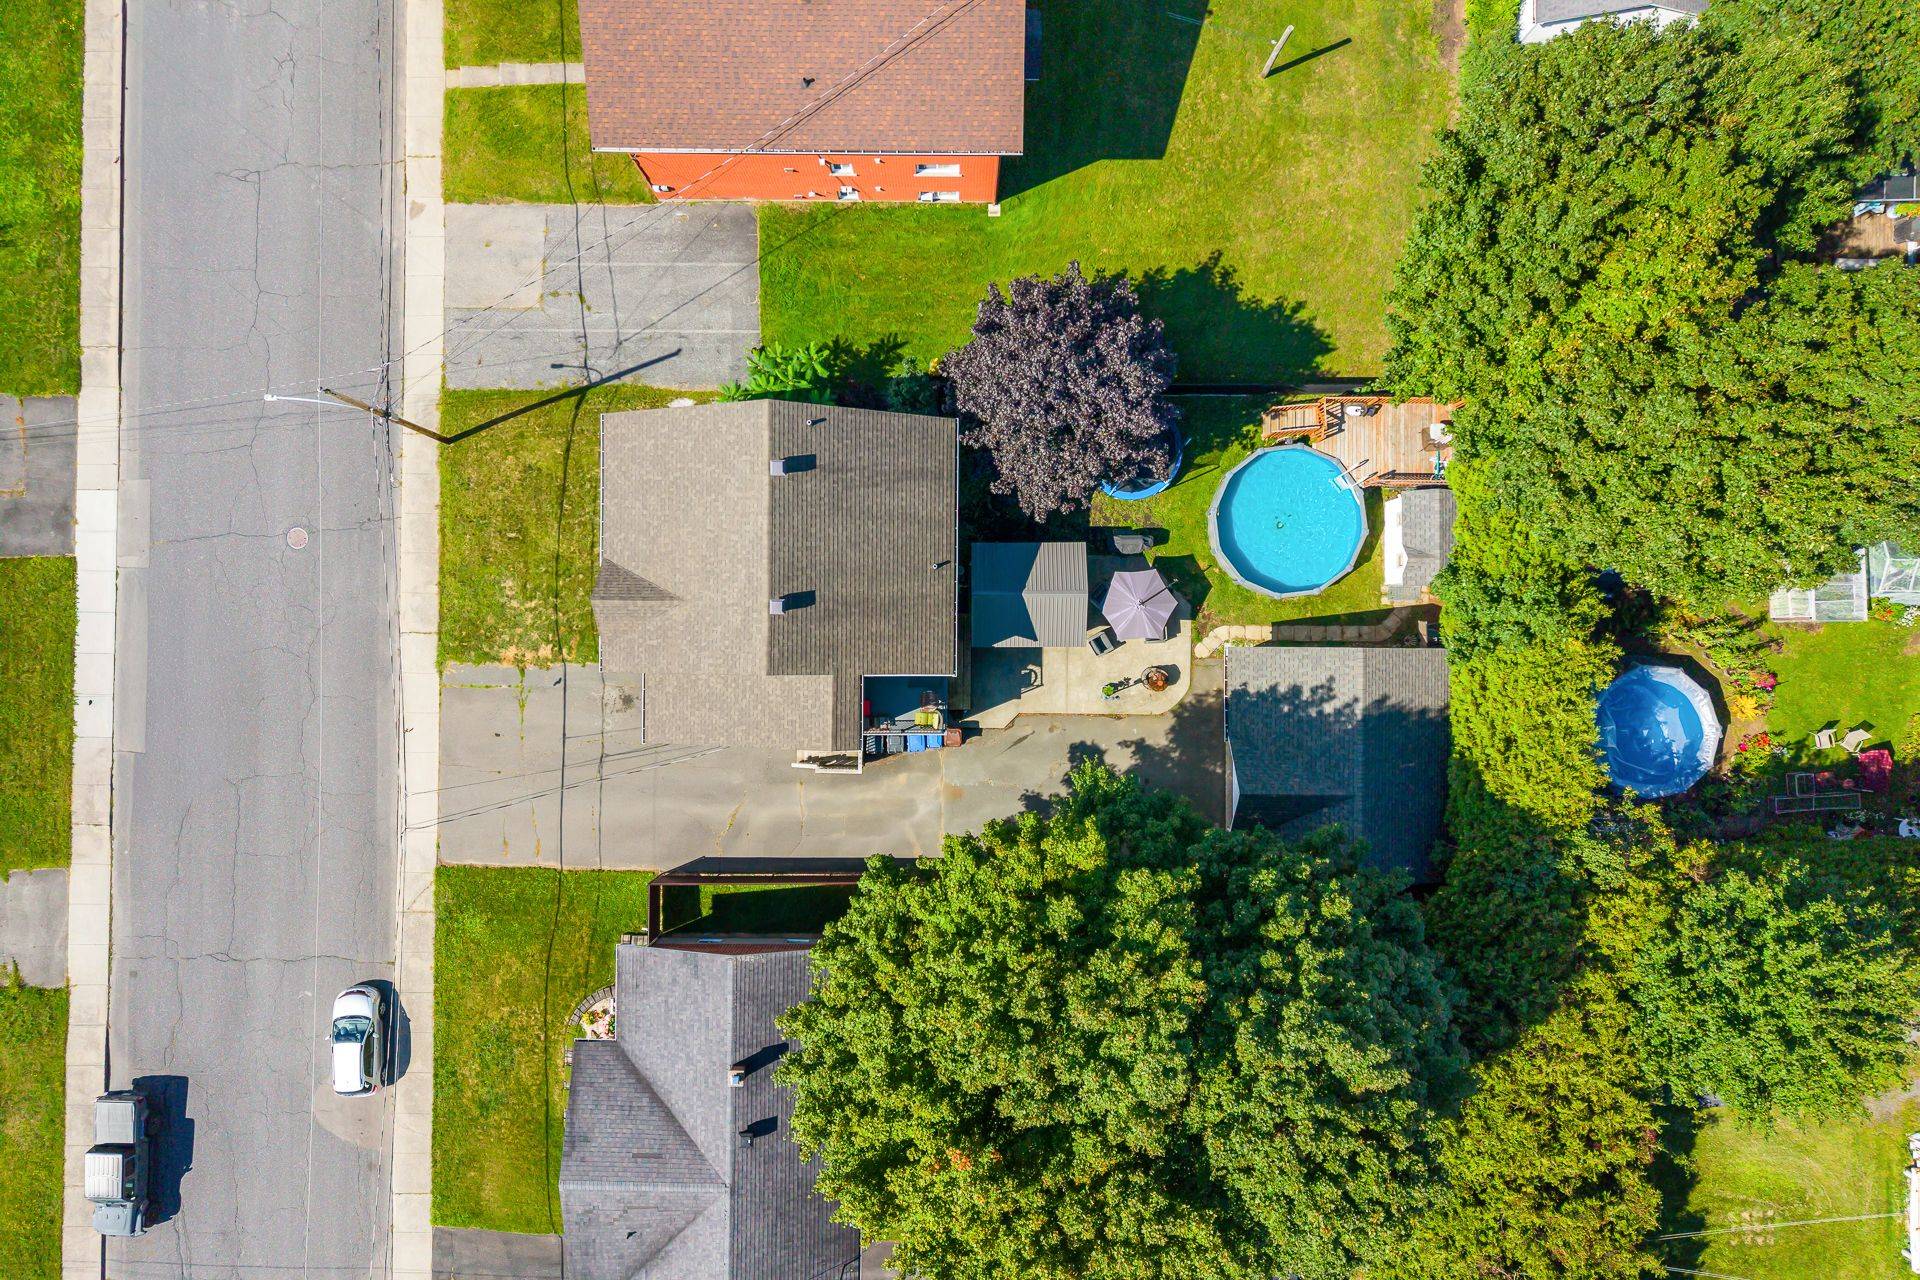 Aerial photo
 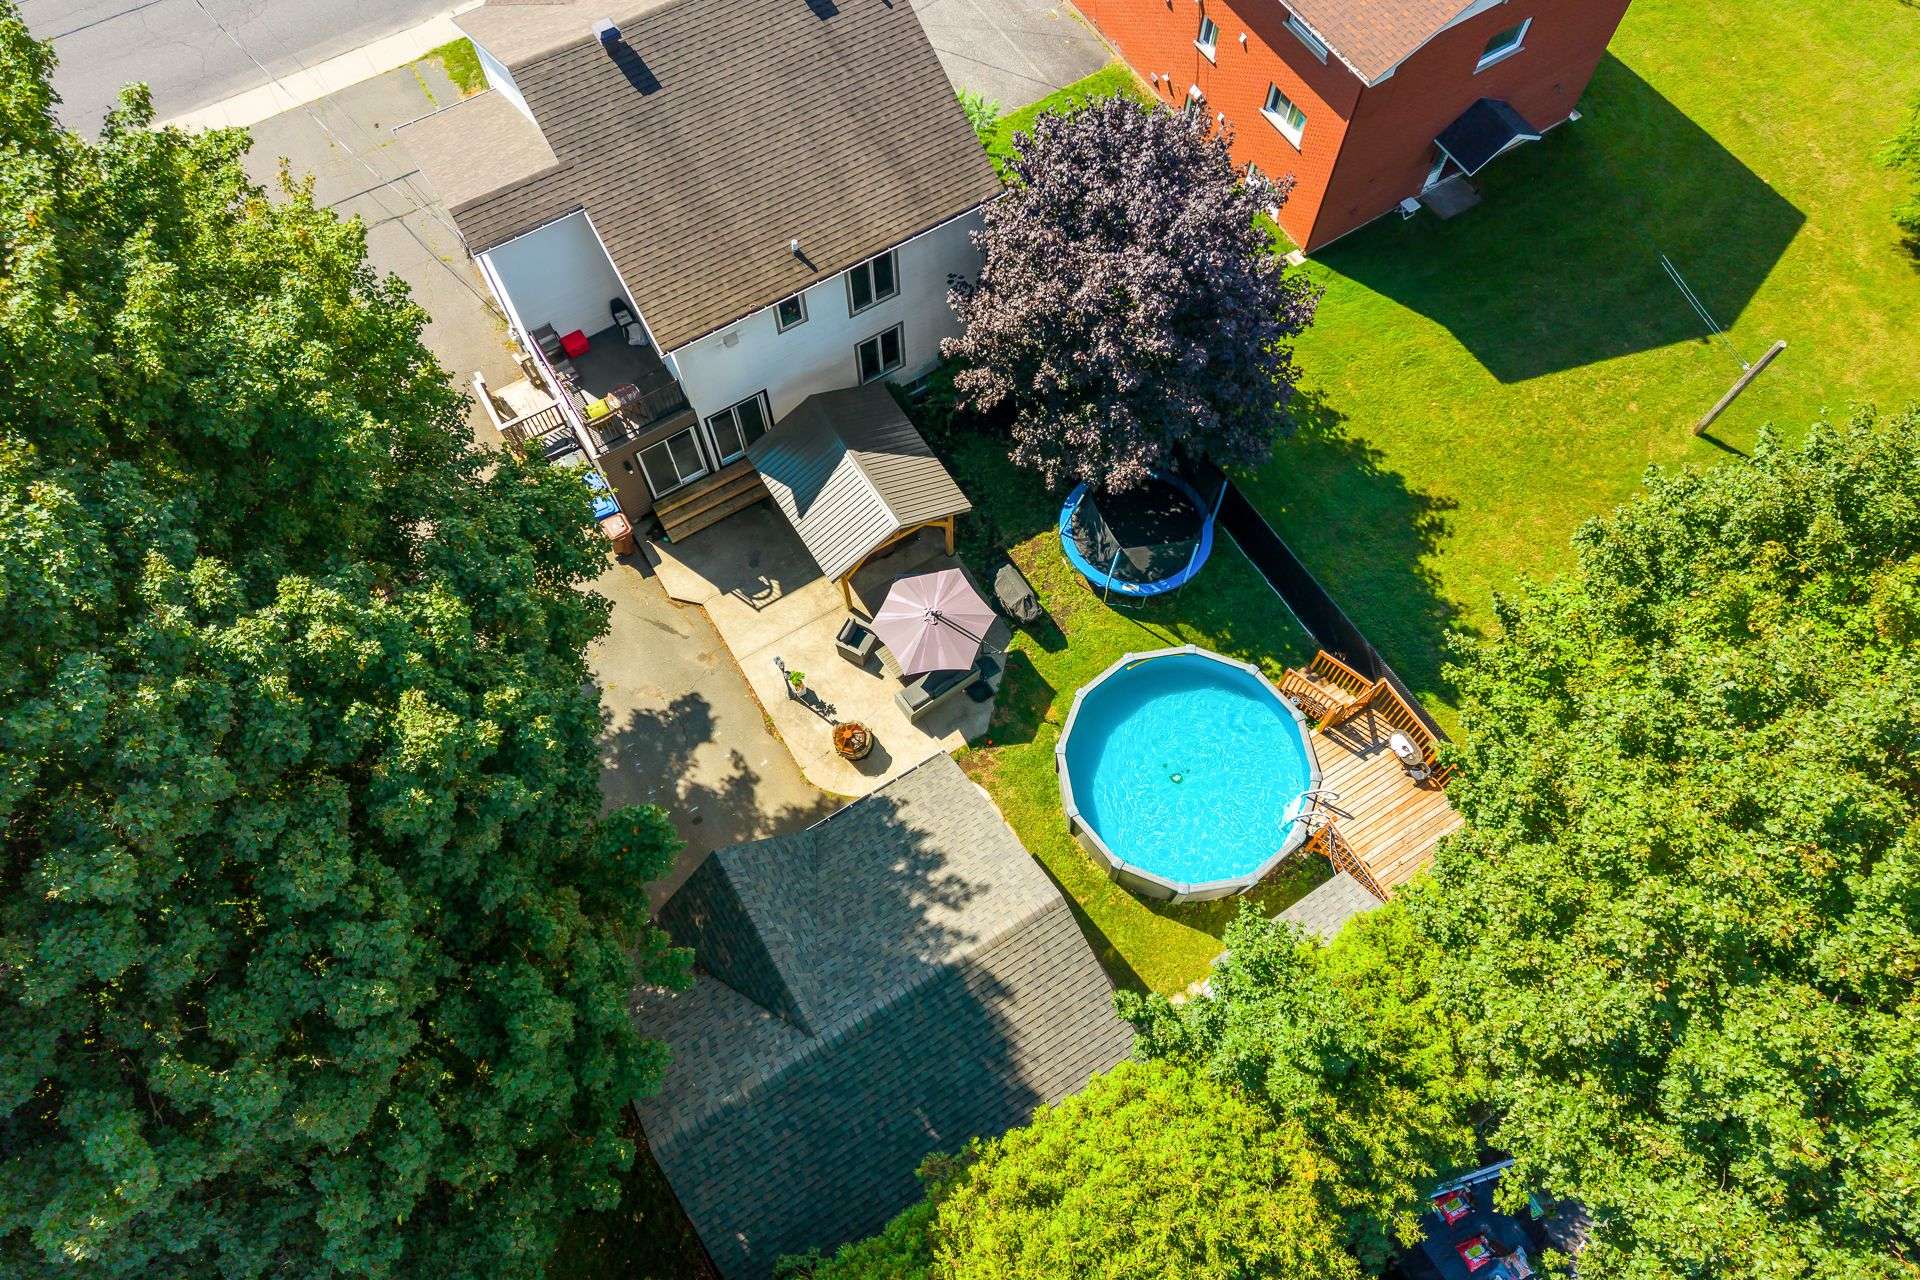 Aerial photo
 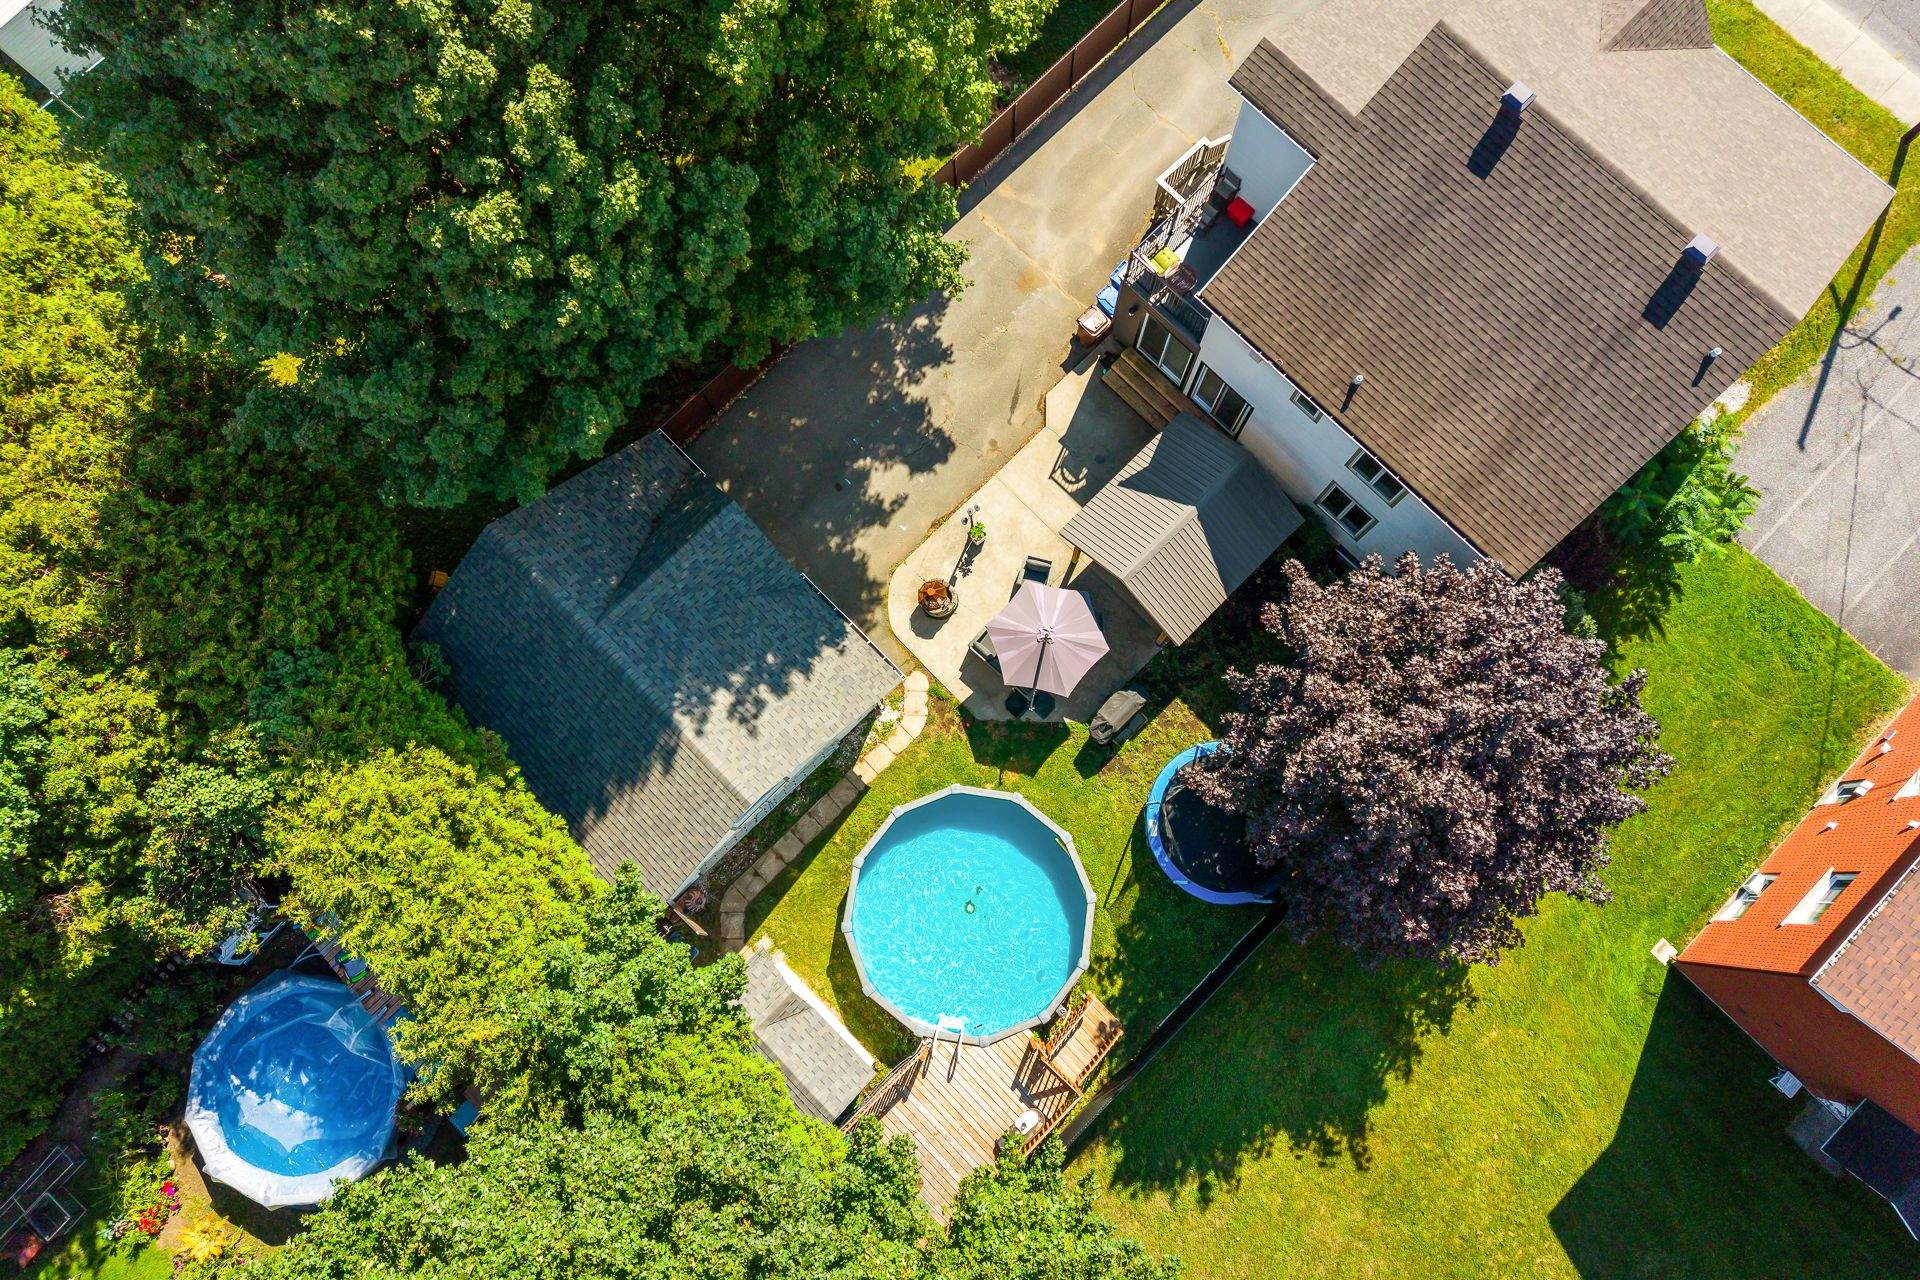 Aerial photo
 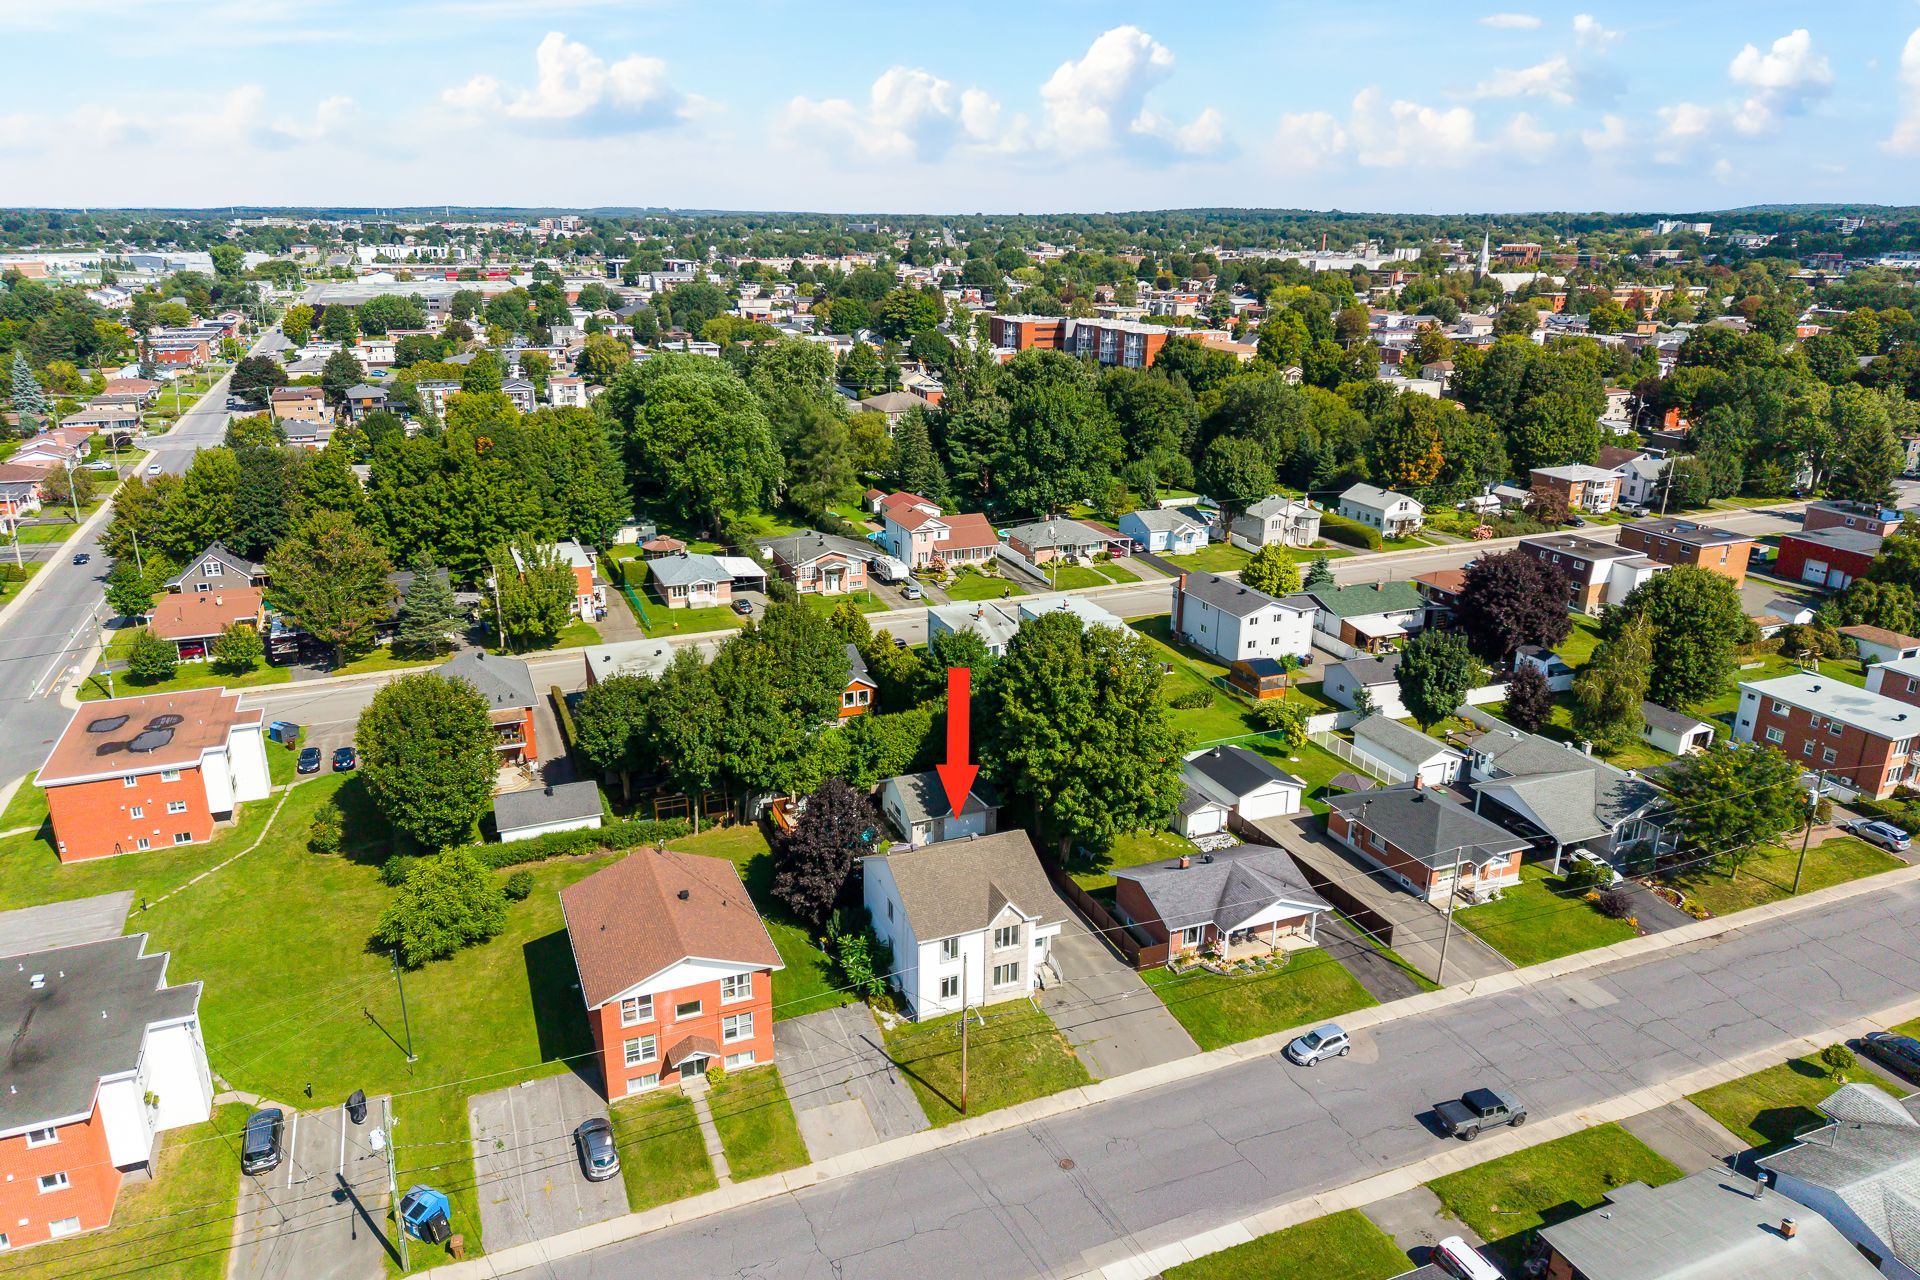 Aerial photo
 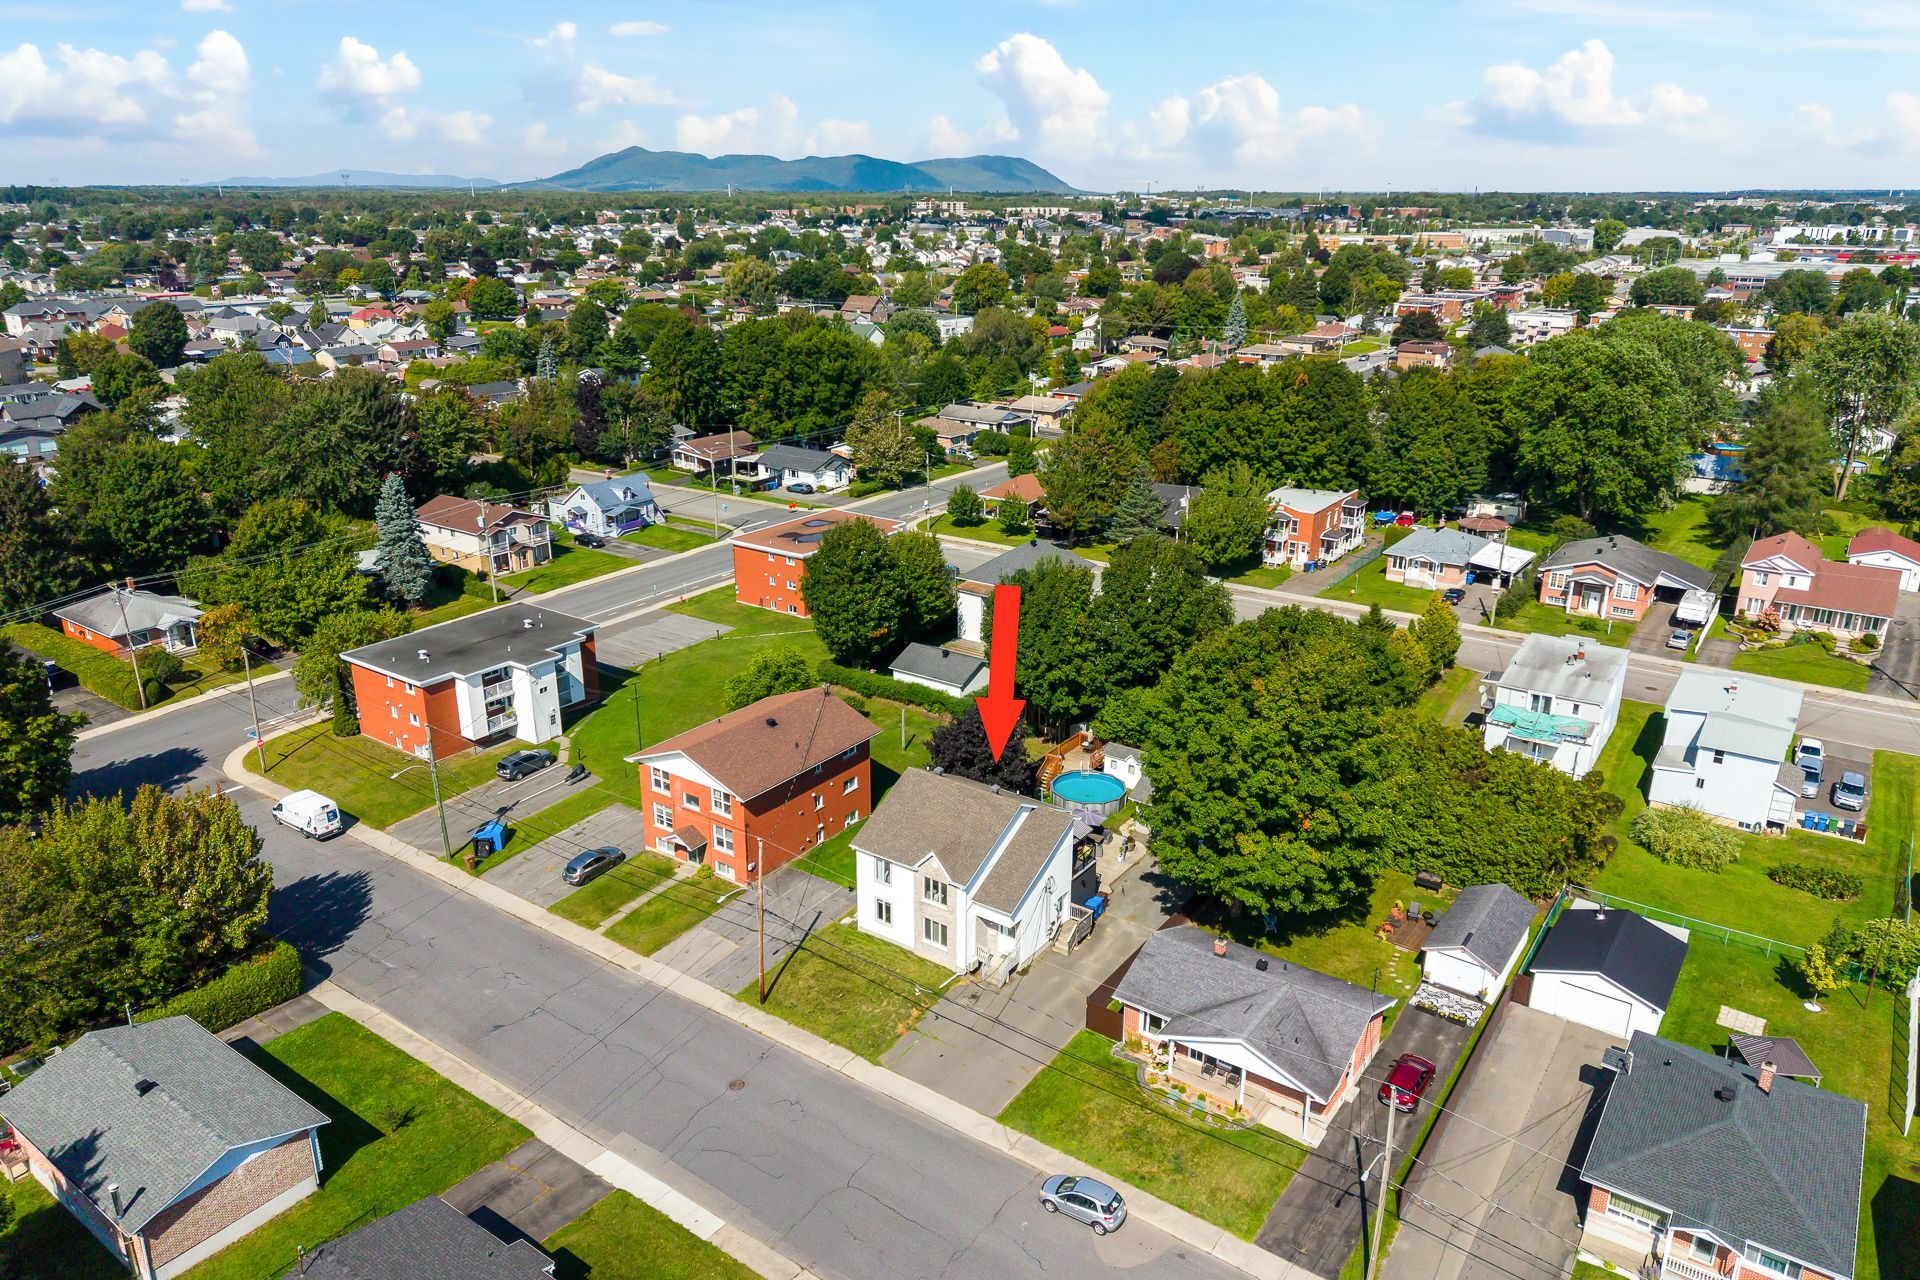 Aerial photo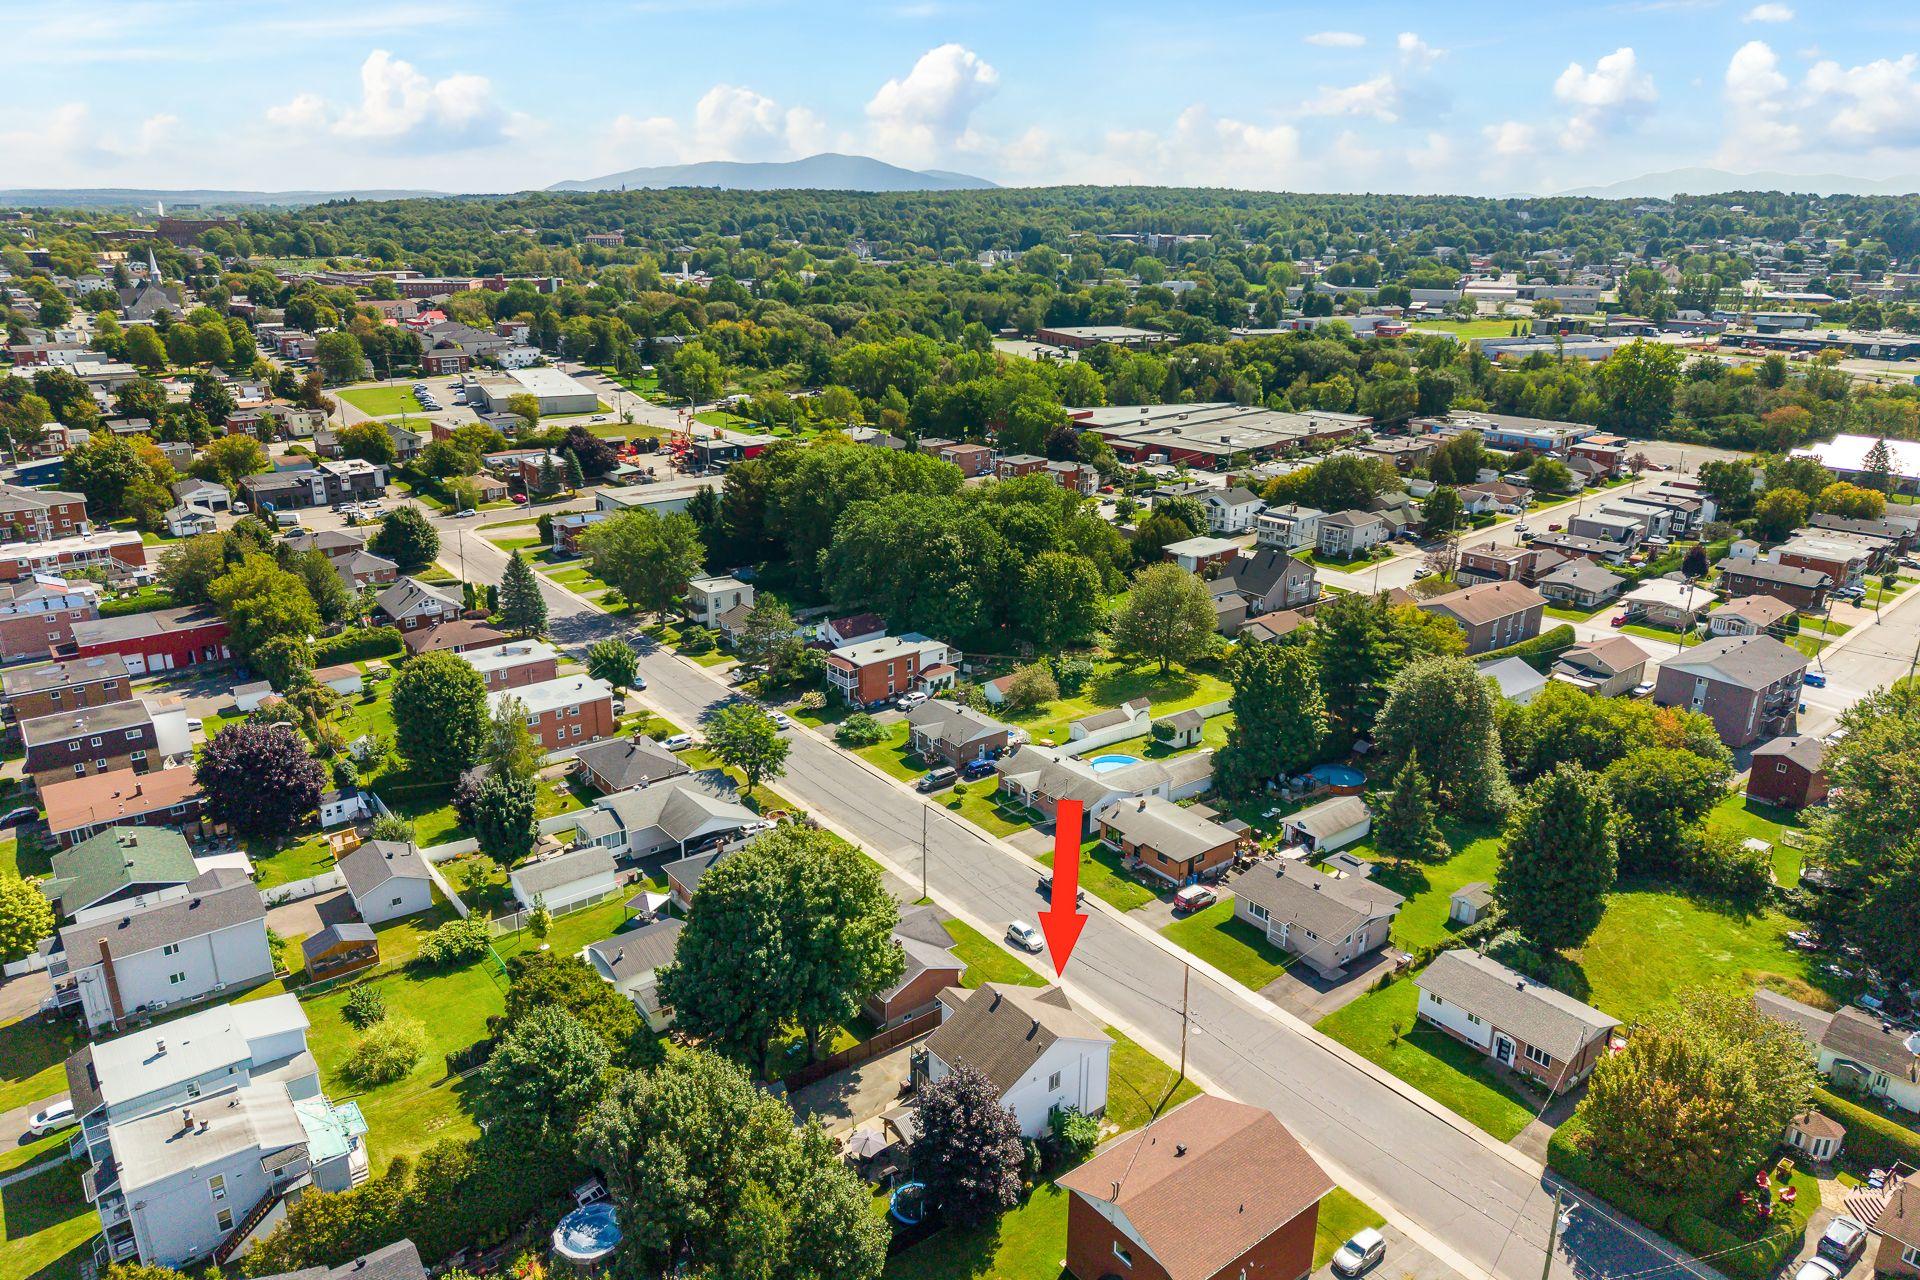
Description
Ideal duplex for investors or owner-occupants! Located in a sought-after area of Granby, this property offers two units that will be completely vacant upon occupancy, allowing the new owner the flexibility to choose their tenants and maximize the property's potential. An excellent opportunity for a buyer looking to explore a triplex conversion, subject to applicable municipal approvals. A property offering flexibility, potential, and opportunities for value enhancement!
INVESTOR OPPORTUNITY!
Rare opportunity to acquire a duplex with both units vacant upon occupancy, offering exceptional flexibility to the new owner. Whether you choose to occupy one unit, rent both units, or reposition the property to maximize its income potential, several options are available.
Excellent value-add potential: the current configuration offers the possibility of exploring a conversion to a triplex, which could potentially increase the number of rental units and, consequently, the property's income potential. Any conversion remains subject to municipal zoning regulations, required permits, applicable standards and confirmation of the feasibility of the proposed work.
The location is another major asset. 641-643 Sainte-Catherine Street is conveniently located near numerous shops, restaurants, services, schools, parks, sports facilities and recreational amenities in Granby. Downtown Granby, the cycling network, Victoria Park, Lake Boivin and several other local attractions are all easily accessible.
An attractive opportunity for an investor looking for a property combining flexibility, a strategic location and strong income-growth potential. With both units available upon occupancy, the Buyer can immediately implement their own investment strategy.
The Buyer is responsible for conducting their own due diligence with the City of Granby to confirm the feasibility of converting the property to a triplex, as well as all applicable regulations, permits, requirements and conditions.
Location
Room Details
| Room | Dimensions | Level | Flooring |
|---|---|---|---|
| Hallway | 7.6 x 4.9 P | Ground Floor | Ceramic tiles |
| Kitchen | 18 x 12 P | Ground Floor | Ceramic tiles |
| Dining room | 11.3 x 12 P | Ground Floor | Wood |
| Living room | 12 x 12 P | Ground Floor | Wood |
| Primary bedroom | 13.4 x 12.3 P | Ground Floor | Floating floor |
| Bedroom | 12.4 x 10.5 P | Ground Floor | Floating floor |
| Bathroom | 12.5 x 10 P | Ground Floor | Ceramic tiles |
| Family room | 28.2 x 12.2 P | Basement | Floating floor |
| Bedroom | 13.6 x 12 P | Basement | Floating floor |
| Bedroom | 12 x 9.6 P | Basement | Floating floor |
| Bathroom | 12 x 8 P | Basement | Ceramic tiles |
| Storage | 12.5 x 5.6 P | Basement | Concrete |
Characteristics
| Basement | 6 feet and over, Finished basement |
|---|---|
| Pool | Above-ground |
| Proximity | Alpine skiing, ATV trail, Bicycle path, Cegep, Cross-country skiing, Daycare centre, Elementary school, Golf, High school, Highway, Hospital, Park - green area, Public transport, Snowmobile trail |
| Driveway | Asphalt |
| Roofing | Asphalt shingles |
| Siding | Brick, Vinyl |
| Window type | Crank handle, Sliding |
| Garage | Detached, Double width or more, Heated |
| Heating system | Electric baseboard units |
| Heating energy | Electricity |
| Landscaping | Fenced |
| Topography | Flat |
| Parking | Garage, Outdoor |
| Sewage system | Municipal sewer |
| Water supply | Municipality |
| Foundation | Poured concrete |
| Windows | PVC |
| Zoning | Residential |
| Equipment available | Wall-mounted heat pump |
Overview
| Liveable Area | 203.58 MC |
|---|---|
| Total Rooms | 9 |
| Bedrooms | 4 |
| Bathrooms | 2 |
| Powder Rooms | 0 |
| Year of construction | 1993 |
Building
| Type | Duplex |
|---|---|
| Style | Detached |
| Dimensions | 11.04x10.44 M |
| Lot Size | 668.6 MC |
Expenses
| Municipal Taxes (2026) | $ 4009 / year |
|---|---|
| School taxes (2026) | $ 355 / year |
Share

Alex Lamontagne
(819) 570-6084alamont@kylelamontagne.com